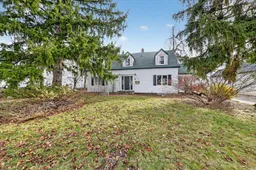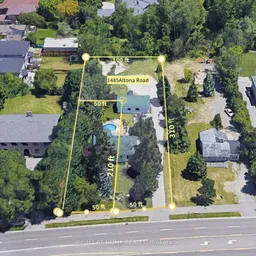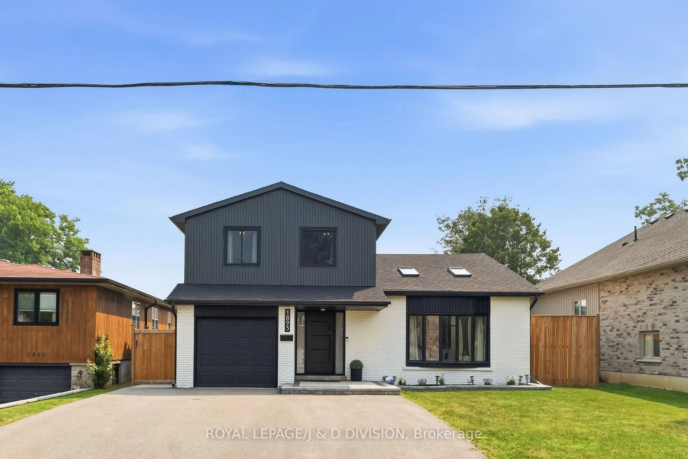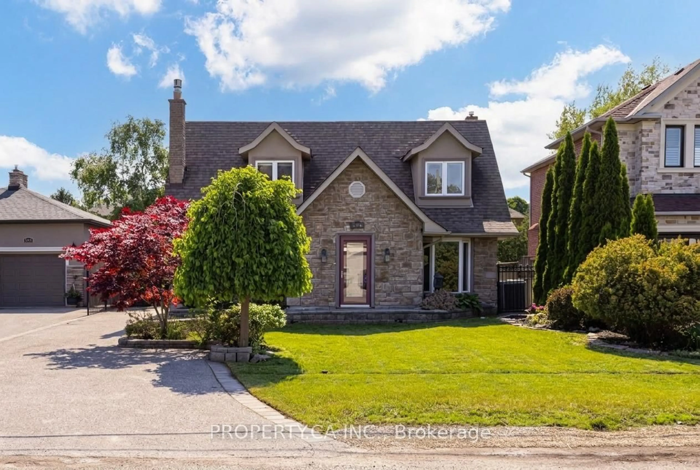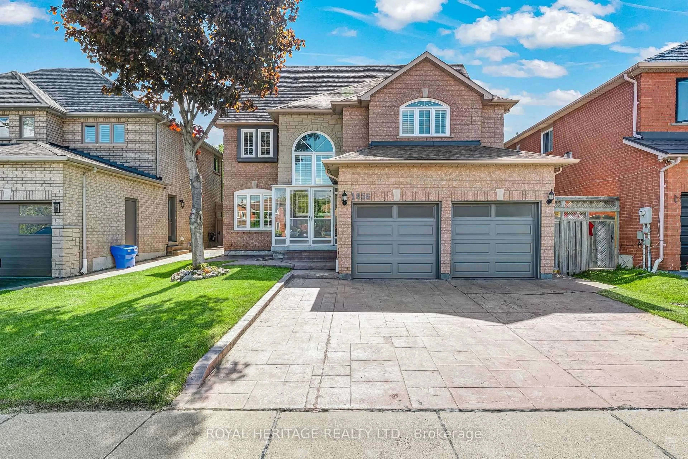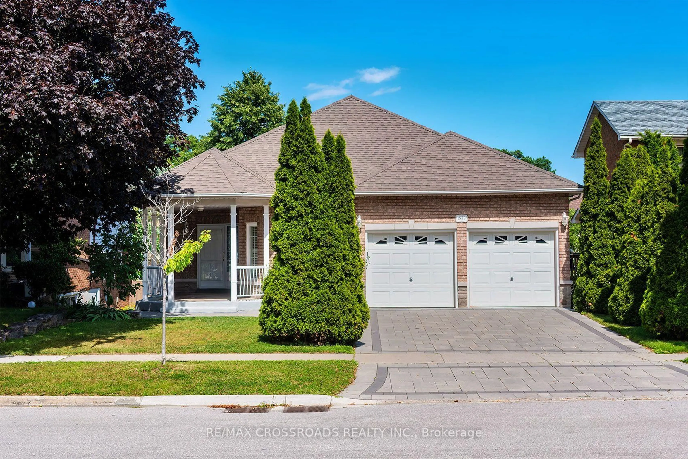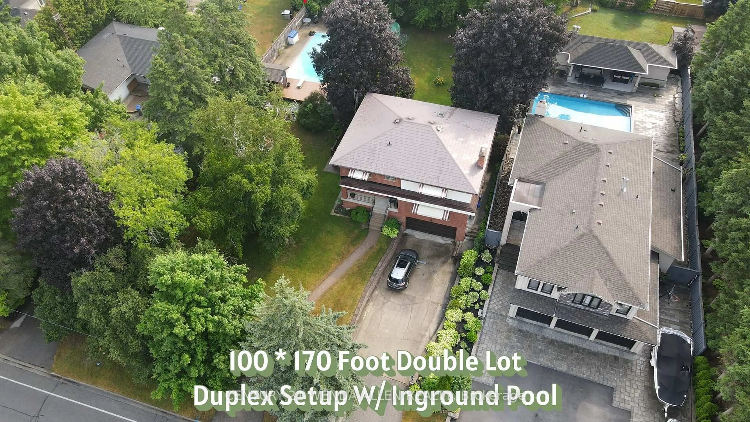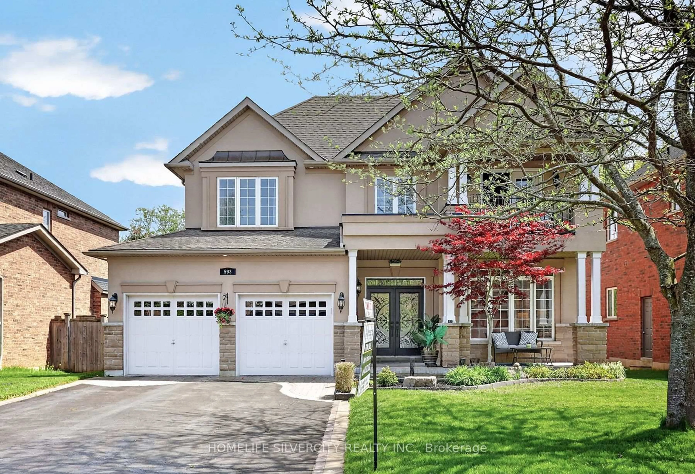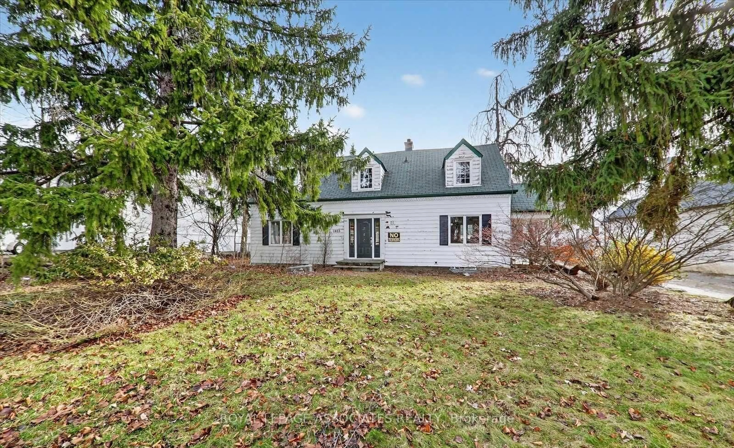
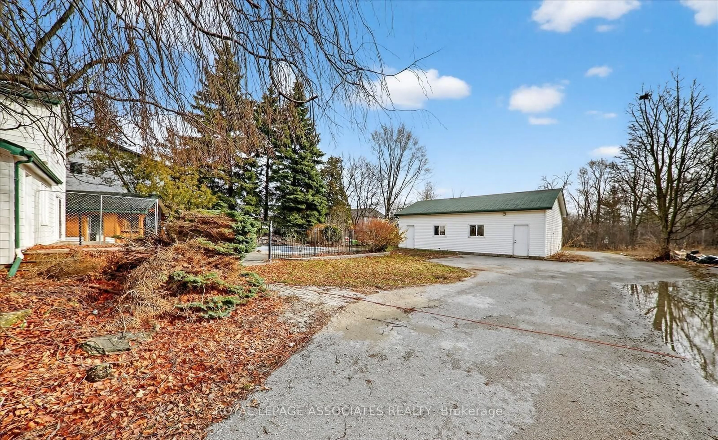
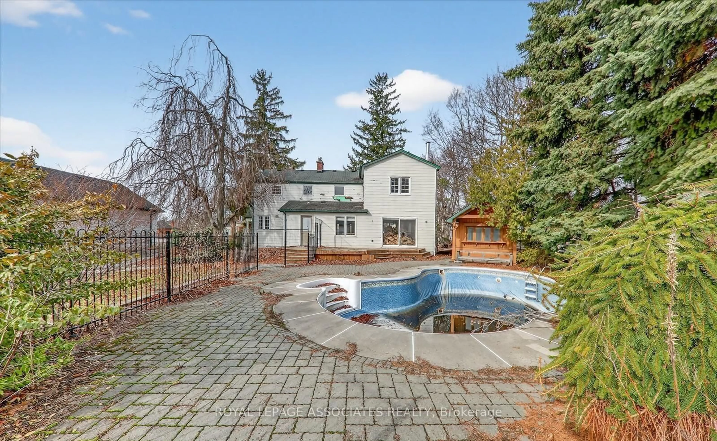
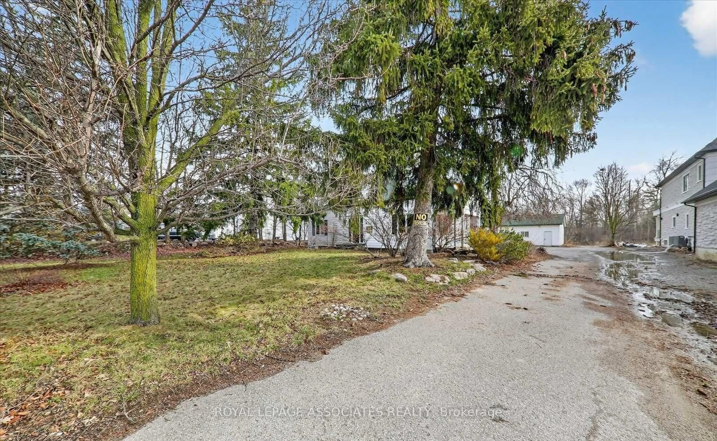
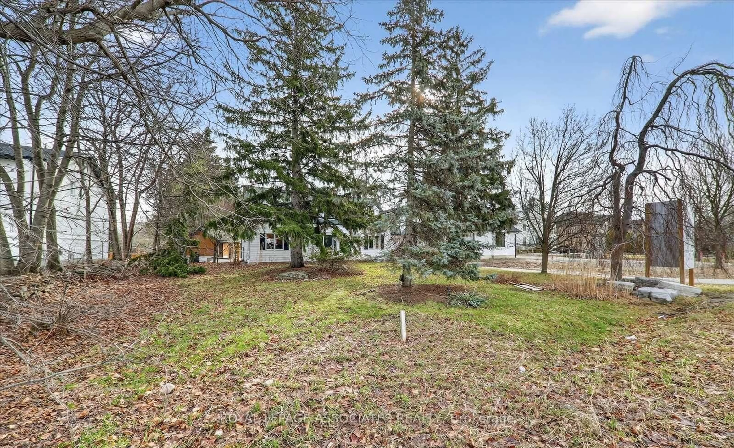
A pic from outside/outdoor area/front of a property/back of a property/a pic from drone, street for 1485 Altona Rd, Pickering Ontario L1V 1M4
Re-listed 18 hours ago

1485 Altona Rd, Pickering, Ontario L1V 1M4

Detached
3
3
~1500-2000 sqft
$•••,•••
$1,198,000
Get pre-qualifiedPowered by nesto
Detached
3
3
~1500-2000 sqft

Contact us about this property

Call

Highlights

Property Estimate

Days on market18 hours

Total days on market
87 days

Estimated valueNot available

Price/Sqft$699/sqft

Monthly cost

Open Calculator

Description

A one-of-a-kind location with outstanding development potential located in Pickerings highly sought out Rougement Community! The property currently features an existing home with a swimming pool that can be renovated for personal use or rental income. Whether you choose to build your dream home or develop both lots, you are just a building permit away from starting construction. All severance processes are complete, with only the PIN registration remaining, and over $50,000 in development costs have already been paid, providing significant savings. Architectural plans for both lots are included, helping streamline your next steps. Close To 401, Go Station, Public Transport.


Property Details

Style2-Storey
View-
Age of property-
SqFt~1500-2000 SqFt
Lot Size30,904 SqFt(317.95 x 97.2)
Parking Spaces12
MLS ®NumberE13569234
Community NameRougemount
Data SourceTRREB
Listing byROYAL LEPAGE ASSOCIATES REALTY

Features

Heating: Forced Air
Cooling: Central Air
Fireplace
Basement: Part Fin

2nd Floor

Primary

4.37 x 4.5

4 Pc Ensuite / Closet / Broadloom

2nd Br

3.45 x 4.02

Closet / hardwood floor

3rd Br

4.19 x 3.23

Closet / Broadloom


Features

Lot size: 30,904 SqFt
Pool: Inground

Parking

Garage spaces 2

Garage type Attached

Other parking spaces 10

Total parking spaces 12


Property History
Login required
Price changeActive
$•••,•••
Login required
Re-listed
$•••,•••
18 hours on market
history photo preview28
Listing by trreb®
Property listed by ROYAL LEPAGE ASSOCIATES REALTY, Brokerage
Agent Banner Image
Interested in this property?Get in touch to get the inside scoop.

Market Data - Rougemount

Geo Zone Map ThumbnailRougemount

Seller's Market

View Market Data

Detached house - for the past 30 days

Buyer's market Seller's market

Avg. Days on Market

Past 30 days

38 days

Compared to

2025

21 days

2024

17 days

2023

18 days

New Listings

Past 30 days

11 listings

Compared to

2025

13 listings

2024

9 listings

2023

8 listings

Units sold

Past 30 days

8 units

Compared to

2025

4 units

2024

7 units

2023

10 units

Median Sold Price

Past 30 days

$1,309,000

Compared to

2025

$1,237,500

2024

$1,500,000

2023

$1,642,500


Population and Demographics

Overview

Total population 5566
Average household income $183,253

Age (%)

0 to 19
22%
20 to 34
18%
35 to 49
19%
50 to 64
23%
65 and plus
18%

Household composition (%)

Single family
80%
Single person
16%
Multi person
3%
Multi family
2%

Mother tongue (%)

English
77%
Others
4%
Tamil
4%
Urdu
4%
Arabic
2%
Italian
2%
Tagalog (Pilipino, Filipino)
1%
Mandarin
1%

House tenancy (%)

Owners
86%
Renters
14%

What’s nearby?Essentials within 5 km

Local Logic

Transportation Scores

Estimated Budget