Open: Sat, 2PM to 4PM
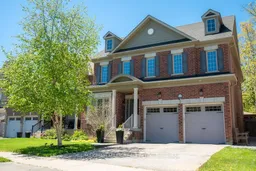
Home with brick exterior material, street for 566 Maitland Dr, Pickering Ontario L1W 0A8
1 day on Market

566 Maitland Dr, Pickering, Ontario L1W 0A8

Detached
4 + 1
4
~2500-3000 sqft
$1,799,000
Get pre-qualifiedPowered by nesto
Detached
4 + 1
4
~2500-3000 sqft

Contact us about this property

Call

Highlights

Property Estimate

Days on market1 day

Estimated valueNot available

Price/Sqft$659/sqft

Monthly cost

Open Calculator

Description

Welcome to 566 Maitland, a stunning 4-bedroom, 4-bathroom home tucked away on a quiet cul-de-sac in the prestigious Rosebank neighbourhood. Flooded with natural light, this beautifully designed home offers spacious family living with thoughtful details throughout. At the heart of the home is a large open-concept kitchen featuring an oversized island, perfect for entertaining or for the passionate home chef. The finished basement adds exceptional living space with an oversized recreation room and dedicated gym that could easily be converted into an additional bedroom, offering flexibility for growing families or guests. Upstairs, enjoy the convenience of second-floor laundry, while all bedrooms feature ensuite access. The spacious primary retreat showcases coffered ceilings, his-and-her walk-in closets, and a luxurious 5-piece ensuite. Step outside to an incredible backyard oasis that truly feels like your own cottage escape, complete with a pool, hot tub, outdoor living room, and a hidden forest retreat with a hammock. Complete with a double car garage and abundant storage throughout, this home offers an exceptional balance of comfort, functionality, and lifestyle.


Upcoming Open Houses

May 30Sat2:00 PM - 4:00 PM
May 31Sun2:00 PM - 4:00 PM

Property Details

Style2-Storey
View-
Age of property-
SqFt~2500-3000 SqFt
Lot Size8,795 SqFt(191.49 x 45.93)
Parking Spaces4
MLS ®NumberE13170600
Community NameRosebank
Data SourceTRREB
Listing byRE/MAX HALLMARK REALTY LTD.

Features

Heating: Forced Air
Cooling: Central Air
Fireplace
Basement: Finished

Main Floor

Foyer

3.81 x 2.52

Tile Floor / Wainscoting / Double Closet

Living

4.66 x 4.42

hardwood floor / Fireplace

Dining

4.77 x 4.38

hardwood floor / Window / Open Concept

Kitchen

5.45 x 3.04

Centre Island / Stainless Steel Appl / Pot Lights


Features

Lot size: 8,795 SqFt
Pool: Inground

Parking

Garage spaces 2

Garage type Built-In

Other parking spaces 2

Total parking spaces 4


Property History

May 25, 2026
ListedActive
$1,799,000
1 day on market
history photo preview32
Listing by trreb®
Property listed by RE/MAX HALLMARK REALTY LTD., Brokerage
Agent Banner Image
Interested in this property?Get in touch to get the inside scoop.
Market Data - Rosebank

Geo Zone Map ThumbnailRosebank

Balanced Market

View Market Data

Detached house - for the past 30 days

Buyer's market Seller's market

Avg. Days on Market

Past 30 days

25 days

Compared to

2025

27 days

2024

38 days

2023

0 day

New Listings

Past 30 days

10 listings

Compared to

2025

4 listings

2024

4 listings

2023

6 listings

Units sold

Past 30 days

4 units

Compared to

2025

6 units

2024

1 unit

2023

0 unit

Median Sold Price

Past 30 days

$1,470,000

Compared to

2025

$1,374,750

2024

$1,469,000


Population and Demographics

Overview

Total population 2804
Average household income $191,089

Age (%)

0 to 19
23%
20 to 34
15%
35 to 49
19%
50 to 64
24%
65 and plus
18%

Household composition (%)

Single family
85%
Single person
13%
Multi person
1%
Multi family
1%

Mother tongue (%)

English
83%
Others
4%
Tamil
2%
Mandarin
2%
Italian
2%
Tagalog (Pilipino, Filipino)
1%
French
1%
Urdu
1%

House tenancy (%)

Owners
93%
Renters
7%

What’s nearby?Essentials within 5 km

Local Logic

Transportation Scores

Estimated Budget