Open: Today, 2PM to 4PM
Unknown for 1915 Denmar Rd #126, Pickering Ontario L1V 3E1
3 days on Market

1915 Denmar Rd #126, Pickering, Ontario L1V 3E1

In the same building:
-
Condo
3
2
~1400-1599 sqft
$599,000
Get pre-qualifiedPowered by nesto
Condo
3
2
~1400-1599 sqft

Contact us about this property

Call

Highlights

Property Estimate

Days on market3 days

Estimated valueNot available

Price/Sqft$401/sqft

Monthly cost

Open Calculator

Description

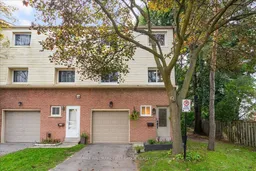
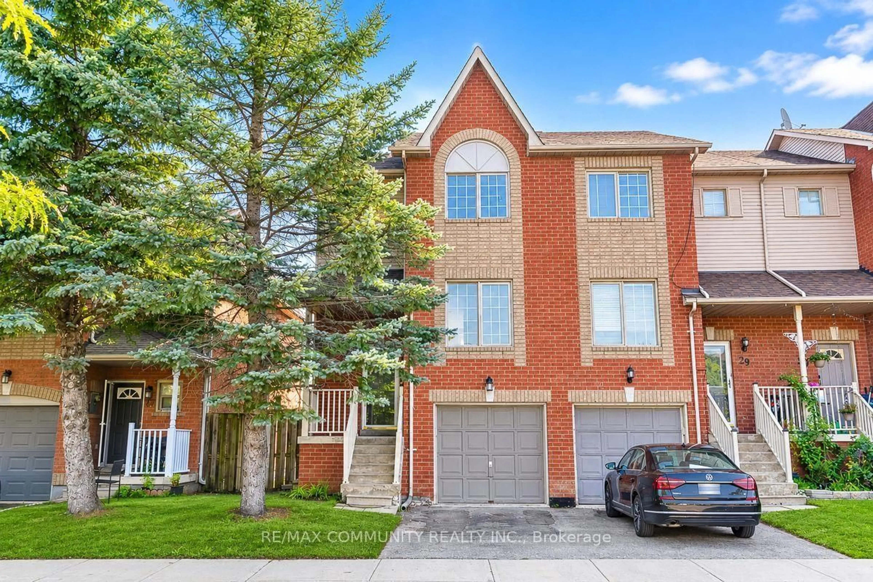
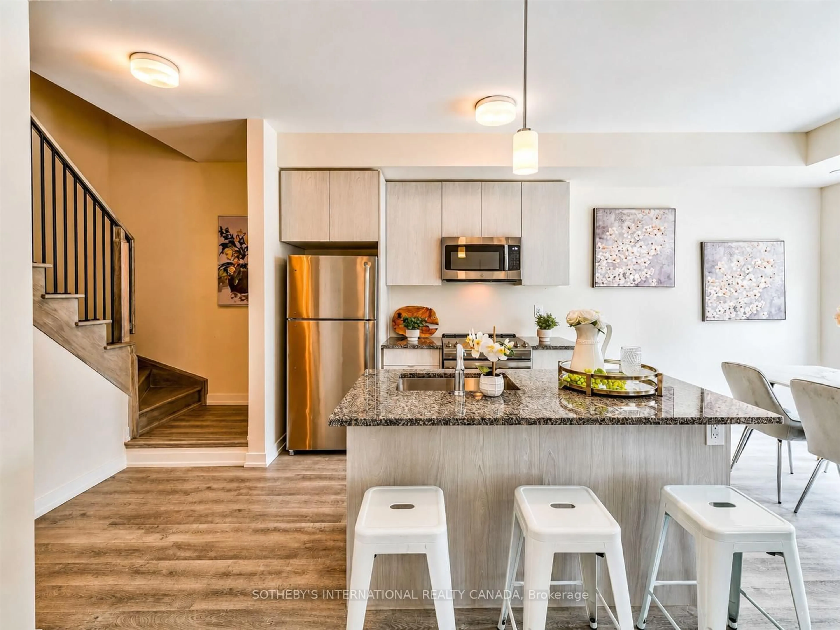
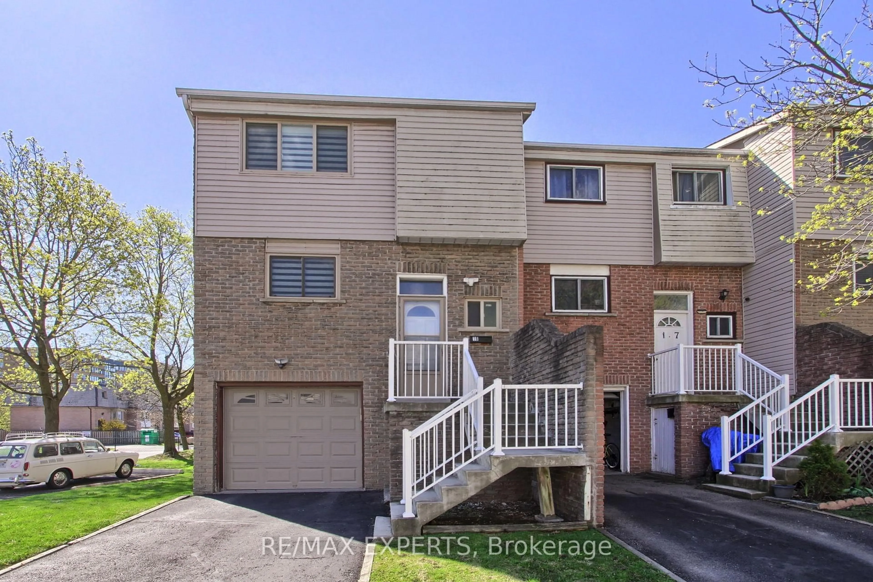
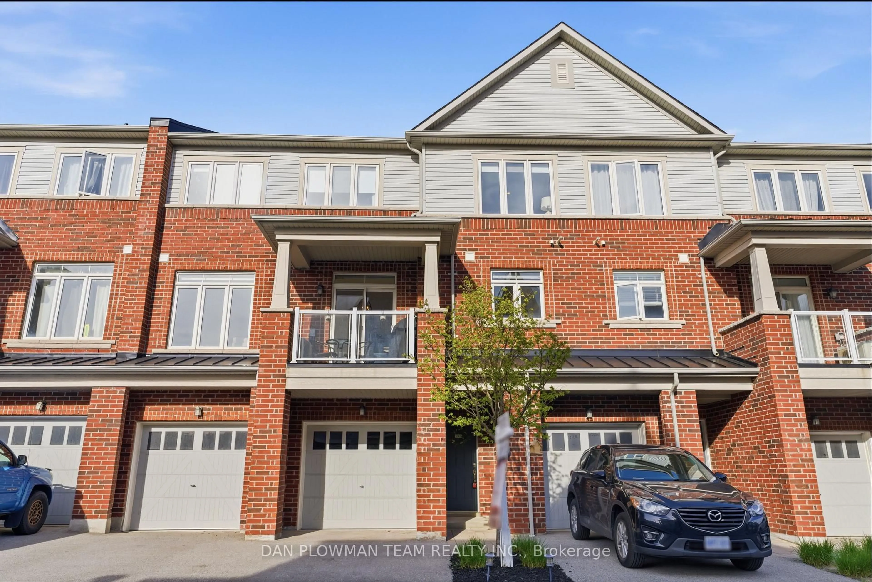
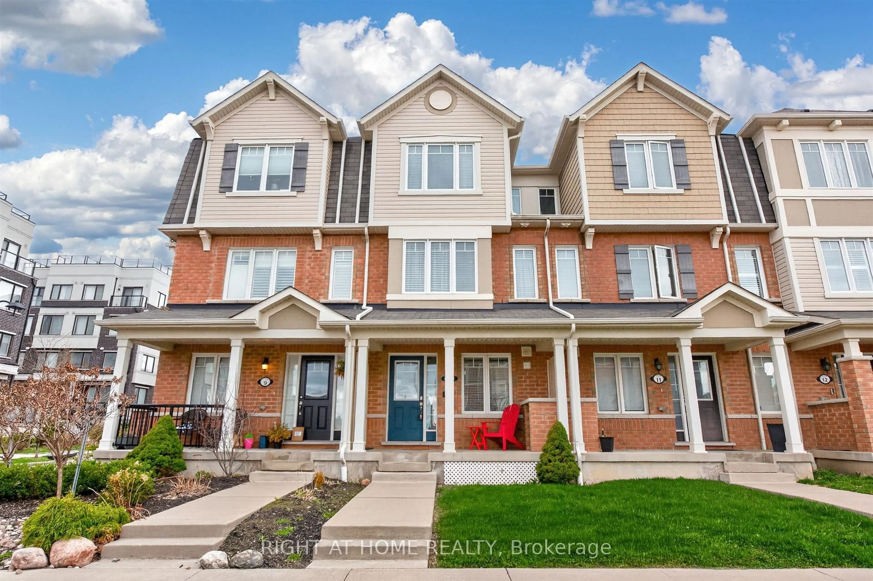
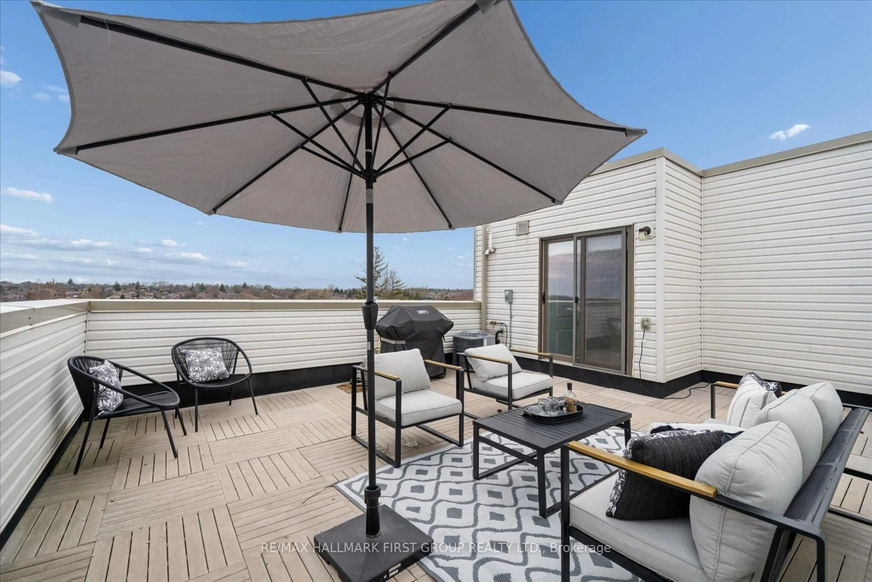
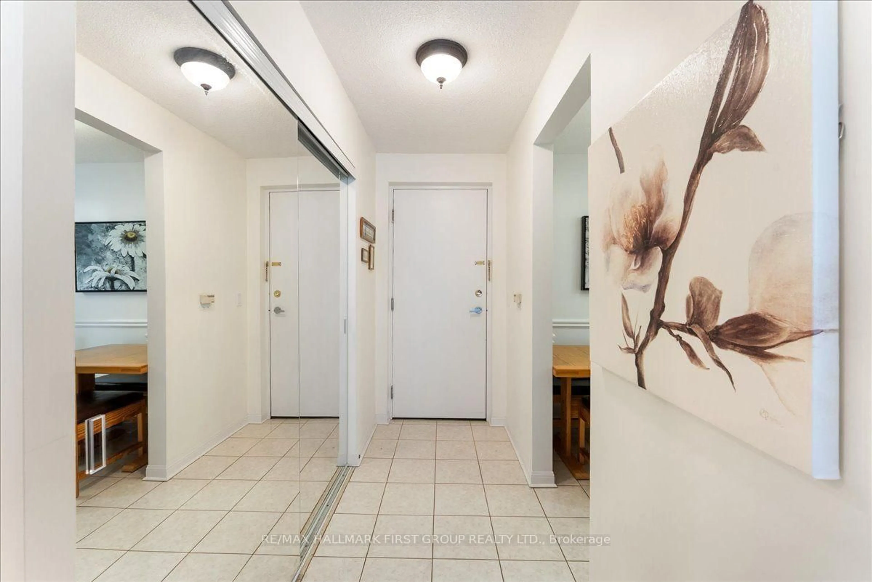
Welcome to this 3-bedroom family home in a great location, offering a comfortable combination of space and convenience. A fantastic opportunity for first-time buyers, growing families, and downsizers alike. Step inside to a spacious foyer with a hall closet, powder room, and direct garage access. The large open-concept living room features vaulted ceilings, an abundance of natural light, and a walkout to the private back deck, perfect for relaxing or entertaining. The spacious dining room overlooks the living room and provides the ideal setting for family dinners. The kitchen offers plenty of cabinet and counter space, and a view of the front yard. Main-floor laundry completes this level. Upstairs, three spacious bedrooms each offer large closets and windows, and share an updated 4-piece bathroom. The finished basement provides additional living space and plenty of storage! The perfect home to enjoy low-maintenance living with all the benefits of a townhome. Conveniently located within walking distance to schools, parks, shopping, grocery stores, transit, and Pickering GO, with quick and easy access to Highway 401.


Upcoming Open House

Sep 13Sun2:00 PM - 4:00 PM

Property Details

Style2-Storey
View-
Age of property-
SqFt~1400-1599 SqFt
Lot Size-
Parking Spaces2
MLS ®NumberE13760542
Community NamePickering Town Centre
Data SourceTRREB
Listing byRE/MAX HALLMARK FIRST GROUP REALTY LTD.

Features

Heating: Forced Air
Cooling: Central Air
Basement: Finished

Main Floor

Laundry

2.84 x 1.61

Tile Ceiling / Large Window / B/I Shelves

Living

4.23 x 5.59

Laminate / W/O To Deck / Vaulted Ceiling

Dining

3.35 x 3.25

Laminate / O/Looks Living / Open Concept

Kitchen

2.91 x 3.8

Tile Floor / Large Window / O/Looks Frontyard


Features

Patio: Terr
Balcony: Terr

Parking

Garage spaces 1

Garage type Built-In

Other parking spaces 1

Total parking spaces 2


1Story
Amenities

Bbqs Allowed, Visitor Parking

Inclusions
Hydro
Water
Parking
Cable
Heat

Property History

Sep 9, 2026
ListedActive
$599,000
3 days on market
history photo preview26
Listing by trreb®
Property listed by RE/MAX HALLMARK FIRST GROUP REALTY LTD., Brokerage
Agent Banner Image
Interested in this property?Get in touch to get the inside scoop.
Market Data - Pickering Town Centre

Geo Zone Map ThumbnailPickering Town Centre

Buyer's Market

View Market Data

Condo - for the past 30 days

Buyer's market Seller's market

Avg. Days on Market

Past 30 days

44 days

Compared to

2025

27 days

2024

34 days

2023

15 days

New Listings

Past 30 days

15 listings

Compared to

2025

20 listings

2024

28 listings

2023

22 listings

Units sold

Past 30 days

6 units

Compared to

2025

10 units

2024

16 units

2023

8 units

Median Sold Price

Past 30 days

$632,000

Compared to

2025

$645,000

2024

$610,500

2023

$635,450


Population and Demographics

Overview

Total population 7360
Average household income $112,294

Age (%)

0 to 19
19%
20 to 34
20%
35 to 49
18%
50 to 64
19%
65 and plus
24%

Household composition (%)

Single family
62%
Single person
34%
Multi person
3%
Multi family
1%

Mother tongue (%)

English
79%
Others
4%
Urdu
4%
Tagalog (Pilipino, Filipino)
3%
Spanish
2%
Tamil
1%
French
1%
Arabic
1%

House tenancy (%)

Owners
77%
Renters
23%

What’s nearby?Essentials within 5 km

Local Logic

Transportation Scores

Estimated Budget