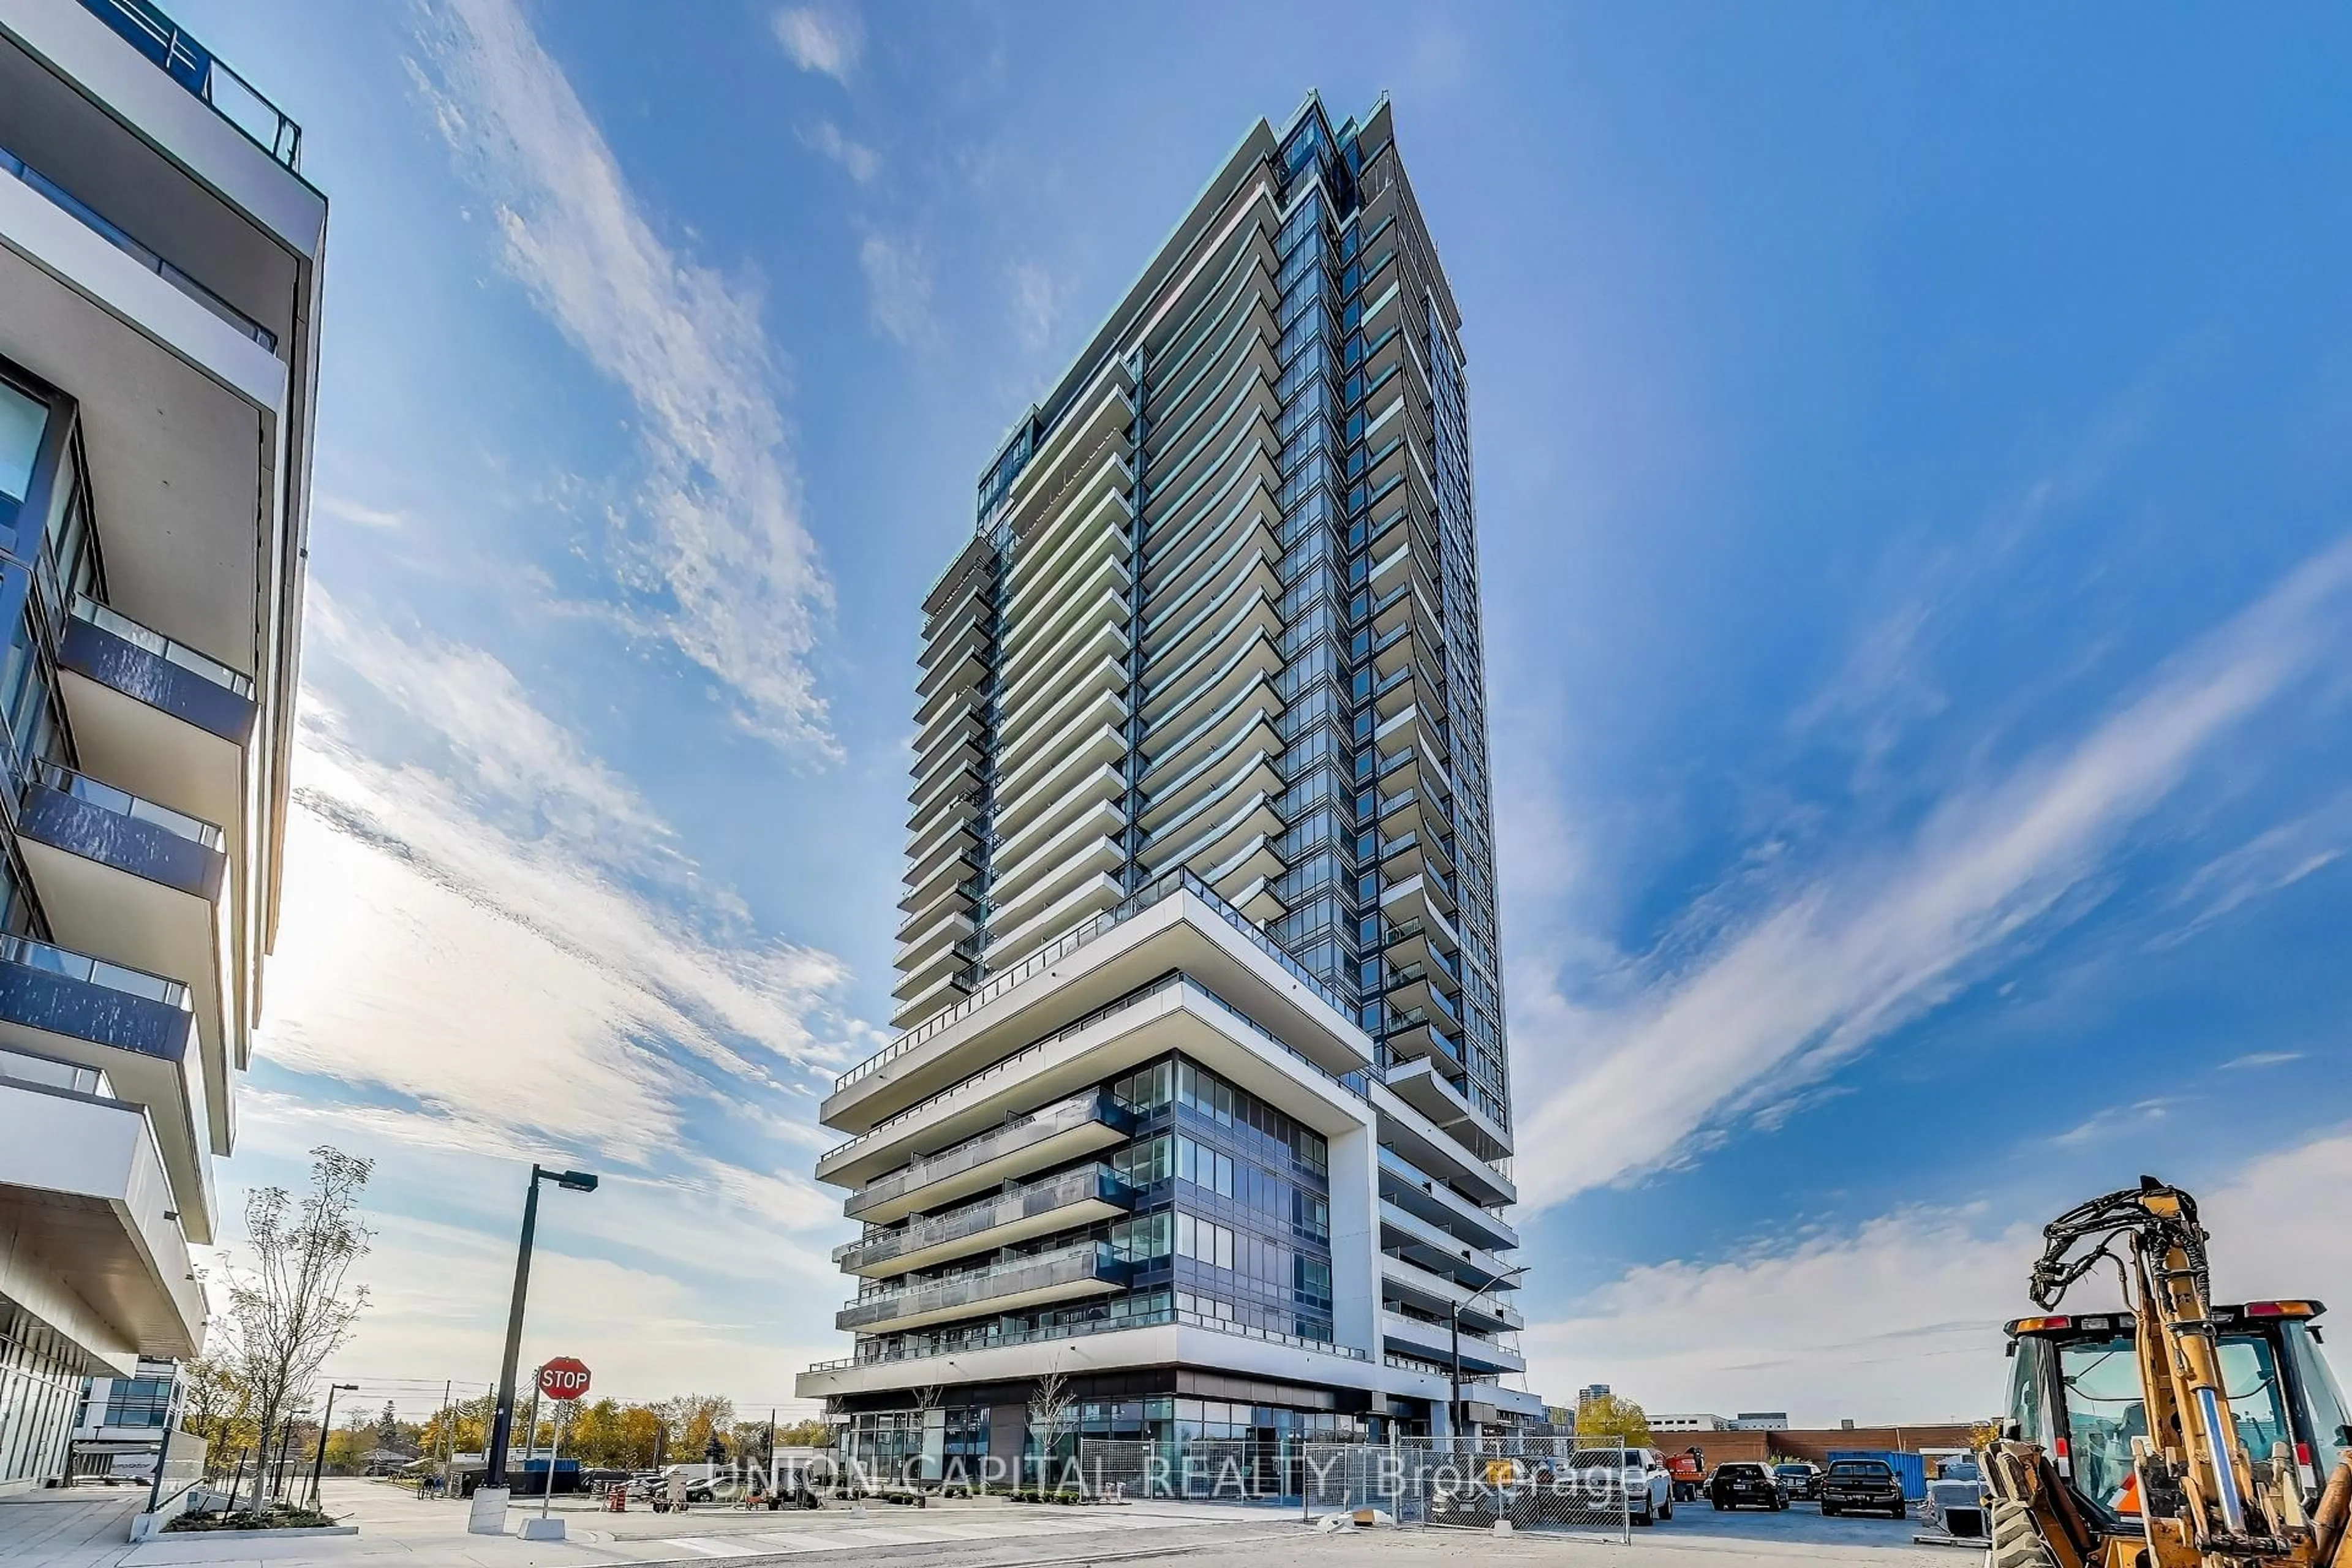
2 days on Market

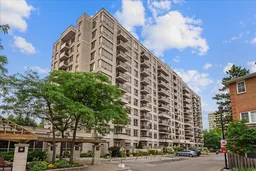
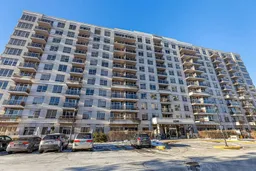
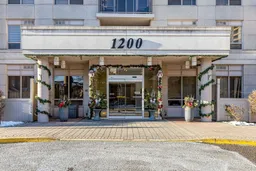
1200 The Esplanade Rd #1103, Pickering, Ontario L1V 6V3

In the same building:
-
Condo
2 + 1
2
~1000-1199 sqft
$629,000
Get pre-qualifiedPowered by nesto
Condo
2 + 1
2
~1000-1199 sqft

Contact us about this property

Call

Highlights

Property Estimate

Days on market2 days

Estimated valueNot available

Price/Sqft$577/sqft

Monthly cost

Open Calculator

Description

Penthouse-floor living with clear, unobstructed north-facing views in this 2+1-bedroom, 2-bathroom condo offering over 1,100 sq. ft. per MPAC. Located across from The Esplanade Park and steps to Chestnut Hill Recreation Centre, Pickering Town Centre, shopping, restaurants and transit.The suite features 9-foot ceilings, updated vinyl flooring and baseboards throughout the main living areas and bedrooms, fresh paint, new light fixtures and motorized blinds on every window. The layout includes two bedrooms, a den and two 4-piece bathrooms. The primary bedroom features a walk-in closet and ensuite bathroom, and the unit also includes a balcony, newer stacked washer and dryer, and stainless steel refrigerator.Two rare owned underground parking spaces are located beside the elevator, and an owned storage locker provides additional storage. Condo fees include all utilities, Rogers Ignite cable and internet.Amenities include an outdoor pool with community barbecues and seating, gym, locker rooms with saunas, large party and recreation rooms with a kitchenette, pool table and library, plus 24-hour security at the gatehouse.


Property Details

StyleApartment
View-
Age of property-
SqFt~1000-1199 SqFt
Lot Size-
Parking Spaces2
MLS ®NumberE13584342
Community NamePickering Town Centre
Data SourceTRREB
Listing byRE/MAX HALLMARK FIRST GROUP REALTY LTD.

Features

Heating: Fan Coil
Cooling: Central Air

Main Floor

Kitchen

2.69 x 2.42

Stainless Steel Appl / Tile Floor / Pass Through

Dining

3.75 x 3.78

Vinyl Floor / Open Concept

Living

6.33 x 3.36

Vinyl Floor / W/O To Balcony / Open Concept

Primary

3.63 x 3.03

Vinyl Floor / 4 Pc Ensuite / W/I Closet


Features

Patio: Open
Balcony: Open

Parking

Garage spaces 2

Garage type Underground

Other parking spaces 0

Total parking spaces 2


11Story
Elevator
Amenities

Car Wash, Community BBQ, Gym, Outdoor Pool, Party/Meeting Room, Sauna

Inclusions
Hydro
Water
Parking
Cable
Heat

Property History

Jul 20, 2026
ListedActive
$629,000
2 days on market
history photo preview46
Listing by trreb®
Property listed by RE/MAX HALLMARK FIRST GROUP REALTY LTD., Brokerage
Agent Banner Image
Interested in this property?Get in touch to get the inside scoop.
Market Data - Pickering Town Centre

Geo Zone Map ThumbnailPickering Town Centre

Balanced Market

View Market Data

Condo - for the past 30 days

Buyer's market Seller's market

Avg. Days on Market

Past 30 days

32 days

Compared to

2025

25 days

2024

18 days

2023

10 days

New Listings

Past 30 days

26 listings

Compared to

2025

26 listings

2024

26 listings

2023

29 listings

Units sold

Past 30 days

12 units

Compared to

2025

13 units

2024

12 units

2023

15 units

Median Sold Price

Past 30 days

$515,500

Compared to

2025

$650,000

2024

$664,500

2023

$675,000


Population and Demographics

Overview

Total population 7360
Average household income $112,294

Age (%)

0 to 19
19%
20 to 34
20%
35 to 49
18%
50 to 64
19%
65 and plus
24%

Household composition (%)

Single family
62%
Single person
34%
Multi person
3%
Multi family
1%

Mother tongue (%)

English
79%
Others
4%
Urdu
4%
Tagalog (Pilipino, Filipino)
3%
Spanish
2%
Tamil
1%
French
1%
Arabic
1%

House tenancy (%)

Owners
77%
Renters
23%

What’s nearby?Essentials within 5 km

Local Logic

Transportation Scores

Estimated Budget