2 days on Market

1980 Bowler Dr, Pickering, Ontario L1V 3K7

Semi-Detached
3
3
~1100-1500 sqft
$768,000
Get pre-qualifiedPowered by nesto
Semi-Detached
3
3
~1100-1500 sqft

Contact us about this property

Call

Highlights

Property Estimate

Days on market2 days

Estimated valueNot available

Price/Sqft$605/sqft

Monthly cost

Open Calculator

Description

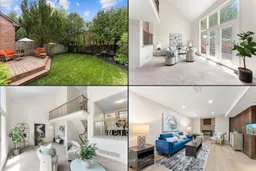
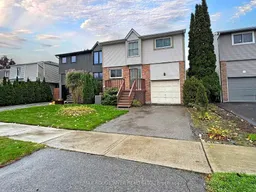
Welcome to 1980 Bowler - Glendale's most spacious semi-detached model. This 3-bedroom 3-bathroom home is ideal for first-time buyers, downsizers, and growing families alike. A covered front entrance leads to the bright eat-in kitchen overlooking the front yard and adjoining dining area. The dining room is perfect for everyday meals and family gatherings. The oversized great room features soaring vaulted ceilings, floor to ceiling windows, and a walkout to the private west-facing backyard complete with a deck, fresh sod, cedar trees for added privacy, and landscaped gardens. Upstairs, the large primary bedroom offers a walk-in closet and views of the front yard. Two additional bedrooms, each with double closets provide comfortable space for children, guests, or a home office. The lower level includes a finished flex space ideal for a gym, office, playroom, or storage, along with the laundry area and an additional two-piece powder room. The newly finished basement features laminate flooring, a fireplace, and a vintage wet-bar, creating a great space for relaxing or entertaining. The basement has been professionally waterproofed by Mr. Rooter. Freshly painted throughout and new broadloom. Located in a fantastic Pickering neighbourhood, walking distance to schools, parks, tennis courts, shopping, and restaurants, with easy access to Highway 401 and the Pickering GO Station. Furnace / AC 2025, Shingles 2019, Basement 2025, Broadloom 2026, Freshly Painted 2026, Pool Professionally Filled In 2026.


Property Details

StyleBacksplit 5
View-
Age of property-
SqFt~1100-1500 SqFt
Lot Size3,146 SqFt(104.77 x 30.03)
Parking Spaces2
MLS ®NumberE13169702
Community NameLiverpool
Data SourceTRREB
Listing byRE/MAX HALLMARK FIRST GROUP REALTY LTD.

Features

Heating: Forced Air
Cooling: Central Air
Fireplace
Basement: Finished

Main Floor

Kitchen

4.7 x 2.5

O/Looks Frontyard / Eat-In Kitchen / Large Window

Dining

3.34 x 3.34

O/Looks Living / Open Concept / Pass Through


Features

Lot size: 3,146 SqFt

Parking

Garage spaces 1

Garage type Built-In

Other parking spaces 1

Total parking spaces 2


Property History

May 25, 2026
ListedActive
$768,000
2 days on market
history photo preview28
Listing by trreb®
Property listed by RE/MAX HALLMARK FIRST GROUP REALTY LTD., Brokerage
Agent Banner Image
Interested in this property?Get in touch to get the inside scoop.
Market Data - Liverpool

Geo Zone Map ThumbnailLiverpool

Strong Seller's Market

View Market Data

Semi-Detached house - for the past 30 days

Buyer's market Seller's market

Avg. Days on Market

Past 30 days

14 days

Compared to

2025

9 days

2024

5 days

2023

9 days

New Listings

Past 30 days

3 listings

Compared to

2025

4 listings

2024

3 listings

2023

1 listing

Units sold

Past 30 days

4 units

Compared to

2025

3 units

2024

1 unit

2023

1 unit

Median Sold Price

Past 30 days

$776,750

Compared to

2025

$872,000

2024

$725,000

2023

$966,000


Population and Demographics

Overview

Total population 14573
Average household income $153,067

Age (%)

0 to 19
22%
20 to 34
18%
35 to 49
19%
50 to 64
23%
65 and plus
18%

Household composition (%)

Single family
79%
Single person
17%
Multi person
2%
Multi family
1%

Mother tongue (%)

English
83%
Others
5%
Tagalog (Pilipino, Filipino)
2%
Urdu
2%
French
2%
Tamil
1%
Spanish
1%

House tenancy (%)

Owners
91%
Renters
9%

What’s nearby?Essentials within 5 km

Local Logic

Transportation Scores

Estimated Budget