Open: Sat, 2PM to 4PM
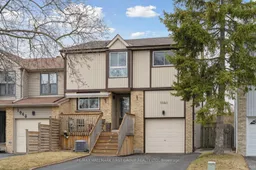
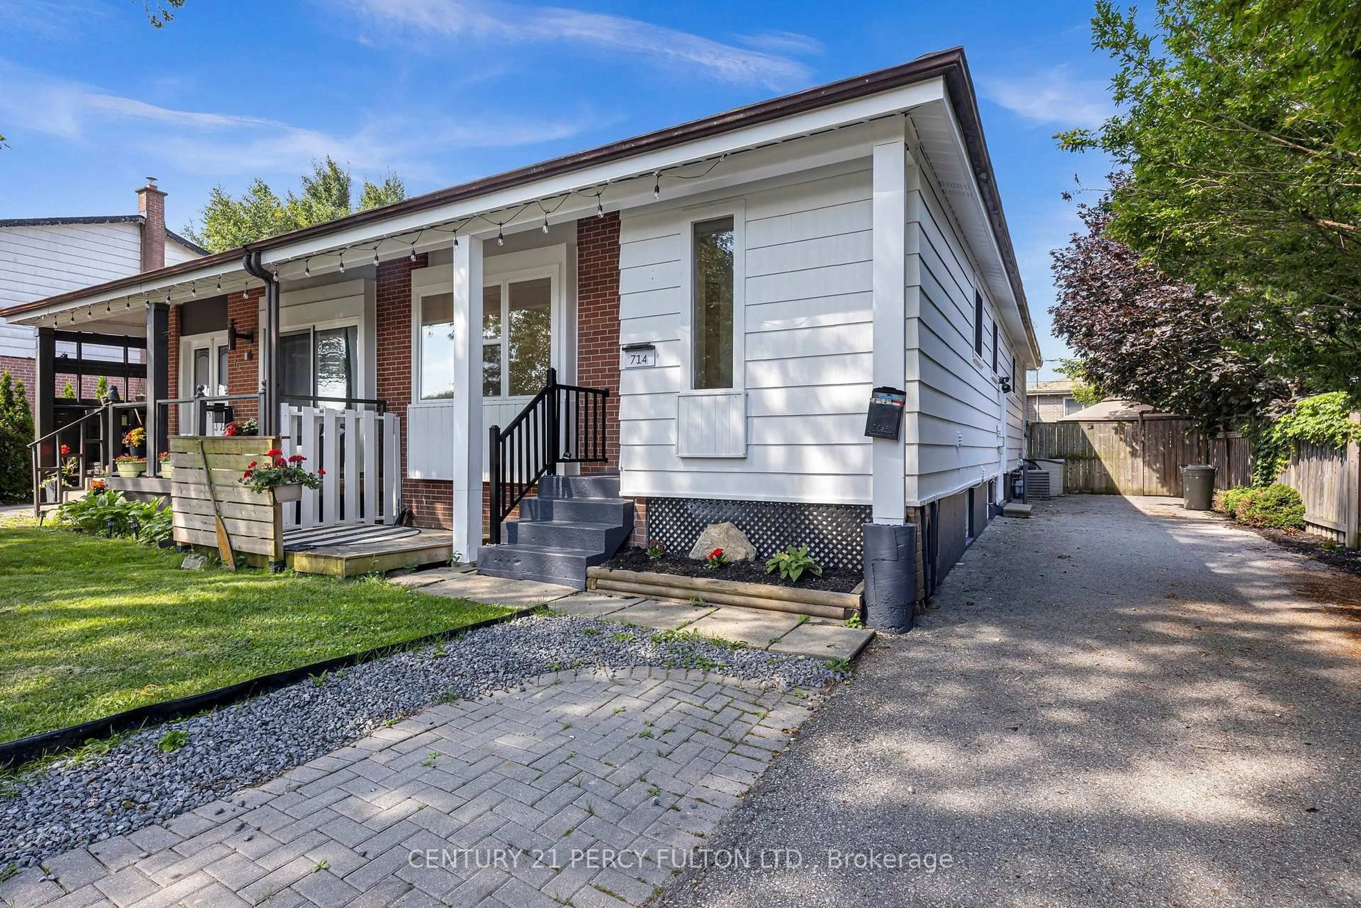
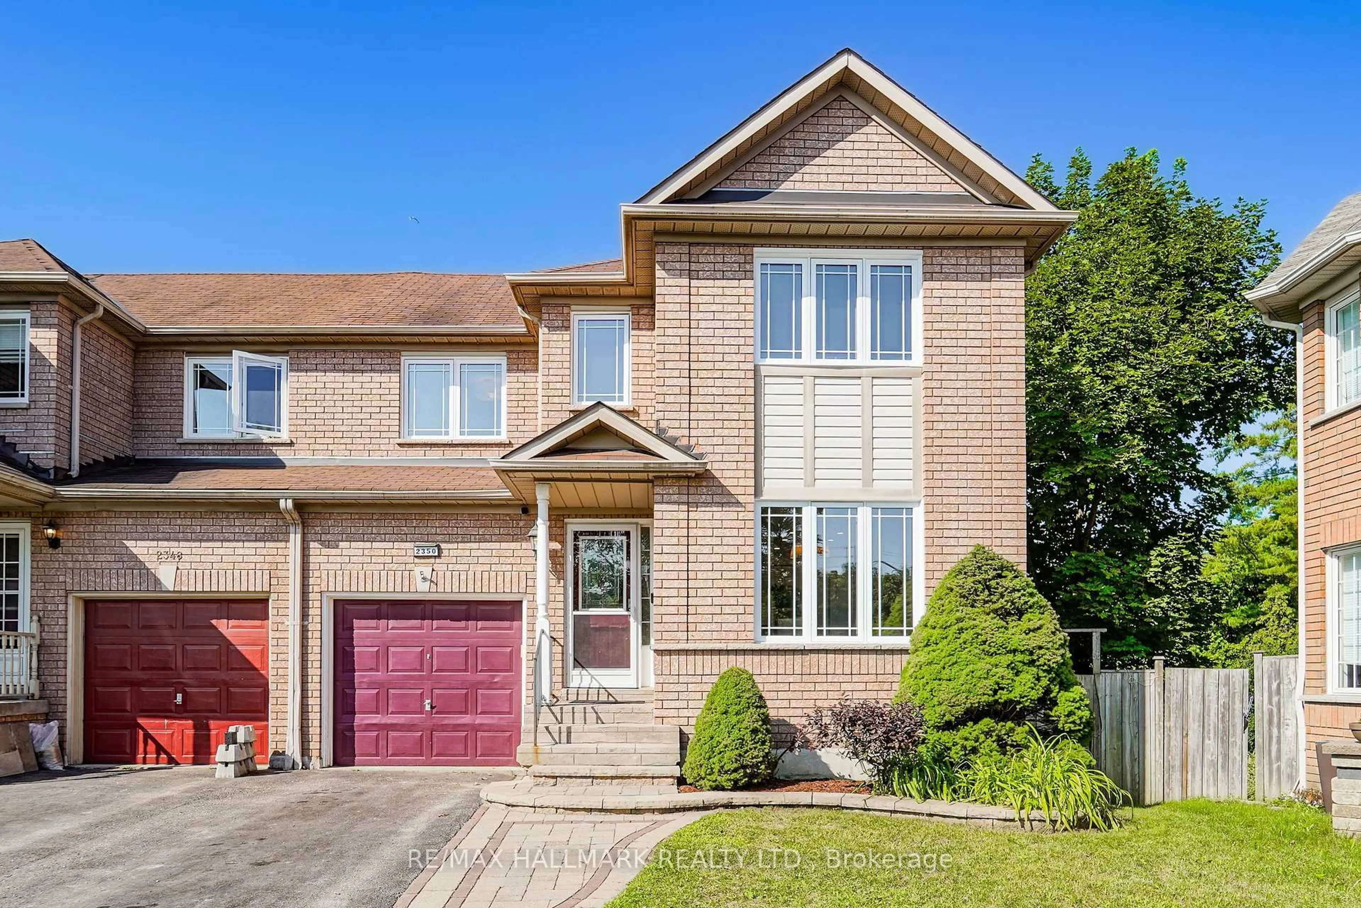
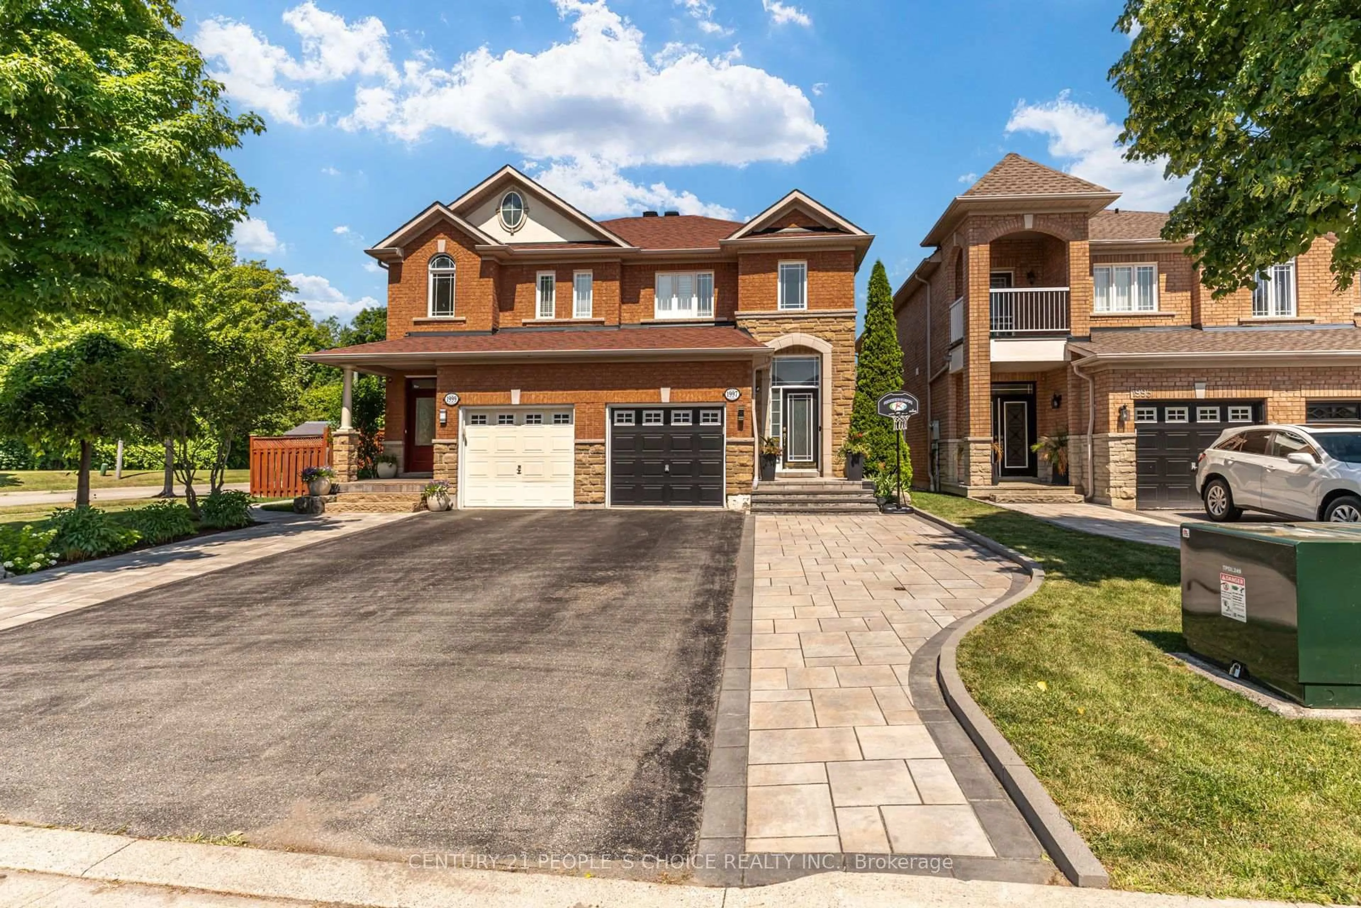
Home with vinyl exterior material, street for 1948 Bowler Dr, Pickering Ontario L1V 3K6
3 hours on Market

1948 Bowler Dr, Pickering, Ontario L1V 3K6

Semi-Detached
3
3
~1100-1500 sqft
$849,900
Get pre-qualifiedPowered by nesto
Semi-Detached
3
3
~1100-1500 sqft

Contact us about this property

Call

Highlights

Property Estimate

Days on market3 hours

Estimated valueNot available

Price/Sqft$669/sqft

Monthly cost

Open Calculator

Description

Tucked into Glendale's sought-after family-friendly community, this meticulously maintained 3-bedroom, 3-bathroom home offers the perfect blend of comfort, style, and move-in ready convenience. Featuring over 1,400 square feet of beautifully updated living space plus a fully finished basement that can easily be used as an in-law or young adult suite, every detail has already been thoughtfully completed for the next owners to simply unpack and enjoy. The home showcases tasteful renovations throughout, creating a warm and inviting atmosphere, vaulted ceilings, beautiful spacious kitchen with stainless appliances and large dining area ideal for families, professionals, or downsizers alike. Outside, the lovely private backyard, no neighbours directly behind, which offers the perfect setting for relaxing evenings, entertaining guests, or enjoying quiet family time. Located close to parks, schools, shopping, Go Train, Transit, 401 and everyday amenities, this is an exceptional opportunity to settle into one of Glendale's most welcoming neighbourhoods.


Upcoming Open Houses

May 30Sat2:00 PM - 4:00 PM
May 31Sun2:00 PM - 4:00 PM

Property Details

StyleBacksplit 5
View-
Age of property-
SqFt~1100-1500 SqFt
Lot Size3,250 SqFt(108.35 x 30)
Parking Spaces4
MLS ®NumberE13207598
Community NameLiverpool
Data SourceTRREB
Listing byRE/MAX HALLMARK FIRST GROUP REALTY LTD.

Features

Heating: Forced Air
Cooling: Central Air
Basement: Finished

Main Floor

Kitchen

7.951 x 2.516

Vinyl Floor / Stainless Steel Appl / Pantry

Dining

7.951 x 2.516

Vinyl Floor / Wainscoting / Combined W/Kitchen


Features

Lot size: 3,250 SqFt

Parking

Garage spaces 1

Garage type Attached

Other parking spaces 3

Total parking spaces 4


Property History

May 28, 2026
ListedActive
$849,900
3 hours on market
history photo preview38
Listing by trreb®
Property listed by RE/MAX HALLMARK FIRST GROUP REALTY LTD., Brokerage
Agent Banner Image
Interested in this property?Get in touch to get the inside scoop.
Market Data - Liverpool

Geo Zone Map ThumbnailLiverpool

Strong Seller's Market

View Market Data

Semi-Detached house - for the past 30 days

Buyer's market Seller's market

Avg. Days on Market

Past 30 days

14 days

Compared to

2025

9 days

2024

5 days

2023

9 days

New Listings

Past 30 days

3 listings

Compared to

2025

4 listings

2024

3 listings

2023

1 listing

Units sold

Past 30 days

4 units

Compared to

2025

3 units

2024

1 unit

2023

1 unit

Median Sold Price

Past 30 days

$776,750

Compared to

2025

$872,000

2024

$725,000

2023

$966,000


Population and Demographics

Overview

Total population 14573
Average household income $153,067

Age (%)

0 to 19
22%
20 to 34
18%
35 to 49
19%
50 to 64
23%
65 and plus
18%

Household composition (%)

Single family
79%
Single person
17%
Multi person
2%
Multi family
1%

Mother tongue (%)

English
83%
Others
5%
Tagalog (Pilipino, Filipino)
2%
Urdu
2%
French
2%
Tamil
1%
Spanish
1%

House tenancy (%)

Owners
91%
Renters
9%

What’s nearby?Essentials within 5 km

Local Logic

Transportation Scores

Estimated Budget