Open: Today, 2PM to 4PM
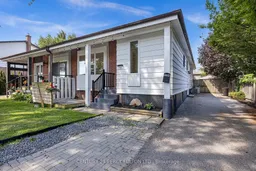
Home with brick exterior material, street for 714 Lublin Ave, Pickering Ontario L1W 1Z2
1 day on Market

714 Lublin Ave, Pickering, Ontario L1W 1Z2

Semi-Detached
3 + 2
2
~700-1100 sqft
$848,888
Get pre-qualifiedPowered by nesto
Semi-Detached
3 + 2
2
~700-1100 sqft

Contact us about this property

Call

Highlights

Property Estimate

Days on market1 day

Estimated valueNot available

Price/Sqft$992/sqft

Monthly cost

Open Calculator

Description

Welcome to this beautifully renovated legal duplex located in the heart of Pickering. This property is ideal for families seeking a multi-generational home or investors looking to earn rental income. 3 plus 2 Bedrooms, 2 Bathrooms and parking for 5 cars. Nestled in a vibrant neighbourhood, this home offers convenient access to local amenities, parks, schools, beach, GO transit, restaurants and public transportation. Enjoy the best of suburban living with easy commuting options to Toronto and surrounding areas. This property is registered as a LEGAL duplex, providing you with the flexibility of living in one unit while renting out the other. Perfect for generating additional income or housing extended family. The main floor boasts modern updates, featuring an open-concept layout that enhances the living space. Enjoy a stylish kitchen with contemporary finishes, spacious living areas, and ample natural light.Take advantage of the lucrative rental market in Pickering. The second unit is fully equipped and has a Triple A tenant, who is willing to stay, making it an attractive investment opportunity. This home is designed with multi-generational families in mind, offering privacy and space for everyone. Each unit has its own entrance, kitchen, laundry and living area ensuring comfort and independence.**Don't miss out on this exceptional opportunity to own a versatile property in a prime location! Schedule a viewing today to explore all that 714 Lublin Ave has to offer.**


Upcoming Open Houses

Jul 18Sat2:00 PM - 4:00 PM
Jul 19Sun2:00 PM - 4:00 PM

Property Details

StyleBungalow
View-
Age of property-
SqFt~700-1100 SqFt
Lot Size3,500 SqFt(100 x 35)
Parking Spaces5
MLS ®NumberE13574270
Community NameBay Ridges
Data SourceTRREB
Listing byCENTURY 21 PERCY FULTON LTD.

Features

Heating: Forced Air
Cooling: Central Air
Basement: Apartment

Lower Floor

Other

3.14 x 3.13

Kitchen

5.11 x 3.22

Ceramic Floor / Granite Counter / Eat-In Kitchen

Living

7.99 x 3.27

Laminate / Pot Lights

Br

5.33 x 3.23

Laminate / Closet


Features

Lot size: 3,500 SqFt

Parking

Garage spaces -

Garage type -

Total parking spaces 5


Property History

Jul 17, 2026
ListedActive
$848,888
1 day on market
history photo preview29
Listing by trreb®
Property listed by CENTURY 21 PERCY FULTON LTD., Brokerage
Agent Banner Image
Interested in this property?Get in touch to get the inside scoop.

Market Data - Bay Ridges

Geo Zone Map ThumbnailBay Ridges

Strong Seller's Market

View Market Data

Semi-Detached house - for the past 30 days

Buyer's market Seller's market

Avg. Days on Market

Past 30 days

0 day

Compared to

2025

11 days

New Listings

Past 30 days

2 listings

Compared to

2025

2 listings

Units sold

Past 30 days

0 unit

Compared to

2025

3 units

Median Sold Price

Past 30 days

$0

Compared to

2025

$859,901


Population and Demographics

Overview

Total population 7701
Average household income $122,760

Age (%)

0 to 19
18%
20 to 34
22%
35 to 49
20%
50 to 64
21%
65 and plus
19%

Household composition (%)

Single family
63%
Single person
32%
Multi person
4%
Multi family
1%

Mother tongue (%)

English
87%
Others
4%
French
2%
Urdu
2%
Tagalog (Pilipino, Filipino)
1%
Spanish
1%

House tenancy (%)

Owners
71%
Renters
29%

What’s nearby?Essentials within 5 km

Local Logic

Transportation Scores

Estimated Budget