6 hours on Market

1290 Glenanna Rd, Pickering, Ontario L1V 6R9

Detached
3
2
~1500-2000 sqft
$825,000
Get pre-qualifiedPowered by nesto
Detached
3
2
~1500-2000 sqft

Contact us about this property

Call

Highlights

Property Estimate

Days on market6 hours

Estimated valueNot available

Price/Sqft$481/sqft

Monthly cost

Open Calculator

Description

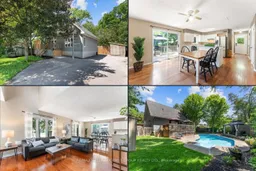

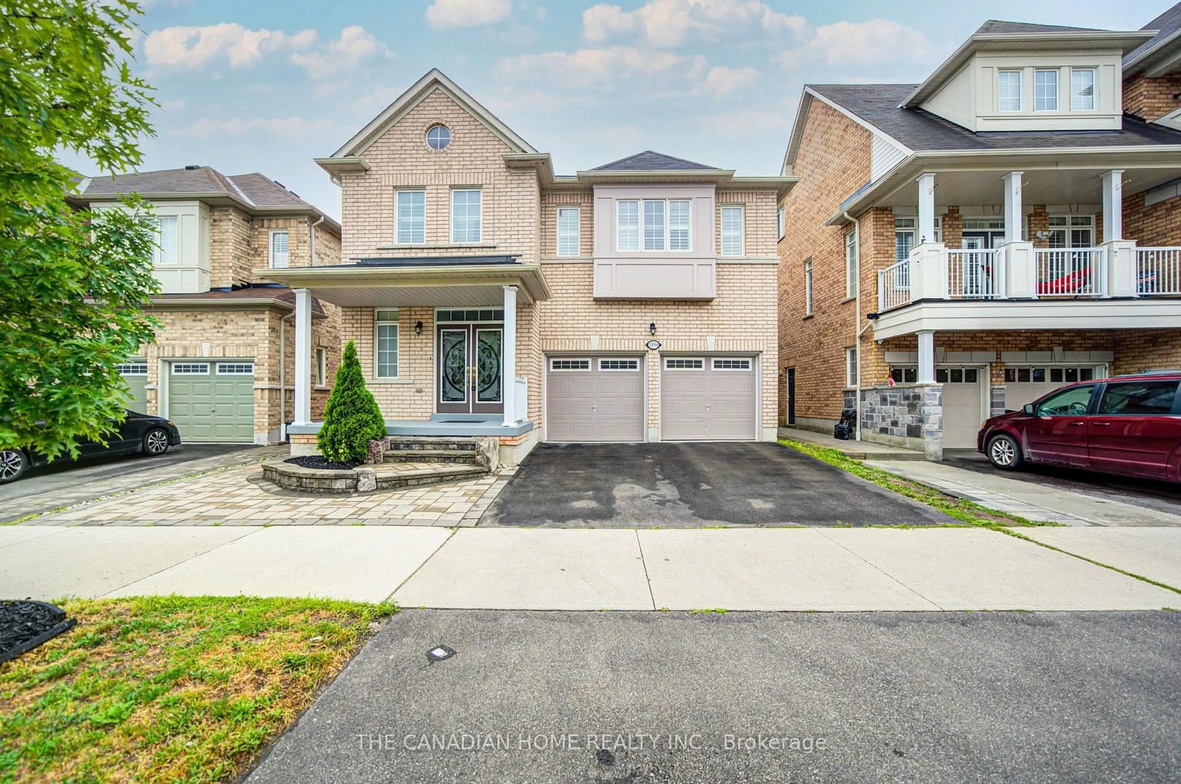
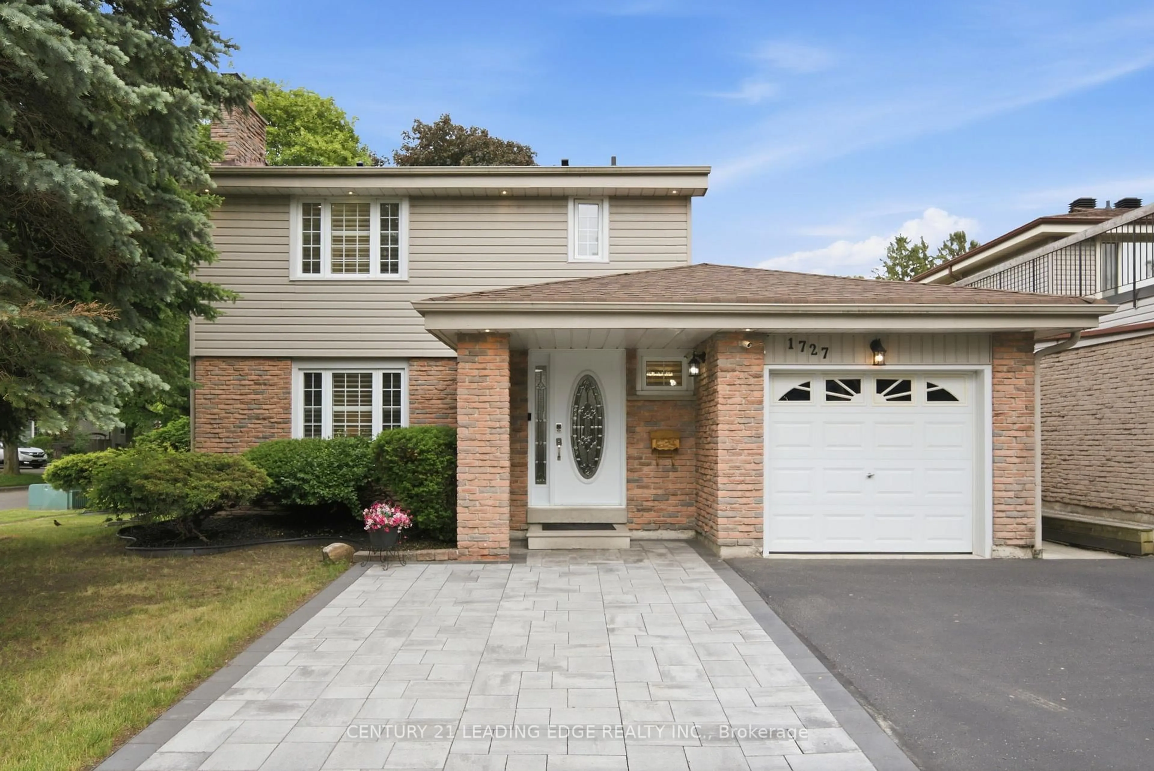
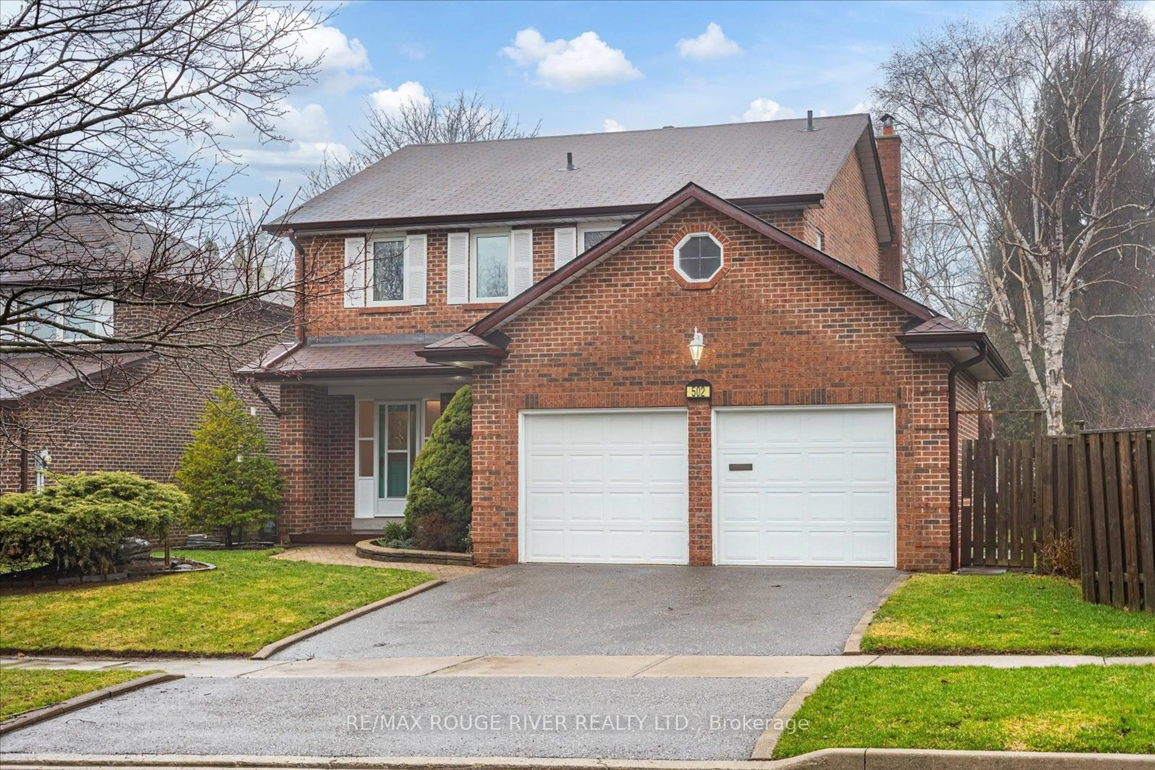
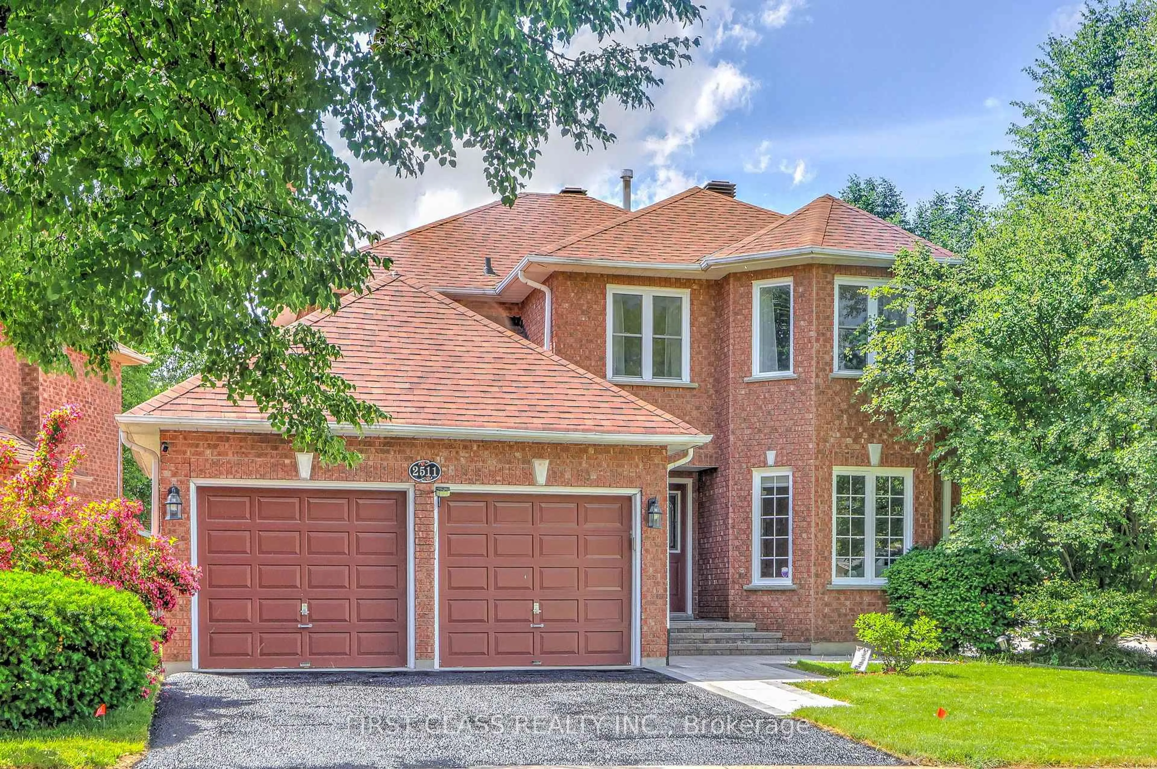
Move right in and enjoy this charming 3-bedroom detached home with 2 full bathrooms, a finished basement, and your own private backyard oasis featuring an inground pool. Ideal for first-time buyers, downsizers, or multigenerational families, this home offers a flexible layout with room to grow. The inviting front porch, shaded by a mature maple tree, welcomes you home, while the oversized driveway provides parking for up to 6 vehicles. Inside, you'll find an open-concept living and dining area, a bright kitchen with a centre island, abundant cabinetry, and generous counter space. Hardwood floors flow throughout the main and upper levels, and the spacious living room features soaring vaulted ceilings. The main floor also includes a bedroom and full bathroom-perfect for guests, aging parents, or anyone seeking the convenience of main-floor living. Upstairs offers two generous bedrooms with vaulted ceilings and hardwood floors, a full bathroom, and a primary bedroom with its own private balcony. The partially finished basement features laminate flooring, a rough-in for a future bathroom, space for an additional bedroom with an above-grade window, and plenty of storage. Step outside to the expansive deck overlooking the west-facing backyard, complete with an inground pool, tranquil water feature, and gazebo-an ideal setting for relaxing or entertaining family and friends. Major updates include furnace, A/C, and heat pump (2023), shingles (2015), and copper wiring throughout. Walk to Pickering Town Centre, Go station, restaurants, grocery, schools, parks, and just minutes to the 401 and Lake Ontario.


Property Details

Style2-Storey
ViewPool
Age of property-
SqFt~1500-2000 SqFt
Lot Size6,528 SqFt(65.22 x 100.1)
Parking Spaces6
MLS ®NumberE13588236
Community NameLiverpool
Data SourceTRREB
Listing byRE/MAX HALLMARK FIRST GROUP REALTY LTD.

Features

Heating: Forced Air
Cooling: Central Air
Basement: Part Fin

Main Floor

Kitchen

3.39 x 3.13

hardwood floor / Stainless Steel Appl / Open Concept

Dining

3.81 x 2.84

hardwood floor / W/O To Deck / Open Concept

Living

4.94 x 3.95

hardwood floor / Vaulted Ceiling / Open Concept

Br

3.84 x 2.91

hardwood floor / Closet / O/Looks Backyard


Features

Lot size: 6,528 SqFt
Pool: Inground

Parking

Garage spaces -

Garage type -

Total parking spaces 6


Property History

Jul 21, 2026
ListedActive
$825,000
6 hours on market
history photo preview38
Listing by trreb®
Property listed by RE/MAX HALLMARK FIRST GROUP REALTY LTD., Brokerage
Agent Banner Image
Interested in this property?Get in touch to get the inside scoop.
Market Data - Liverpool

Geo Zone Map ThumbnailLiverpool

Balanced Market

View Market Data

Detached house - for the past 30 days

Buyer's market Seller's market

Avg. Days on Market

Past 30 days

13 days

Compared to

2025

16 days

2024

12 days

2023

7 days

New Listings

Past 30 days

28 listings

Compared to

2025

32 listings

2024

22 listings

2023

13 listings

Units sold

Past 30 days

8 units

Compared to

2025

15 units

2024

6 units

2023

8 units

Median Sold Price

Past 30 days

$965,000

Compared to

2025

$1,059,000

2024

$1,207,500

2023

$1,513,500


Population and Demographics

Overview

Total population 14573
Average household income $153,067

Age (%)

0 to 19
22%
20 to 34
18%
35 to 49
19%
50 to 64
23%
65 and plus
18%

Household composition (%)

Single family
79%
Single person
17%
Multi person
2%
Multi family
1%

Mother tongue (%)

English
83%
Others
5%
Tagalog (Pilipino, Filipino)
2%
Urdu
2%
French
2%
Tamil
1%
Spanish
1%

House tenancy (%)

Owners
91%
Renters
9%

What’s nearby?Essentials within 5 km

Local Logic

Transportation Scores

Estimated Budget