1629 Valley Ridge Cres, Pickering, Ontario L1V 6S5
Contact us about this property
Highlights
Estimated valueThis is the price Wahi expects this property to sell for.
The calculation is powered by our Instant Home Value Estimate, which uses current market and property price trends to estimate your home’s value with a 90% accuracy rate.Not available
Price/Sqft$399/sqft
Monthly cost
Open Calculator
Description
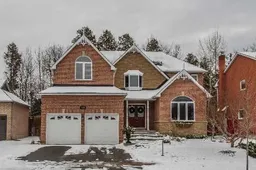
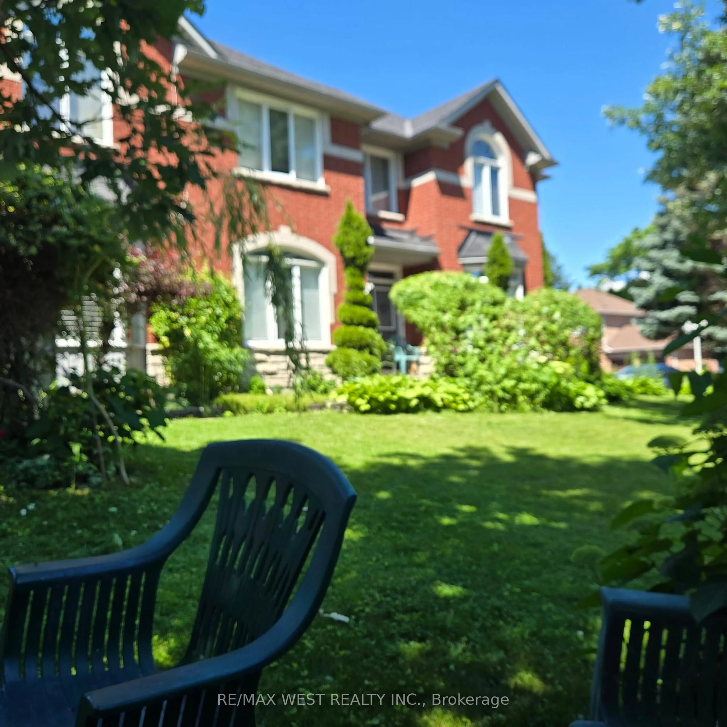
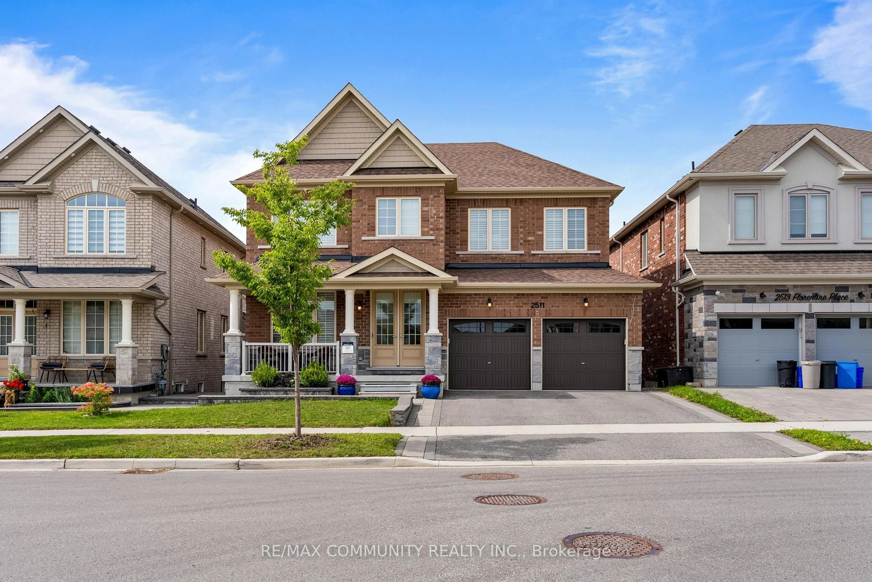
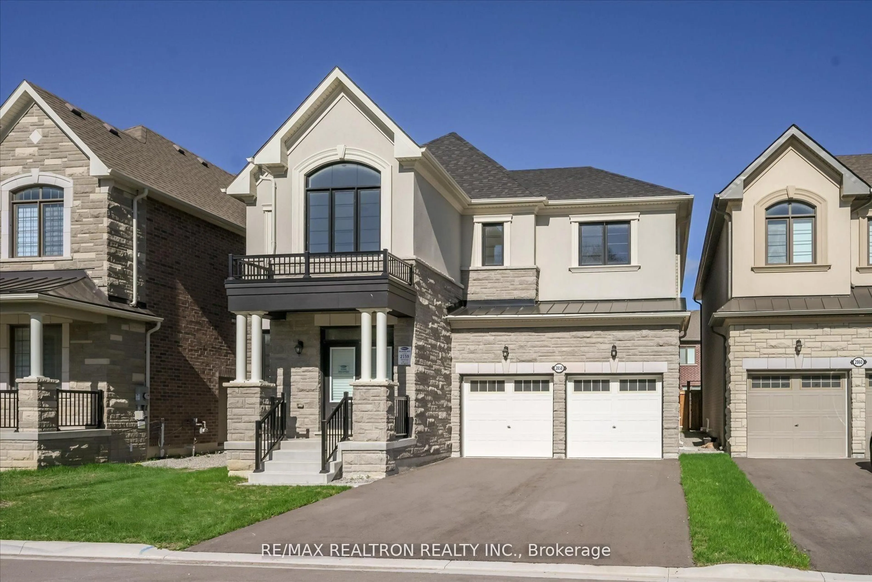
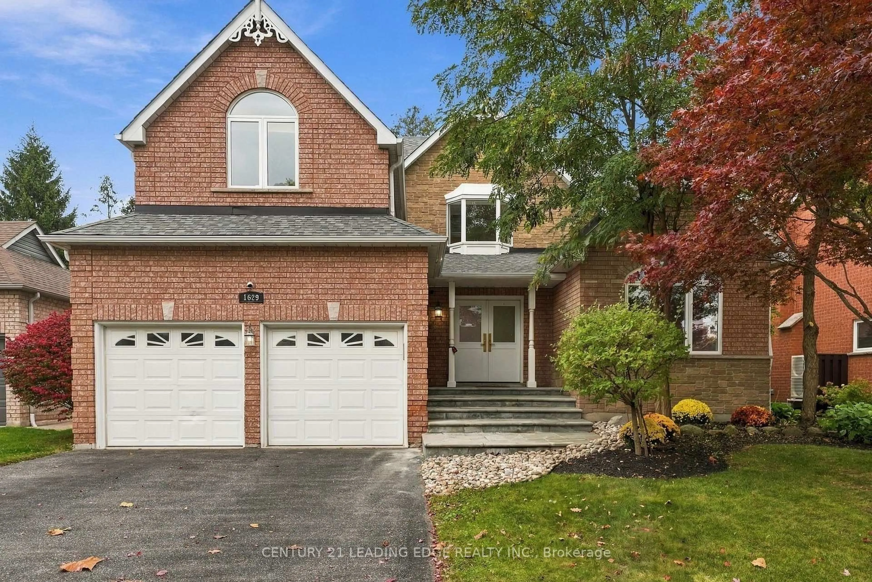
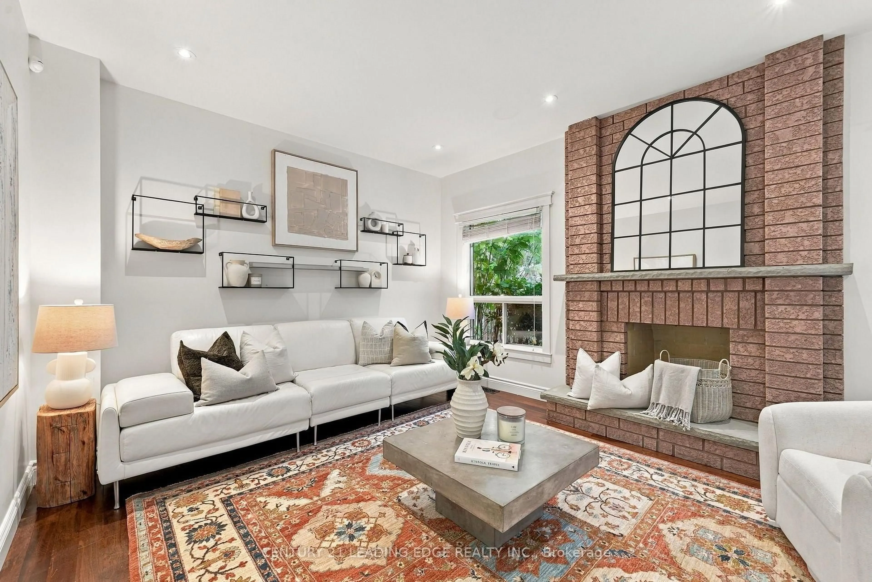
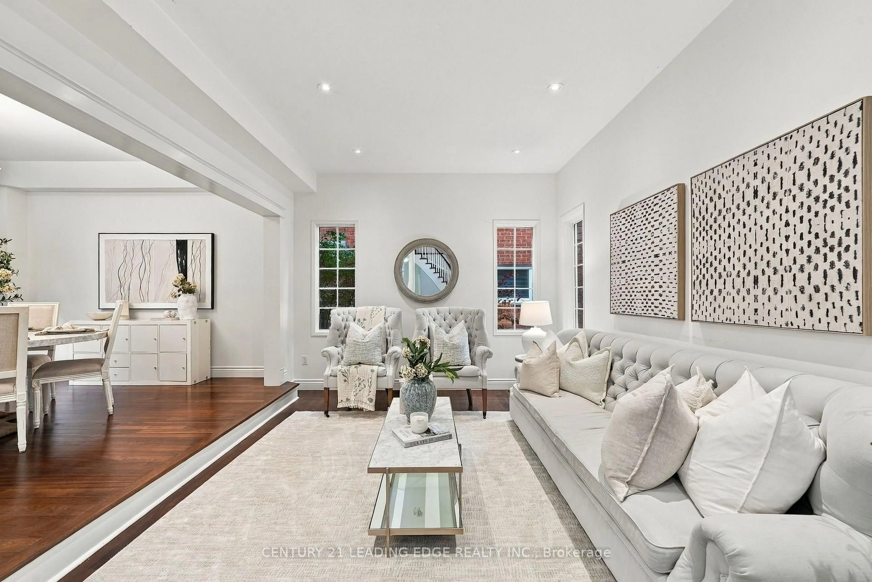
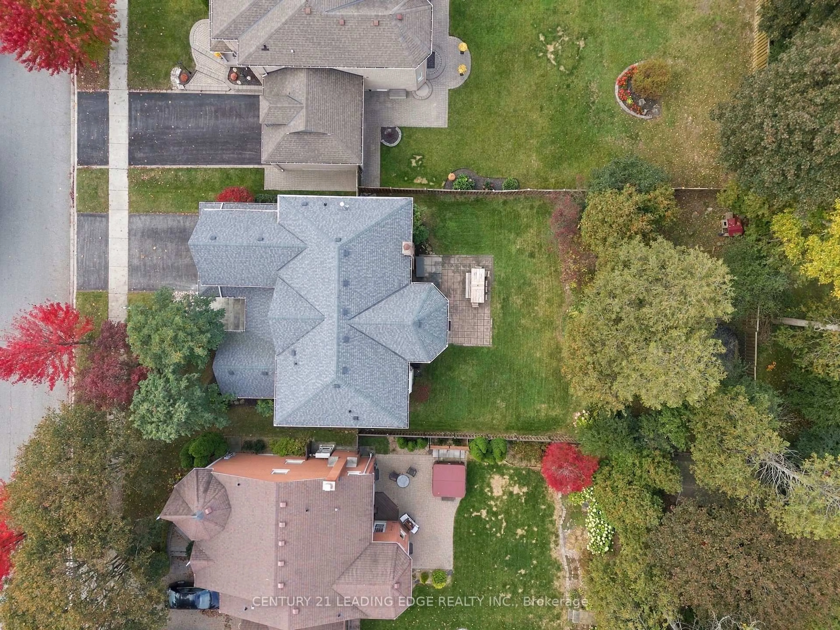
Welcome to 1629 Valley Ridge, Pickering - A Truly Exceptional Place to Call Home! Nestled in one of Pickering's most sought-after neighbourhoods, this beautiful detached home with a double-car garage offers the perfect blend of space, comfort, natural beauty, and convenience! Situated on an impressive deep lot, this property boasts a stunning backyard surrounded by lush, mature trees, creating a picturesque and peaceful setting that feels like your own private retreat. Whether entertaining family and friends, enjoying summer evenings, or simply relaxing amidst nature, this incredible outdoor space is sure to impress! Thoughtfully designed with generous living space throughout, this inviting home offers exceptional versatility for today's lifestyle. The professionally finished basement provides valuable additional living space, ideal for a recreation room, entertainment area, home office, or growing family's needs. Location is everything, and this home truly delivers! Enjoy the tranquility of an established, highly desirable community while being conveniently close to Toronto, with easy access to Highway 401, major shopping centres, dining, and everyday amenities. A rare opportunity to enjoy a spacious detached home on a beautiful deep lot with a breathtaking wooded backdrop, all in a prime Pickering location! Offering an outstanding combination of lifestyle, location, and space, 1629 Valley Ridge is a home you'll be proud to call your own. Don't miss this incredible opportunity!
Upcoming Open House
Property Details
Interior
Features
Exterior
Features
Parking
Garage spaces 2
Garage type Attached
Other parking spaces 2
Total parking spaces 4
Property History
 50
50