4 hours on Market

832 Darwin Dr, Pickering, Ontario L1X 2V6

Detached
4 + 1
5
~3500-5000 sqft
$1,699,999
Get pre-qualifiedPowered by nesto
Detached
4 + 1
5
~3500-5000 sqft

Contact us about this property

Call

Highlights

Property Estimate

Days on market4 hours

Estimated valueNot available

Price/Sqft$412/sqft

Monthly cost

Open Calculator

Description

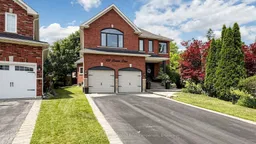
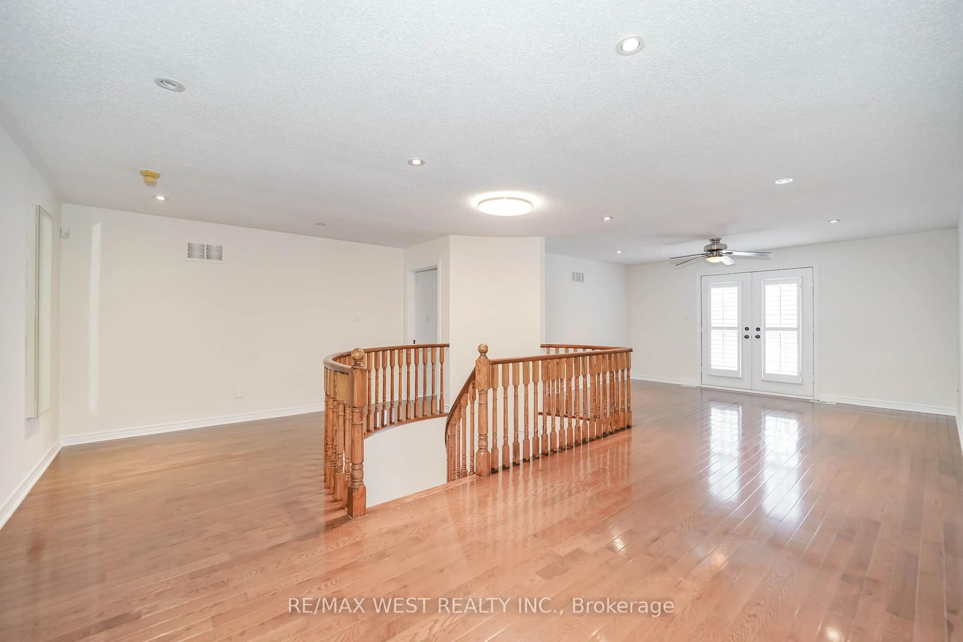
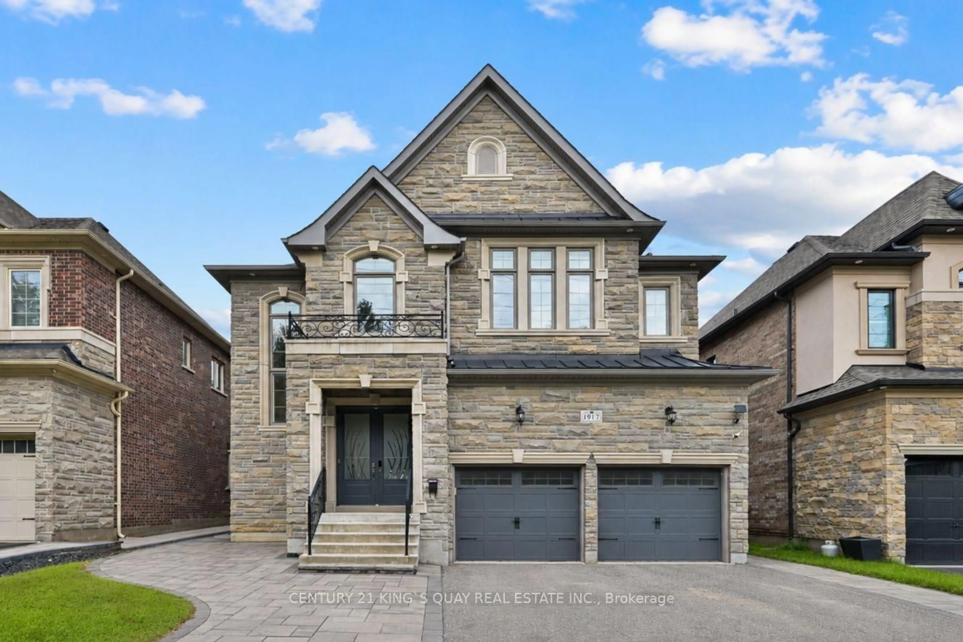
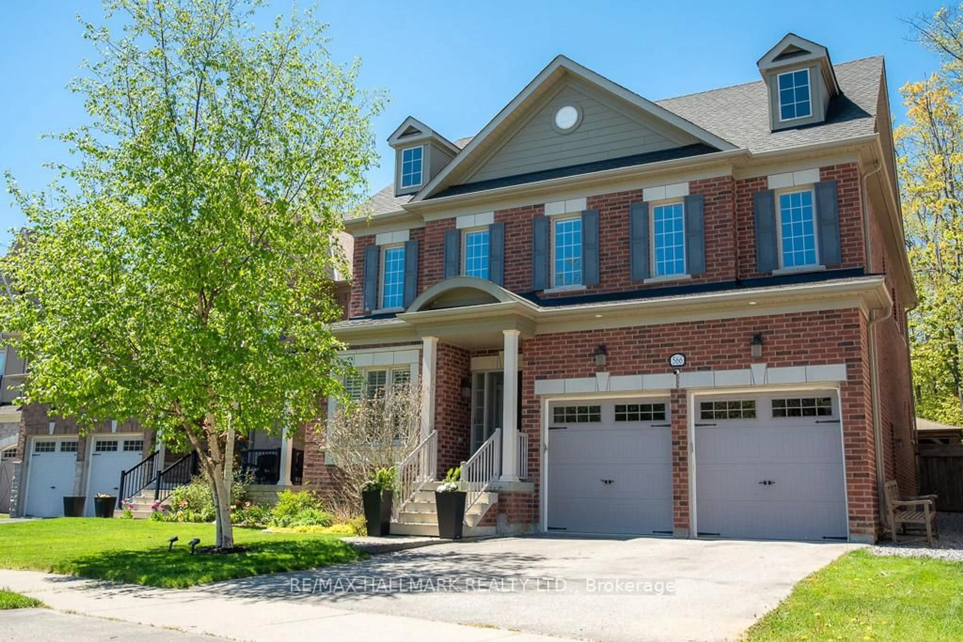
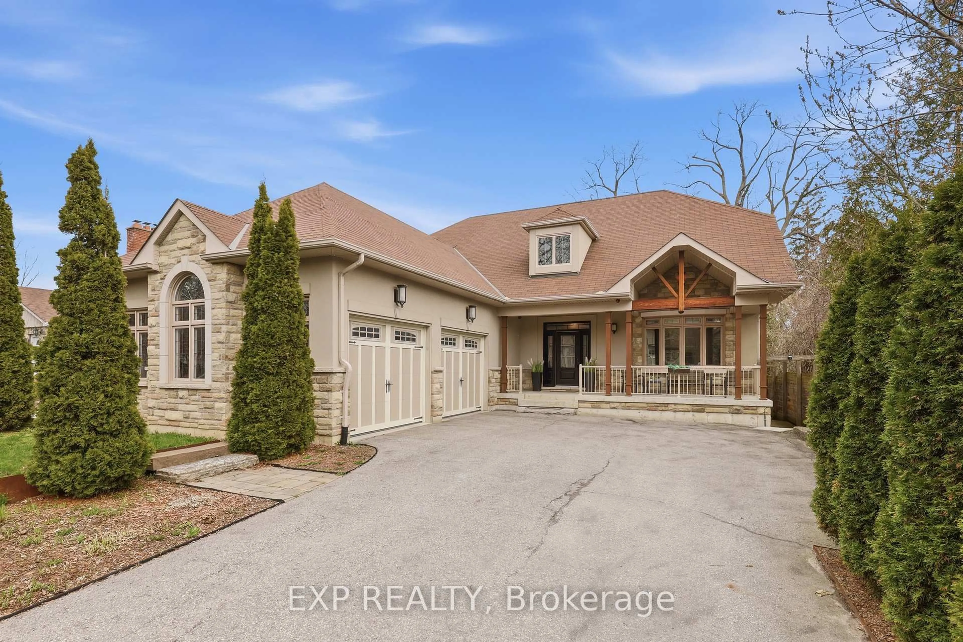
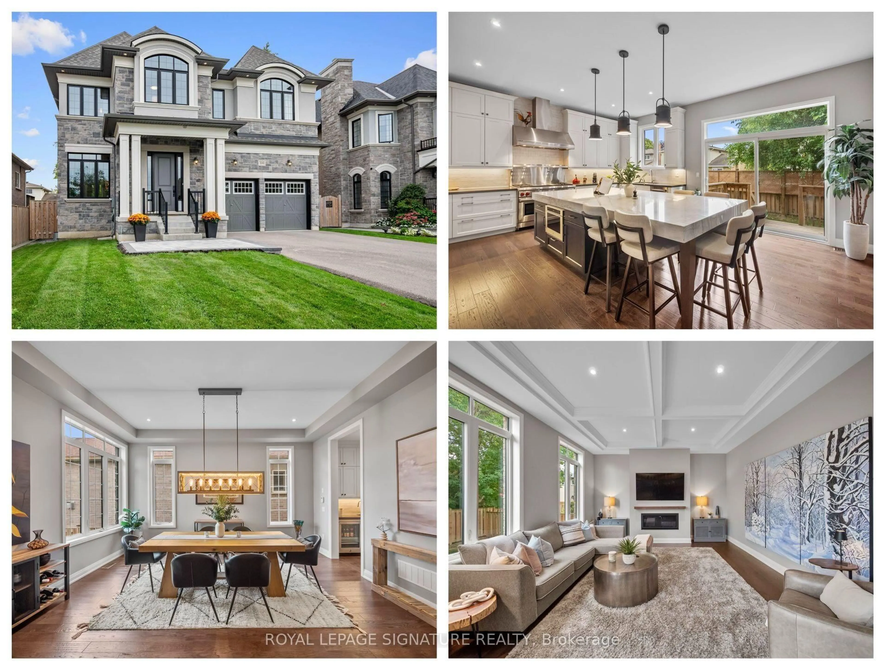
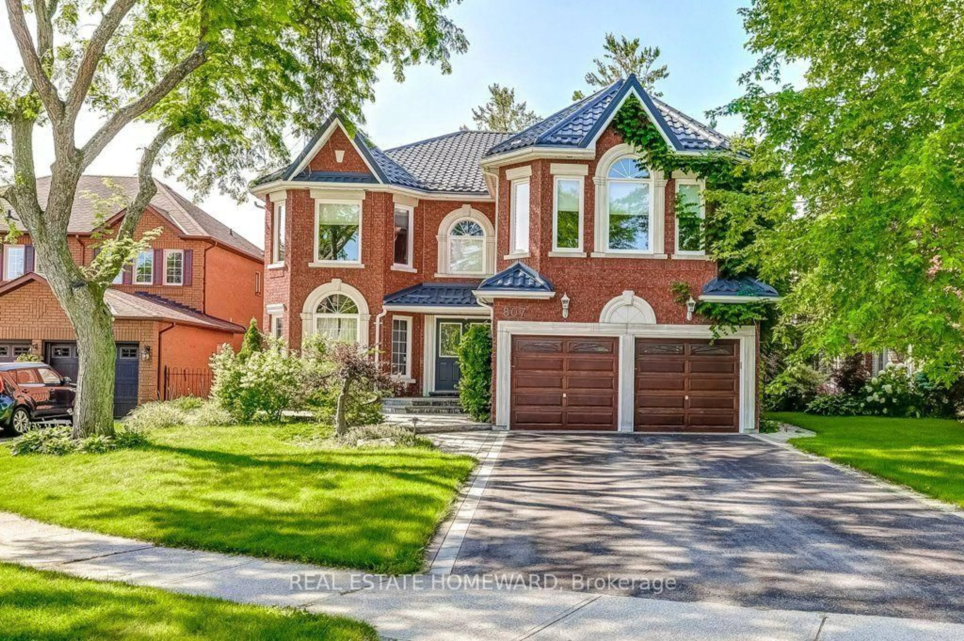
Welcome to This Stunning 4-Bedroom, 5-Bathroom Family Home, Located on a Quiet and Safe Court. Step Through the Front Door Into the Impressive Grand Foyer, Leading to an Elegant Formal Dining Room, a Private Main-Floor Office and Inviting Living Spaces Connected by a Beautiful Two-Way Fireplace.The Spacious Family Room Features Large Windows and Views of the Backyard and Pool. The Brand-New Chef's Kitchen Is Complete With High-End Appliances, Custom Cabinetry, a Large Centre Island, Modern Finishes and Ample Storage. New Flooring Throughout and California Shutters on the Main Floor Complete the Fresh, Contemporary Interior.Upstairs, You'll Find Four Generously Sized Bedrooms, Including a Large Primary Retreat With a Custom Walk-In Closet and Private Ensuite. The Finished Basement Features 8-Foot Ceilings, a Wet Bar and a Built-In Entertainment Centre, Providing Additional Space for Entertaining and Family Living.Outside, the Home Offers a Large Driveway With No Sidewalk and Sits on One of the Largest Lots on the Street. The Fully Landscaped, Premium Pie-Shaped Lot Backs Directly Onto a Park and Features a Private Backyard Oasis With an Inground Pool-Perfect for Relaxing and Entertaining All Summer Long. A Must-See Home in a Fantastic Family-Friendly Location!


Property Details

Style2-Storey
View-
Age of property-
SqFt~3500-5000 SqFt
Lot Size4,635 SqFt(162.36 x 28.55)
Parking Spaces6
MLS ®NumberE13588876
Community NameDunbarton
Data SourceTRREB
Listing byYour Home Sold Guaranteed Realty Imperium

Features

Heating: Forced Air
Cooling: Central Air
Fireplace
Basement: Finished

2nd Floor

2nd Br

5.41 x 4.3

hardwood floor / W/I Closet / 4 Pc Ensuite

4th Br

3.56 x 3.69

Hardwood Floor

Primary

7.73 x 6.42

hardwood floor / W/I Closet / 5 Pc Ensuite

3rd Br

4.18 x 3.32

Hardwood Floor


Features

Lot size: 4,635 SqFt
Pool: Inground

Parking

Garage spaces 2

Garage type Built-In

Other parking spaces 4

Total parking spaces 6


Property History

Jul 21, 2026
ListedActive
$1,699,999
4 hours on market
history photo preview46
Listing by trreb®
Property listed by Your Home Sold Guaranteed Realty Imperium, Brokerage
Agent Banner Image
Interested in this property?Get in touch to get the inside scoop.
Market Data - Dunbarton

Geo Zone Map ThumbnailDunbarton

Balanced Market

View Market Data

Detached house - for the past 30 days

Buyer's market Seller's market

Avg. Days on Market

Past 30 days

9 days

Compared to

2025

44 days

2024

7 days

2023

27 days

New Listings

Past 30 days

11 listings

Compared to

2025

8 listings

2024

7 listings

2023

9 listings

Units sold

Past 30 days

5 units

Compared to

2025

5 units

2024

1 unit

2023

3 units

Median Sold Price

Past 30 days

$1,110,000

Compared to

2025

$1,700,000

2024

$1,372,000

2023

$1,715,000


Population and Demographics

Overview

Total population 4308
Average household income $171,905

Age (%)

0 to 19
23%
20 to 34
18%
35 to 49
19%
50 to 64
24%
65 and plus
16%

Household composition (%)

Single family
85%
Single person
13%
Multi family
1%
Multi person
1%

Mother tongue (%)

English
82%
Others
3%
Tamil
3%
Urdu
2%
Mandarin
2%
Tagalog (Pilipino, Filipino)
2%
French
1%
Italian
1%

House tenancy (%)

Owners
93%
Renters
7%

What’s nearby?Essentials within 5 km

Local Logic

Transportation Scores

Estimated Budget