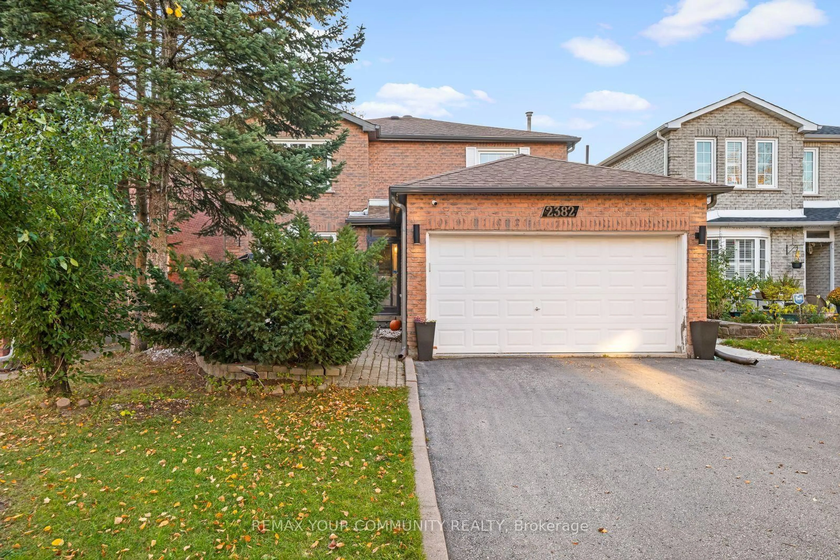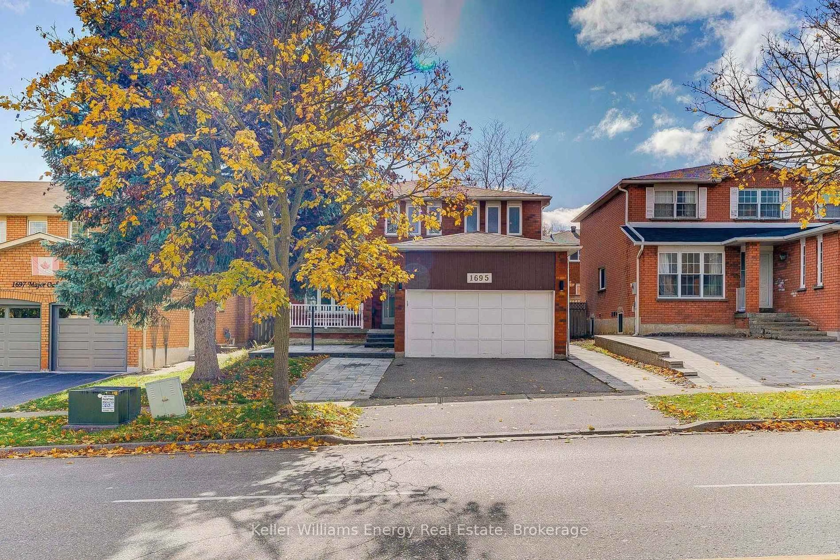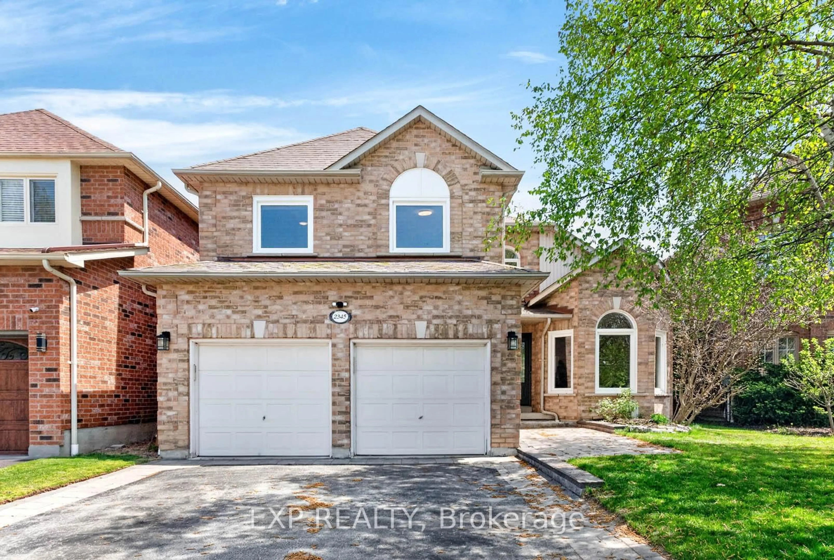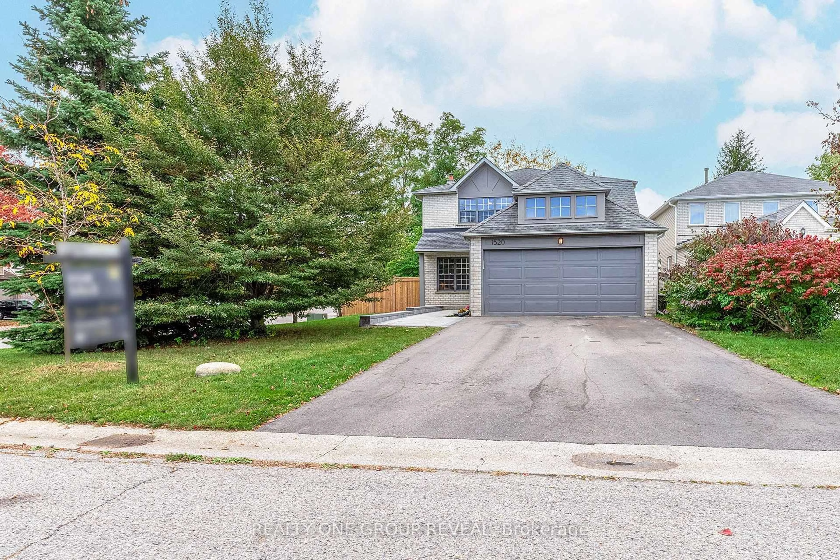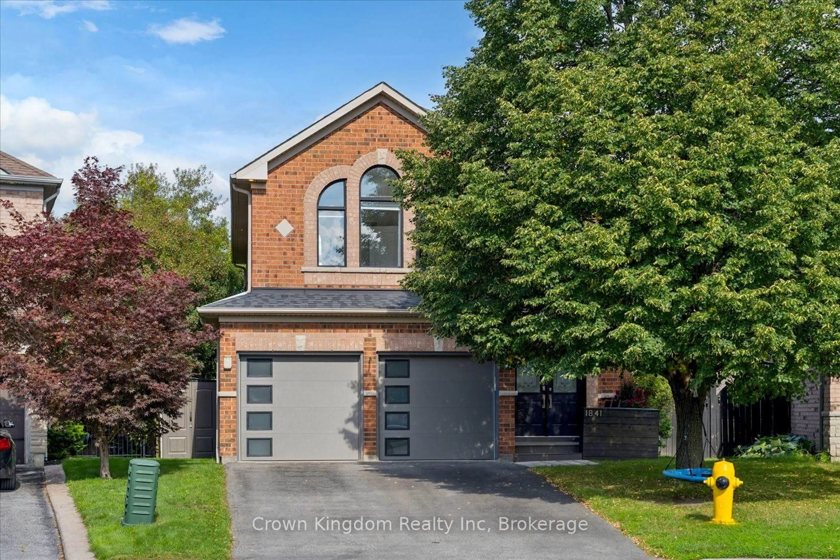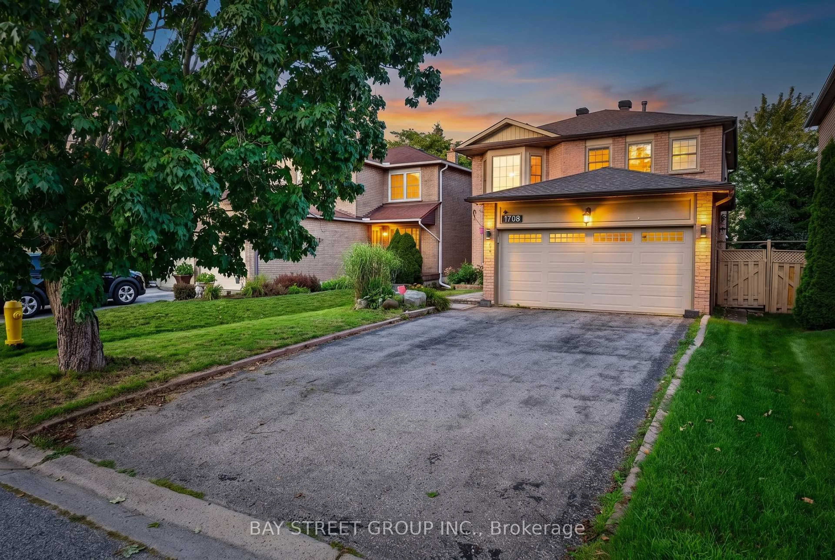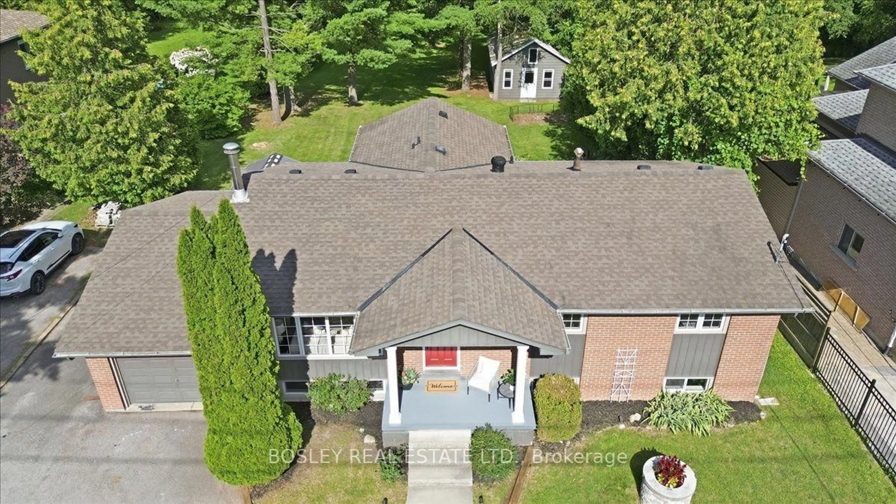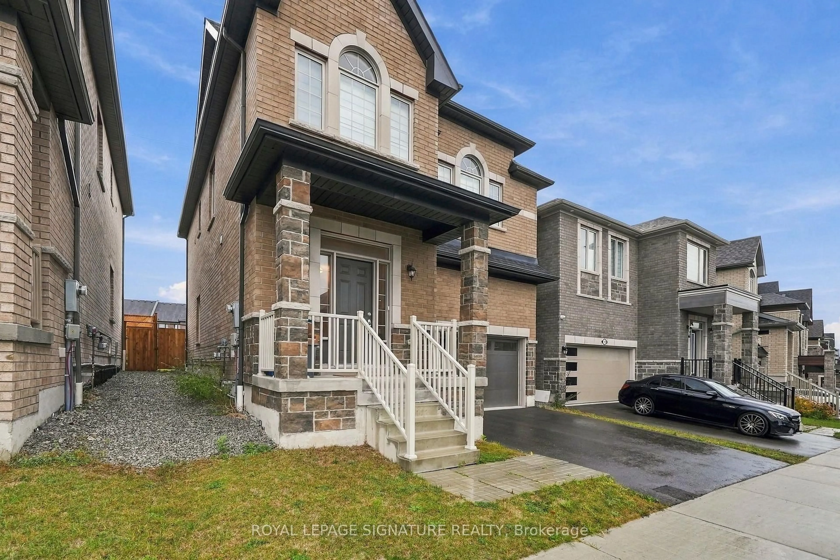
1757 Liatris Dr, Pickering, Ontario L1X 0B2
Contact us about this property
Highlights
Estimated valueThis is the price Wahi expects this property to sell for.
The calculation is powered by our Instant Home Value Estimate, which uses current market and property price trends to estimate your home’s value with a 90% accuracy rate.Not available
Price/Sqft$490/sqft
Monthly cost
Open Calculator
Description
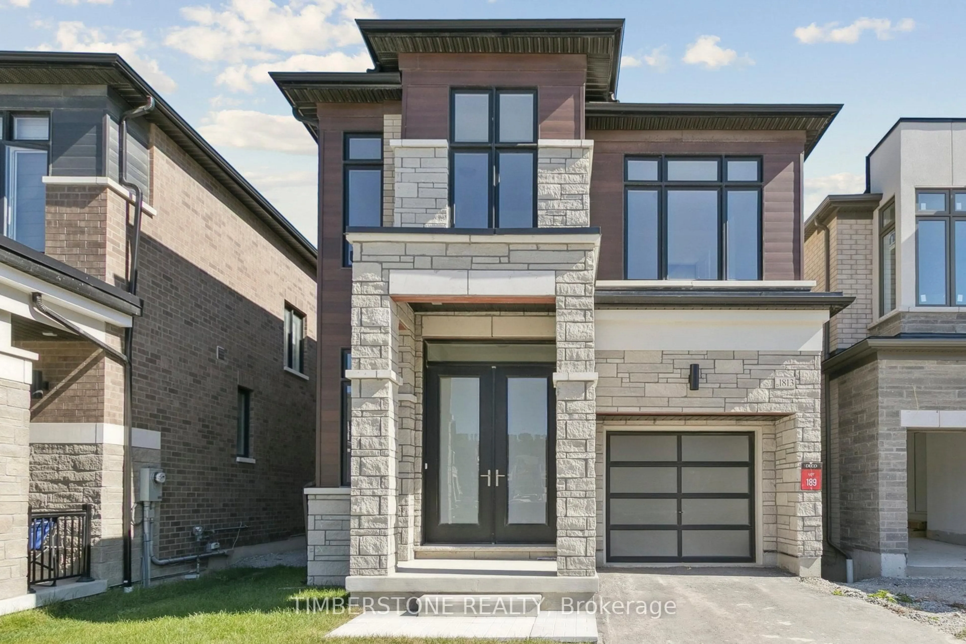
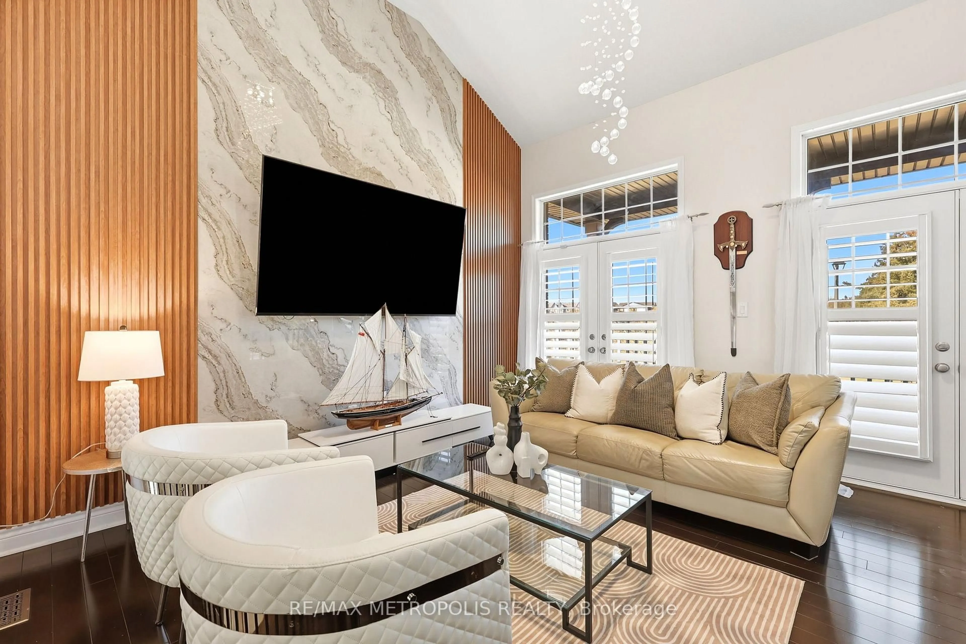
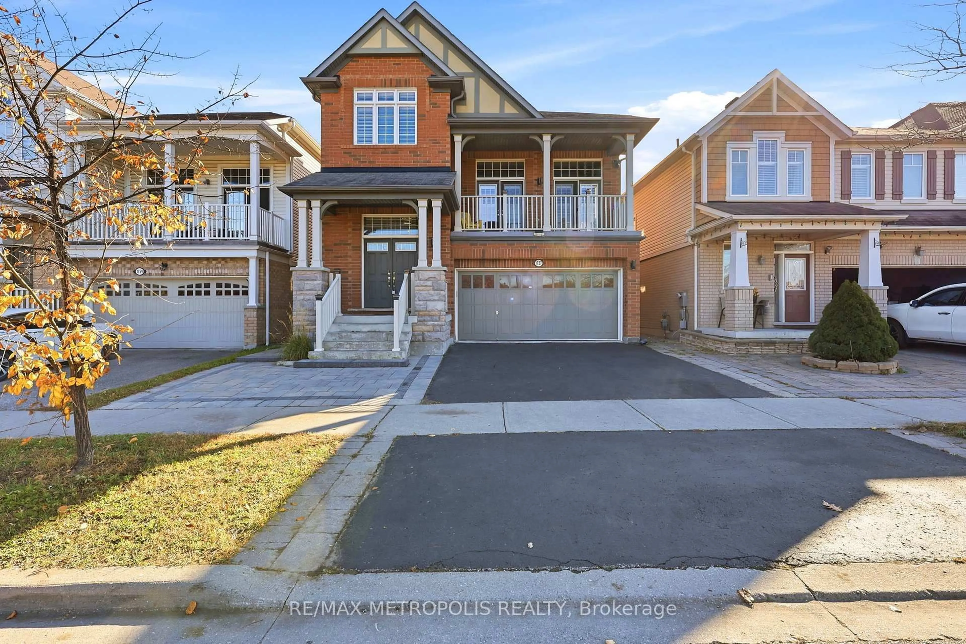
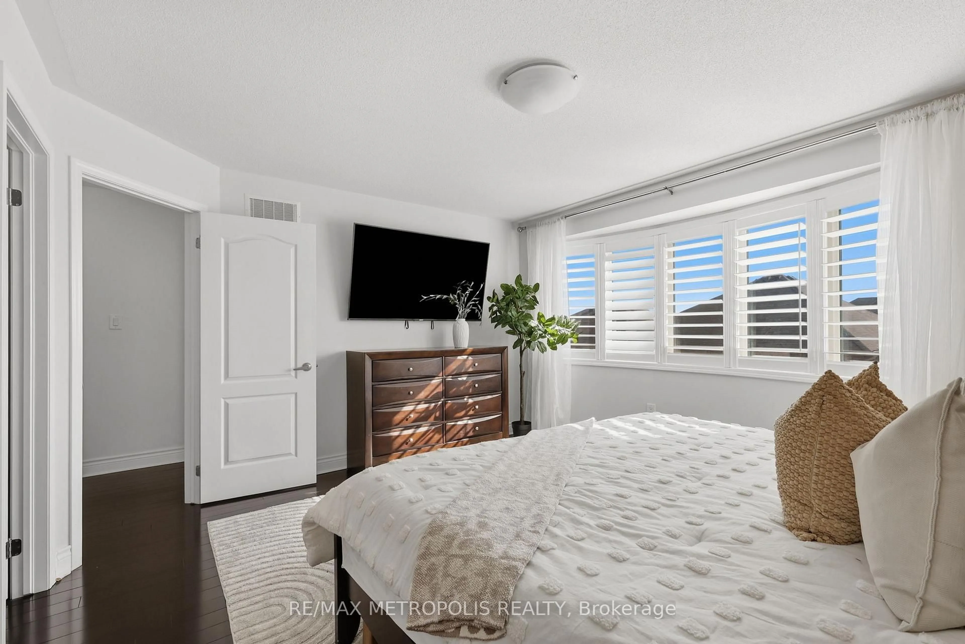
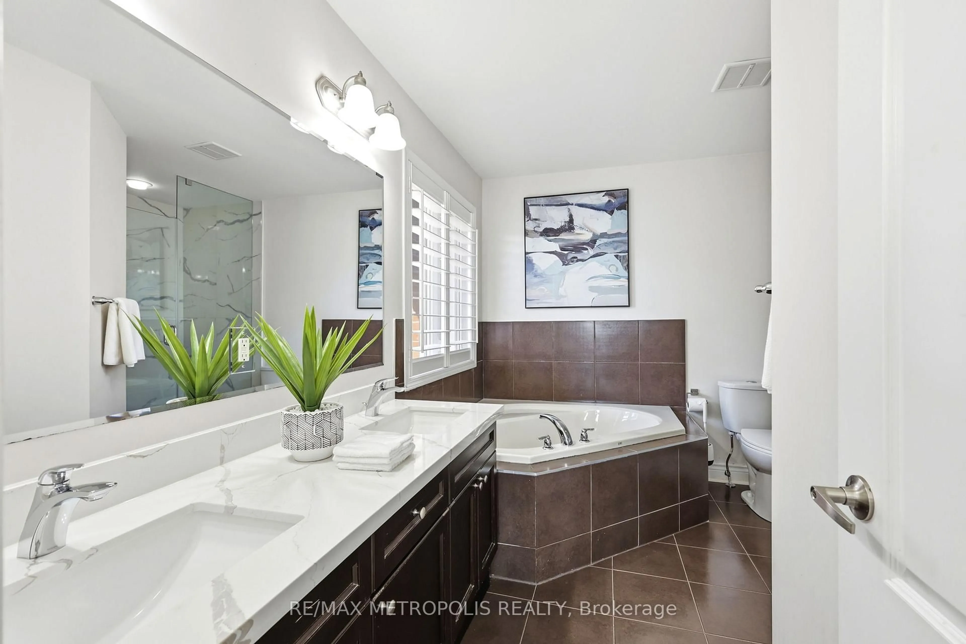
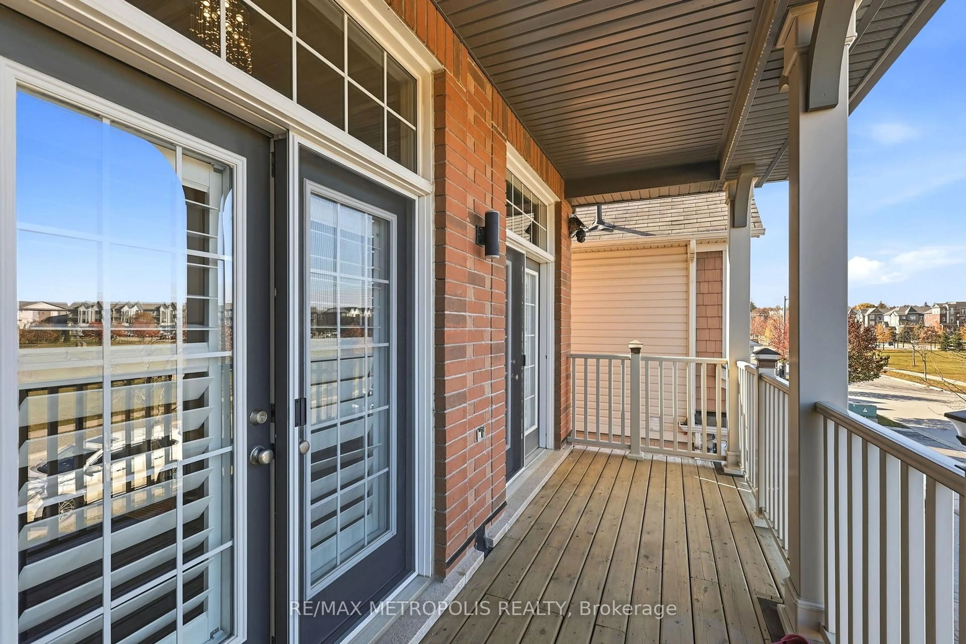
Welcome to this beautifully maintained, move-in-ready home in Pickering's desirable Duffin Heights community. Featuring a rarely offered Mattamy design and layout, this bright, spacious home sits directly across from Creekside Park, with no homes directly in front and an open outlook over the park. Pickering Golf Club is also nearby.Enjoy 14-foot ceilings in the foyer, 9-foot ceilings in the living and dining rooms, and Jatoba hardwood flooring throughout. 4 " wide California shutters are featured throughout the home. There are five bedrooms in total, including a spacious primary bedroom with a walk-in closet and five-piece ensuite. The renovated kitchen features quartz countertops / Backsplash and a breakfast area and a walkout to the deck which has access to the back yard. Beautifully finished interlocking backyard. A main-floor laundry room, basement laundry hookups, plenty of storage and a designated storage room. The basement is well suited for extended family, with its own well-equipped kitchen, full bathroom and a bedroom. It also offers a well-planned option for a potential walkout legal-suite conversion.The fully renovated garage features a custom Proslat storage wall system. The home offers 200-amp electrical service. A well-cared-for home with thoughtful upgrades and a fantastic park-front setting-this rare opportunity won't last long!
Upcoming Open Houses
Property Details
Interior
Features
Main Floor
Family
4.39 x 3.56hardwood floor / W/O To Balcony / Double Doors
Dining
4.35 x 3.35hardwood floor / Large Window
Living
4.96 x 3.72hardwood floor / Gas Fireplace / B/I Shelves
Breakfast
3.21 x 2.99hardwood floor / W/O To Deck
Exterior
Features
Parking
Garage spaces 2
Garage type Built-In
Other parking spaces 2
Total parking spaces 4
Property History
 47