1695 Dersan St #1205, Pickering, Ontario L1X 0S9
Contact us about this property
Highlights
Estimated valueThis is the price Wahi expects this property to sell for.
The calculation is powered by our Instant Home Value Estimate, which uses current market and property price trends to estimate your home’s value with a 90% accuracy rate.Not available
Price/Sqft$437/sqft
Monthly cost
Open Calculator
Description
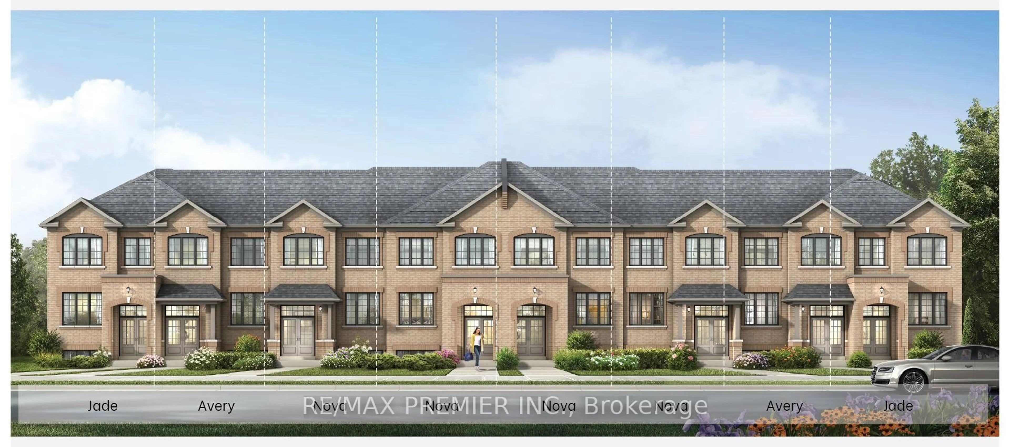
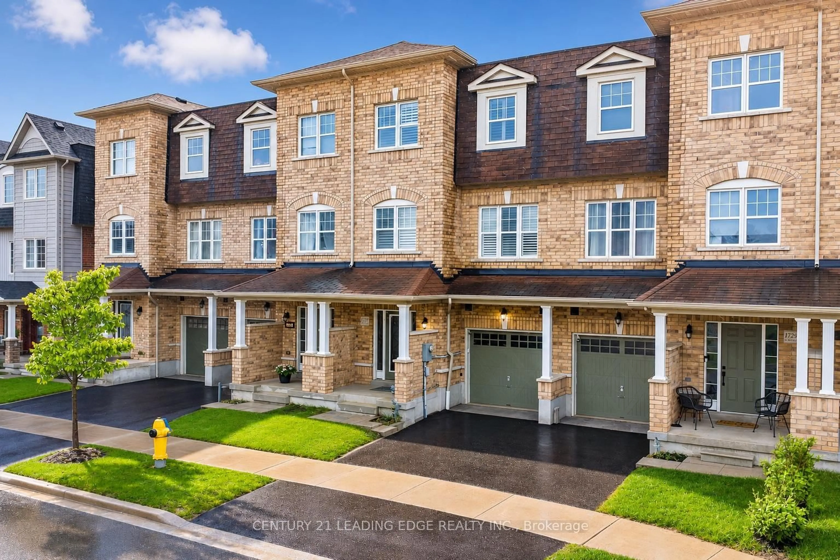
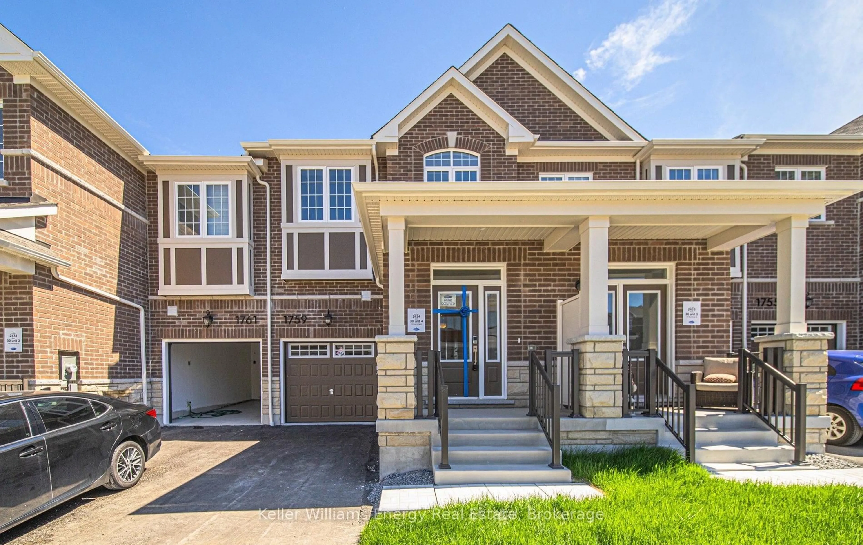
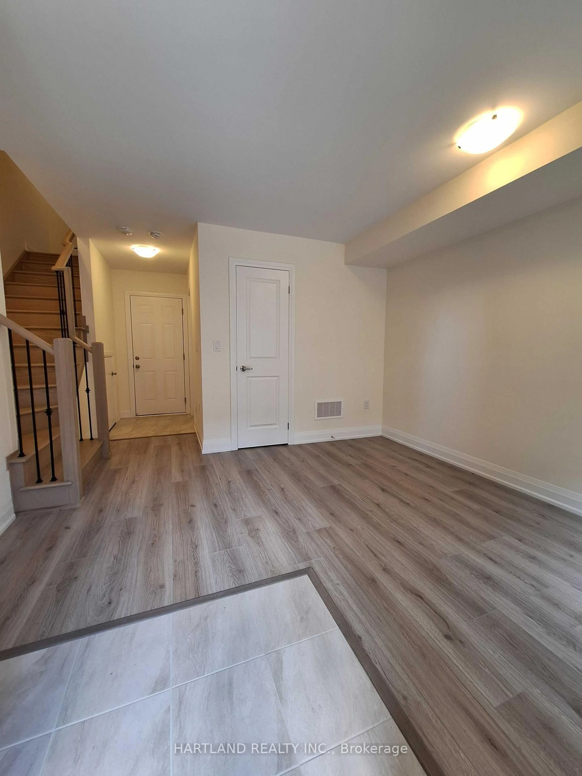
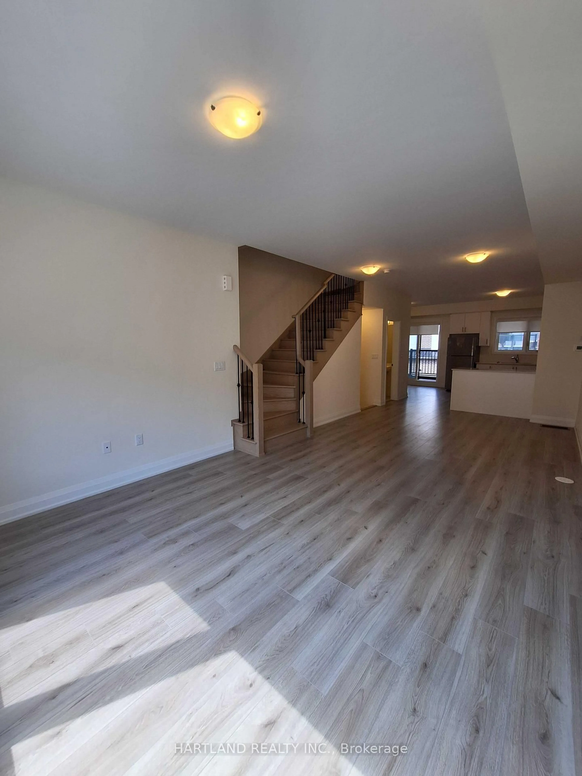
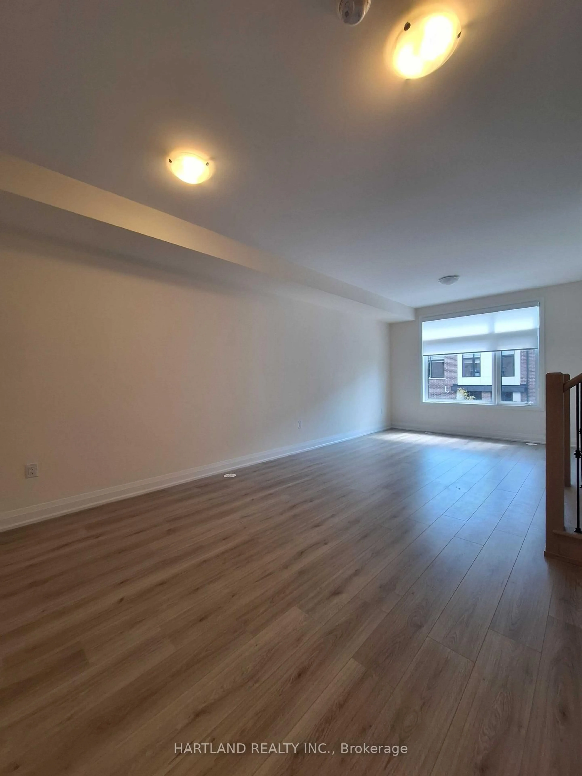
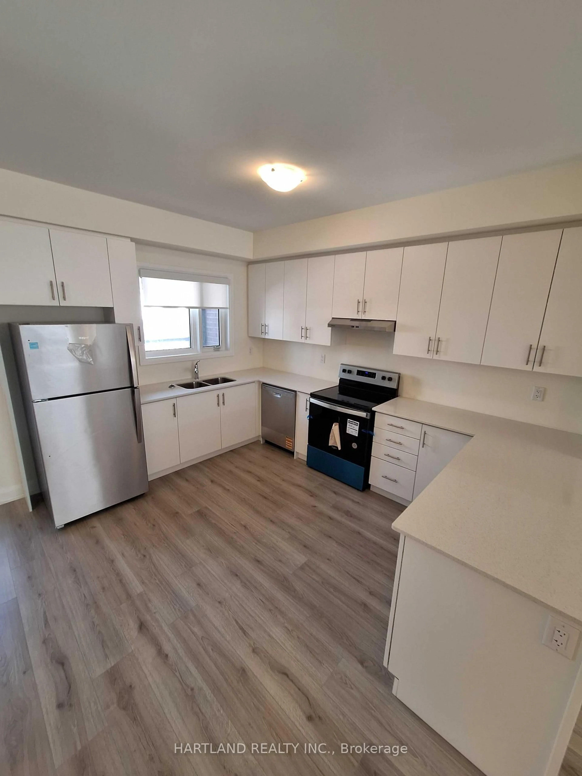
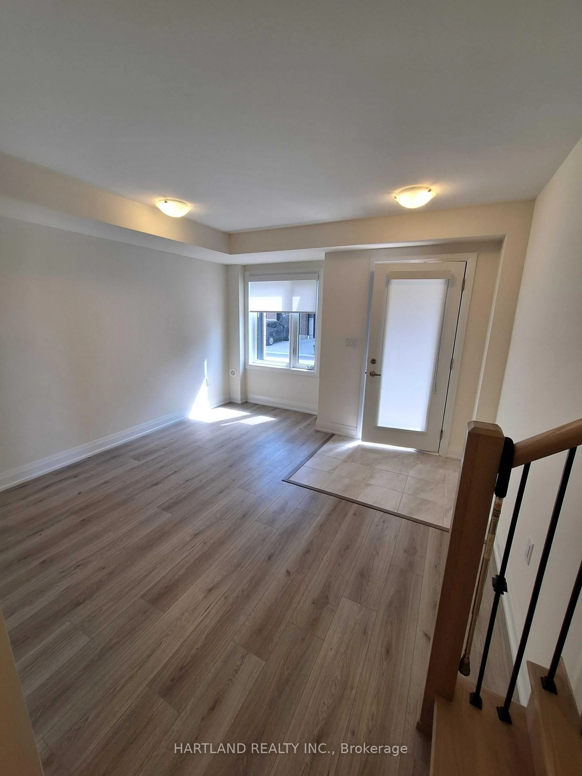
SPACE, STYLE & LOCATION! Welcome to Park District Towns in sought-after Duffin Heights! This impressive 3-bedroom plus family room freehold townhouse offers the space your family needs, with the added convenience of a double-car garage. The bright, open-concept main floor is designed for everyday living and effortless entertaining, featuring a generous living/dining area and a family-sized kitchen with quartz countertops, breakfast bar, breakfast nook and stainless steel appliances. Walk out to your private terrace-the perfect spot for morning coffee, summer BBQs or relaxing at the end of the day. Beautiful solid oak stairs with wrought-iron pickets add an elegant touch. The spacious primary bedroom features a walk-in closet and private ensuite, while two additional generous bedrooms offer room for family, guests or a home office. The bonus family room provides even more flexible living space. Enjoy the best of Duffin Heights with schools, medical centre, shopping, restaurants, golf and scenic walking & biking trails all close by. Easy access to 401, 407, Pickering Town Centre and Pickering GO makes commuting a breeze. A spacious, stylish and exceptionally well-located home-come see why this one should be at the top of your list! Purchase Price is net of HST ***$20,000 CASH BACK EXTENDED TO OCTOBER 12 ***
Property Details
Interior
Features
Upper Floor
3rd Br
2.46 x 3.35Laminate / Closet / Large Window
Primary
3.59 x 4.17Laminate / W/I Closet / 4 Pc Ensuite
2nd Br
2.46 x 2.77Laminate / Closet / Large Window
Exterior
Parking
Garage spaces 2
Garage type Attached
Other parking spaces 0
Total parking spaces 2
Property History
 21
21