1655 Palmers Sawmill Rd #106, Pickering, Ontario L1X 0R3
Contact us about this property
Highlights
Estimated valueThis is the price Wahi expects this property to sell for.
The calculation is powered by our Instant Home Value Estimate, which uses current market and property price trends to estimate your home’s value with a 90% accuracy rate.Not available
Price/Sqft$550/sqft
Monthly cost
Open Calculator
Description
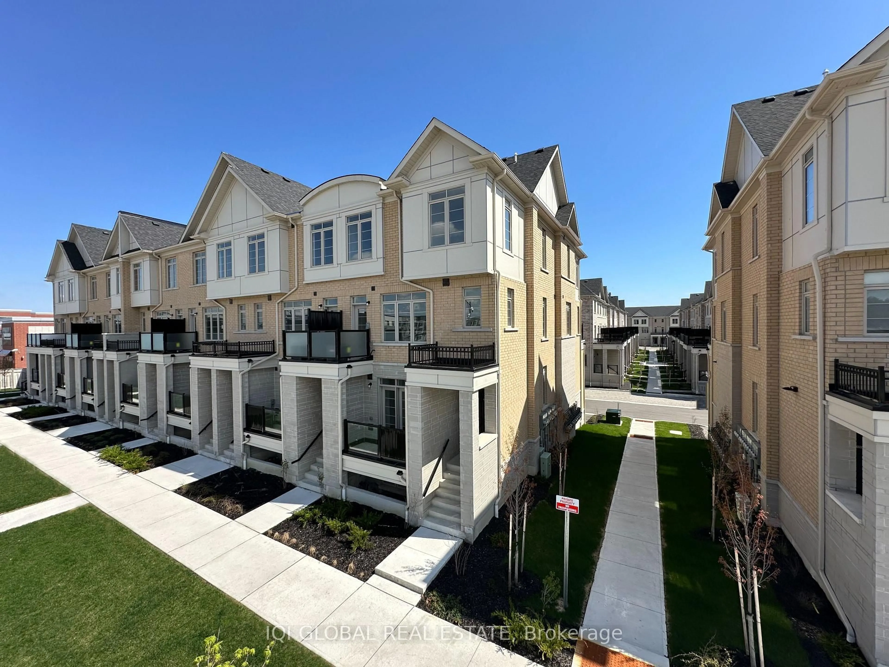
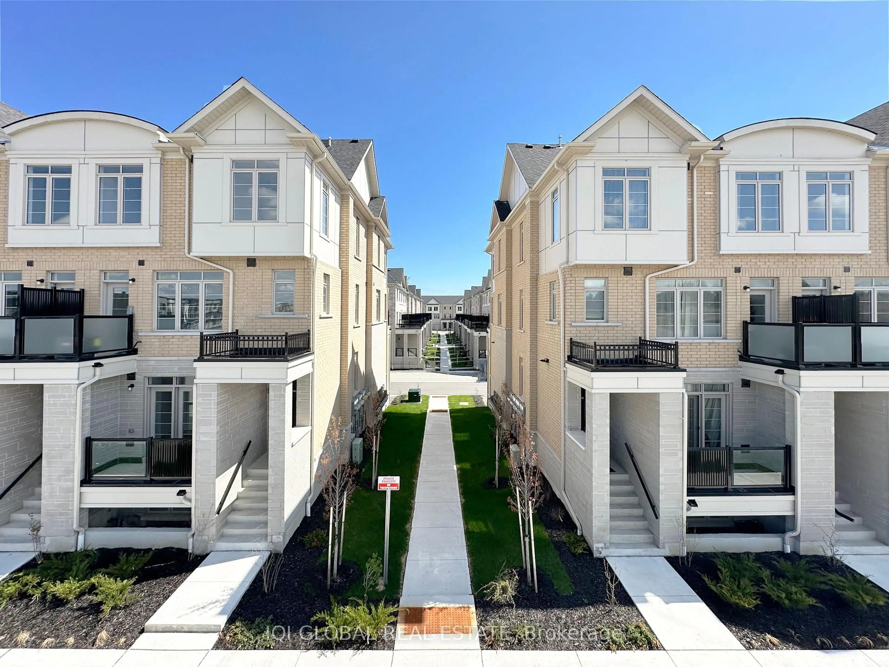
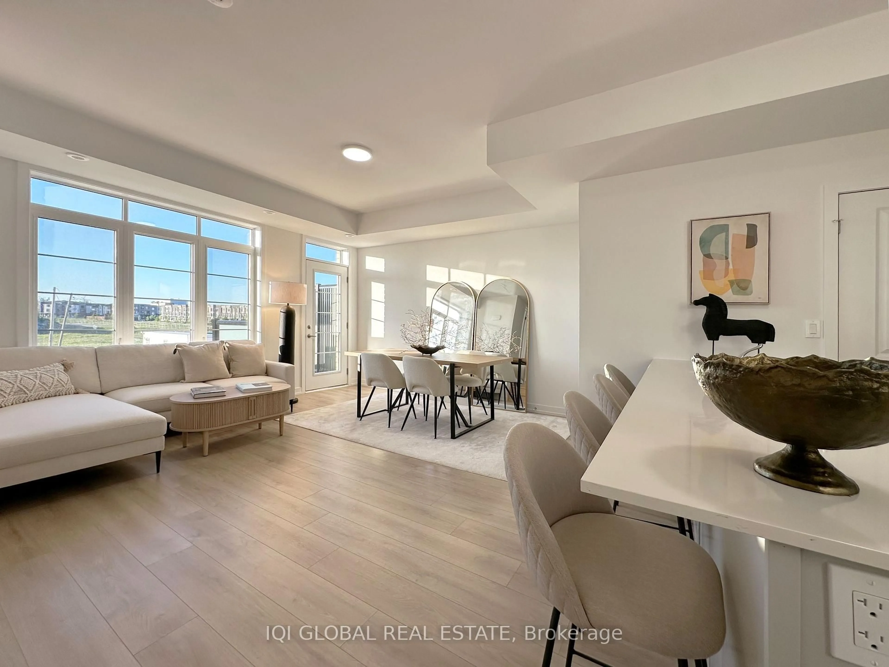
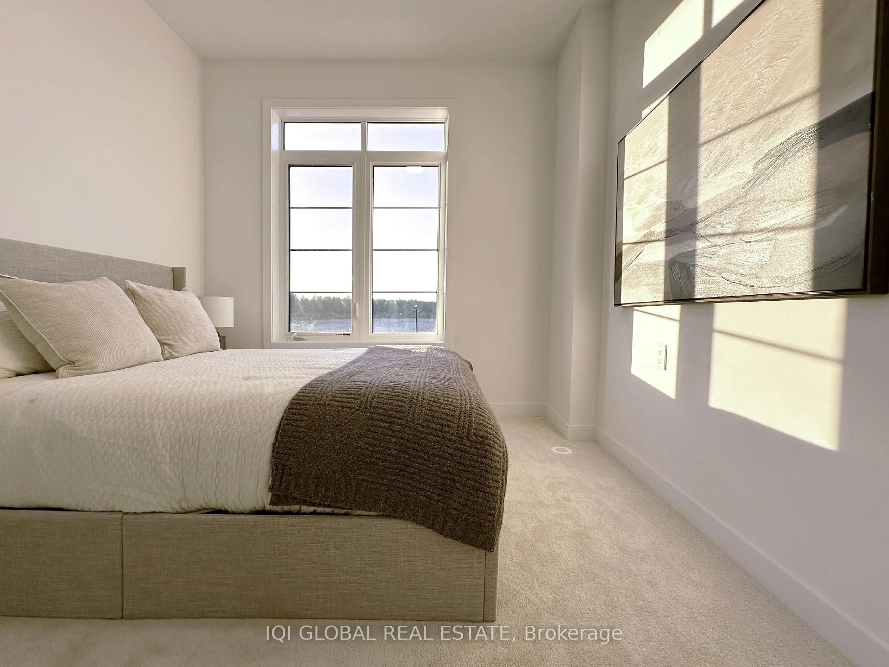
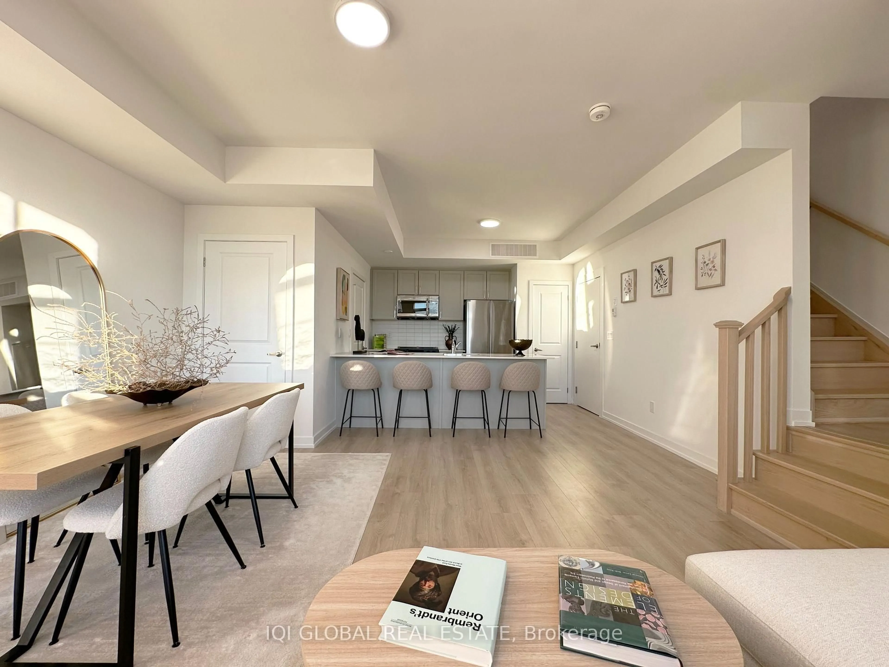
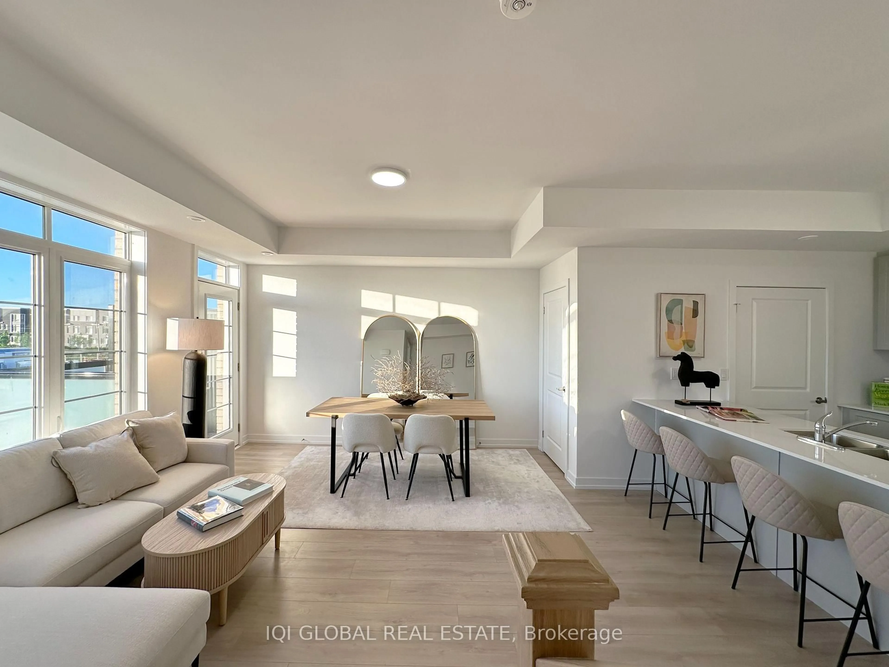
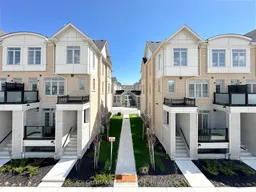
Brand New & Never Lived In - Beautiful 2-Bedroom Townhome. Welcome to this stunning, newly built 2-bedroom, 2.5-bathroom townhome offering a bright, spacious, thoughtfully designed open-concept layout filled with natural light from oversized windows and complemented by stylish smooth-finish ceilings. The upgraded contemporary kitchen features premium Caesarstone countertops, enhanced cabinetry with tall uppers, and 5 new high-end Samsung appliances. A private balcony just off the living area provides the perfect spot for morning coffee, entertaining guests, or relaxing at the end of the day. Beautiful stained oak staircases connect every level with an elegant, cohesive finish. The primary suite offers a generous closet and a beautifully upgraded ensuite with a double-sink vanity and oversized glass-enclosed shower. The second bedroom is conveniently located near its own full bathroom, while a powder room on the main level adds extra convenience for residents and guests. Storage is excellent throughout, including a large storage closet plus an extra-deep oversized closet on the living-room level. Additional features include HRV, central air conditioning, a dedicated parking space, and Tarion warranty. Enjoy an excellent location close to healthcare services, schools, fitness centres, restaurants, financial institutions, popular cafés, and places of worship. Conveniently situated just minutes from Hwy 401, Hwy 407, GO Train service, and the marina, with protected natural heritage lands nearby. Set within a welcoming, family-oriented community, this home offers an ideal balance of modern living, convenience, and access to nature. HST is excluded from the purchase price. Buyers may qualify for the government New Home HST rebate, subject to applicable eligibility criteria. Don't settle for a resale-own a brand-new masterpiece! A beautiful home that is truly move-in ready-come see it for yourself!
Property Details
Interior
Features
Main Floor
Living
4.42 x 4.27Large Window / Open Concept / Combined W/Dining
Dining
4.42 x 4.27Large Window / Open Concept / Combined W/Living
Kitchen
2.84 x 2.62Quartz Counter / Breakfast Bar / Stainless Steel Appl
Bathroom
0.0 x 0.0Exterior
Features
Parking
Garage spaces -
Garage type -
Total parking spaces 1
Condo Details
Inclusions
Property History
 12
12