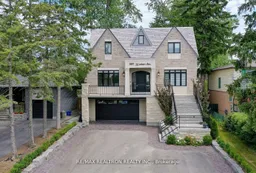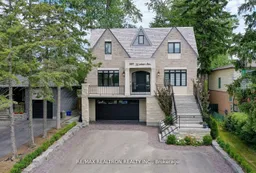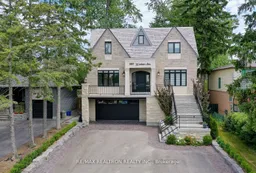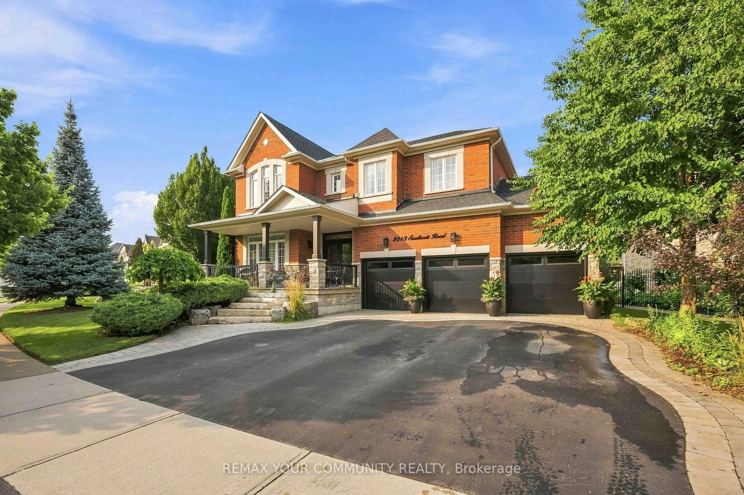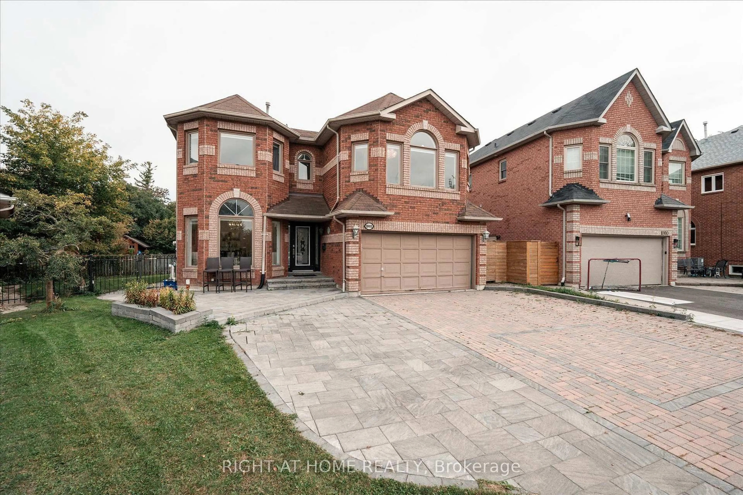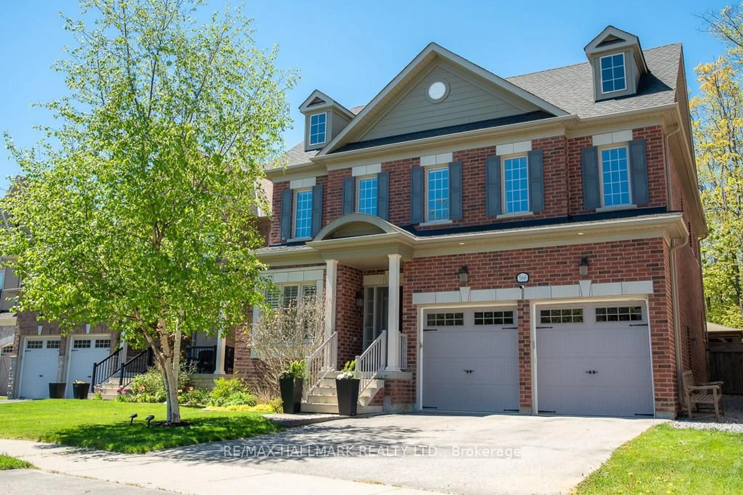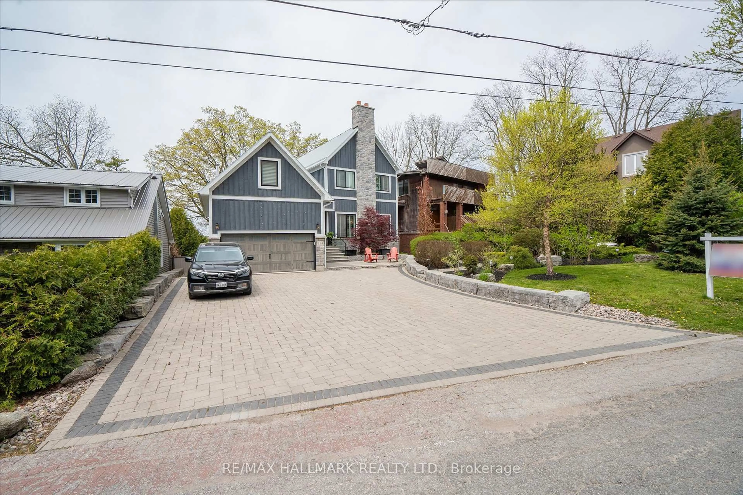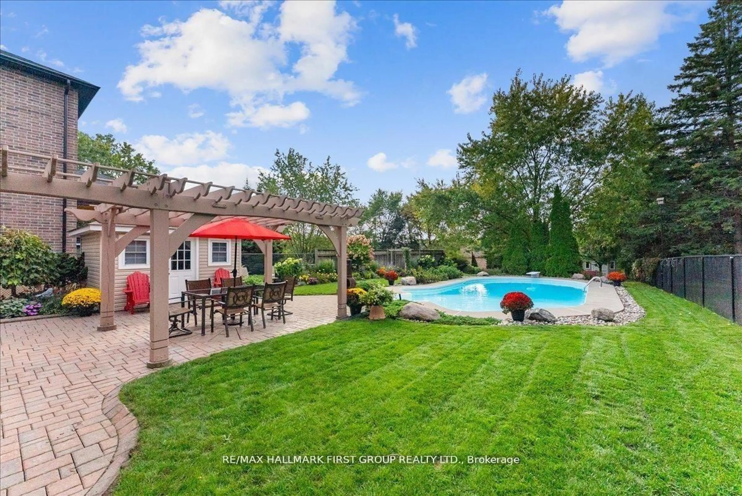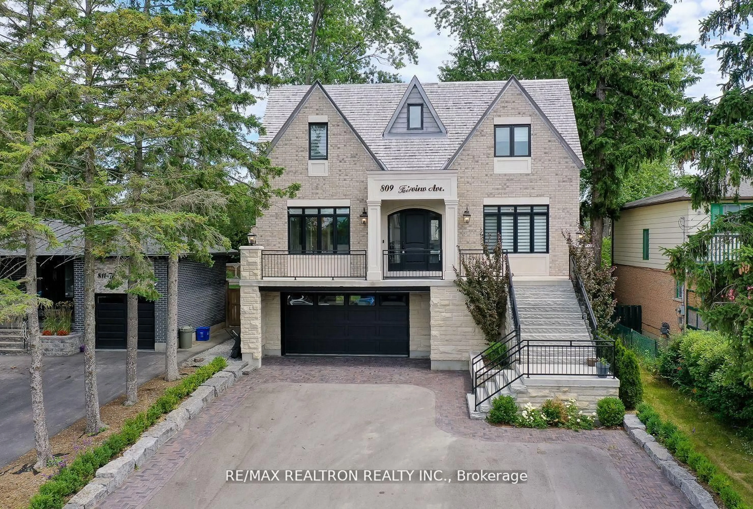
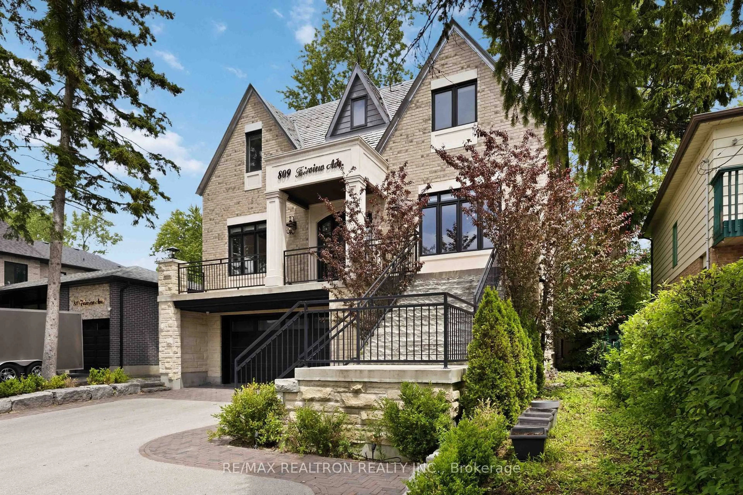
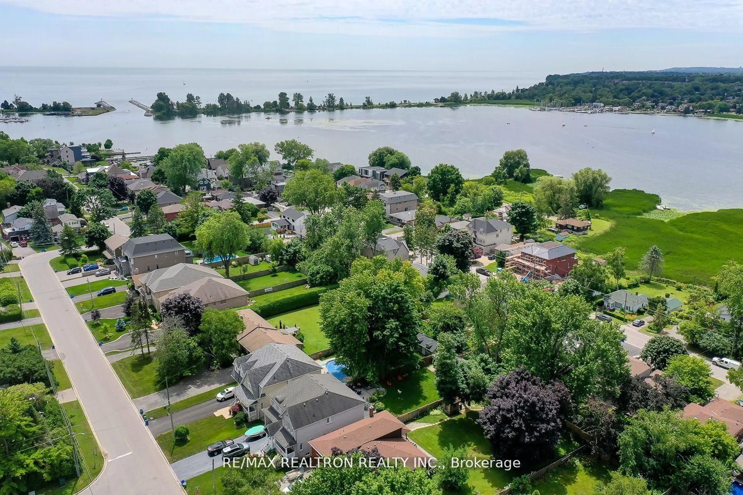
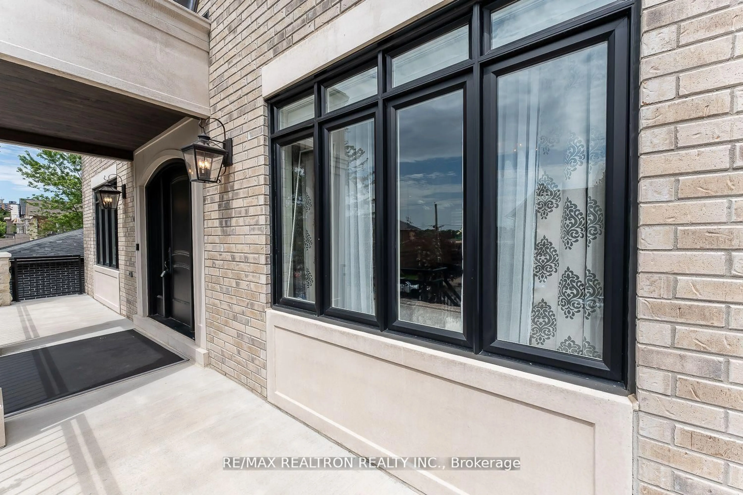
Home with brick exterior material, street for 809 Fairview Ave, Pickering Ontario L1W 1M7
Re-listed 14 days ago

809 Fairview Ave, Pickering, Ontario L1W 1M7

Detached
4 + 1
4
~3000-3500 sqft
$•••,•••
$2,098,000
Get pre-qualifiedPowered by nesto
Detached
4 + 1
4
~3000-3500 sqft

Contact us about this property

Call

Highlights

Property Estimate

Days on market14 days

Total days on market
69 days

Estimated valueNot available

Price/Sqft$649/sqft

Monthly cost

Open Calculator

Description

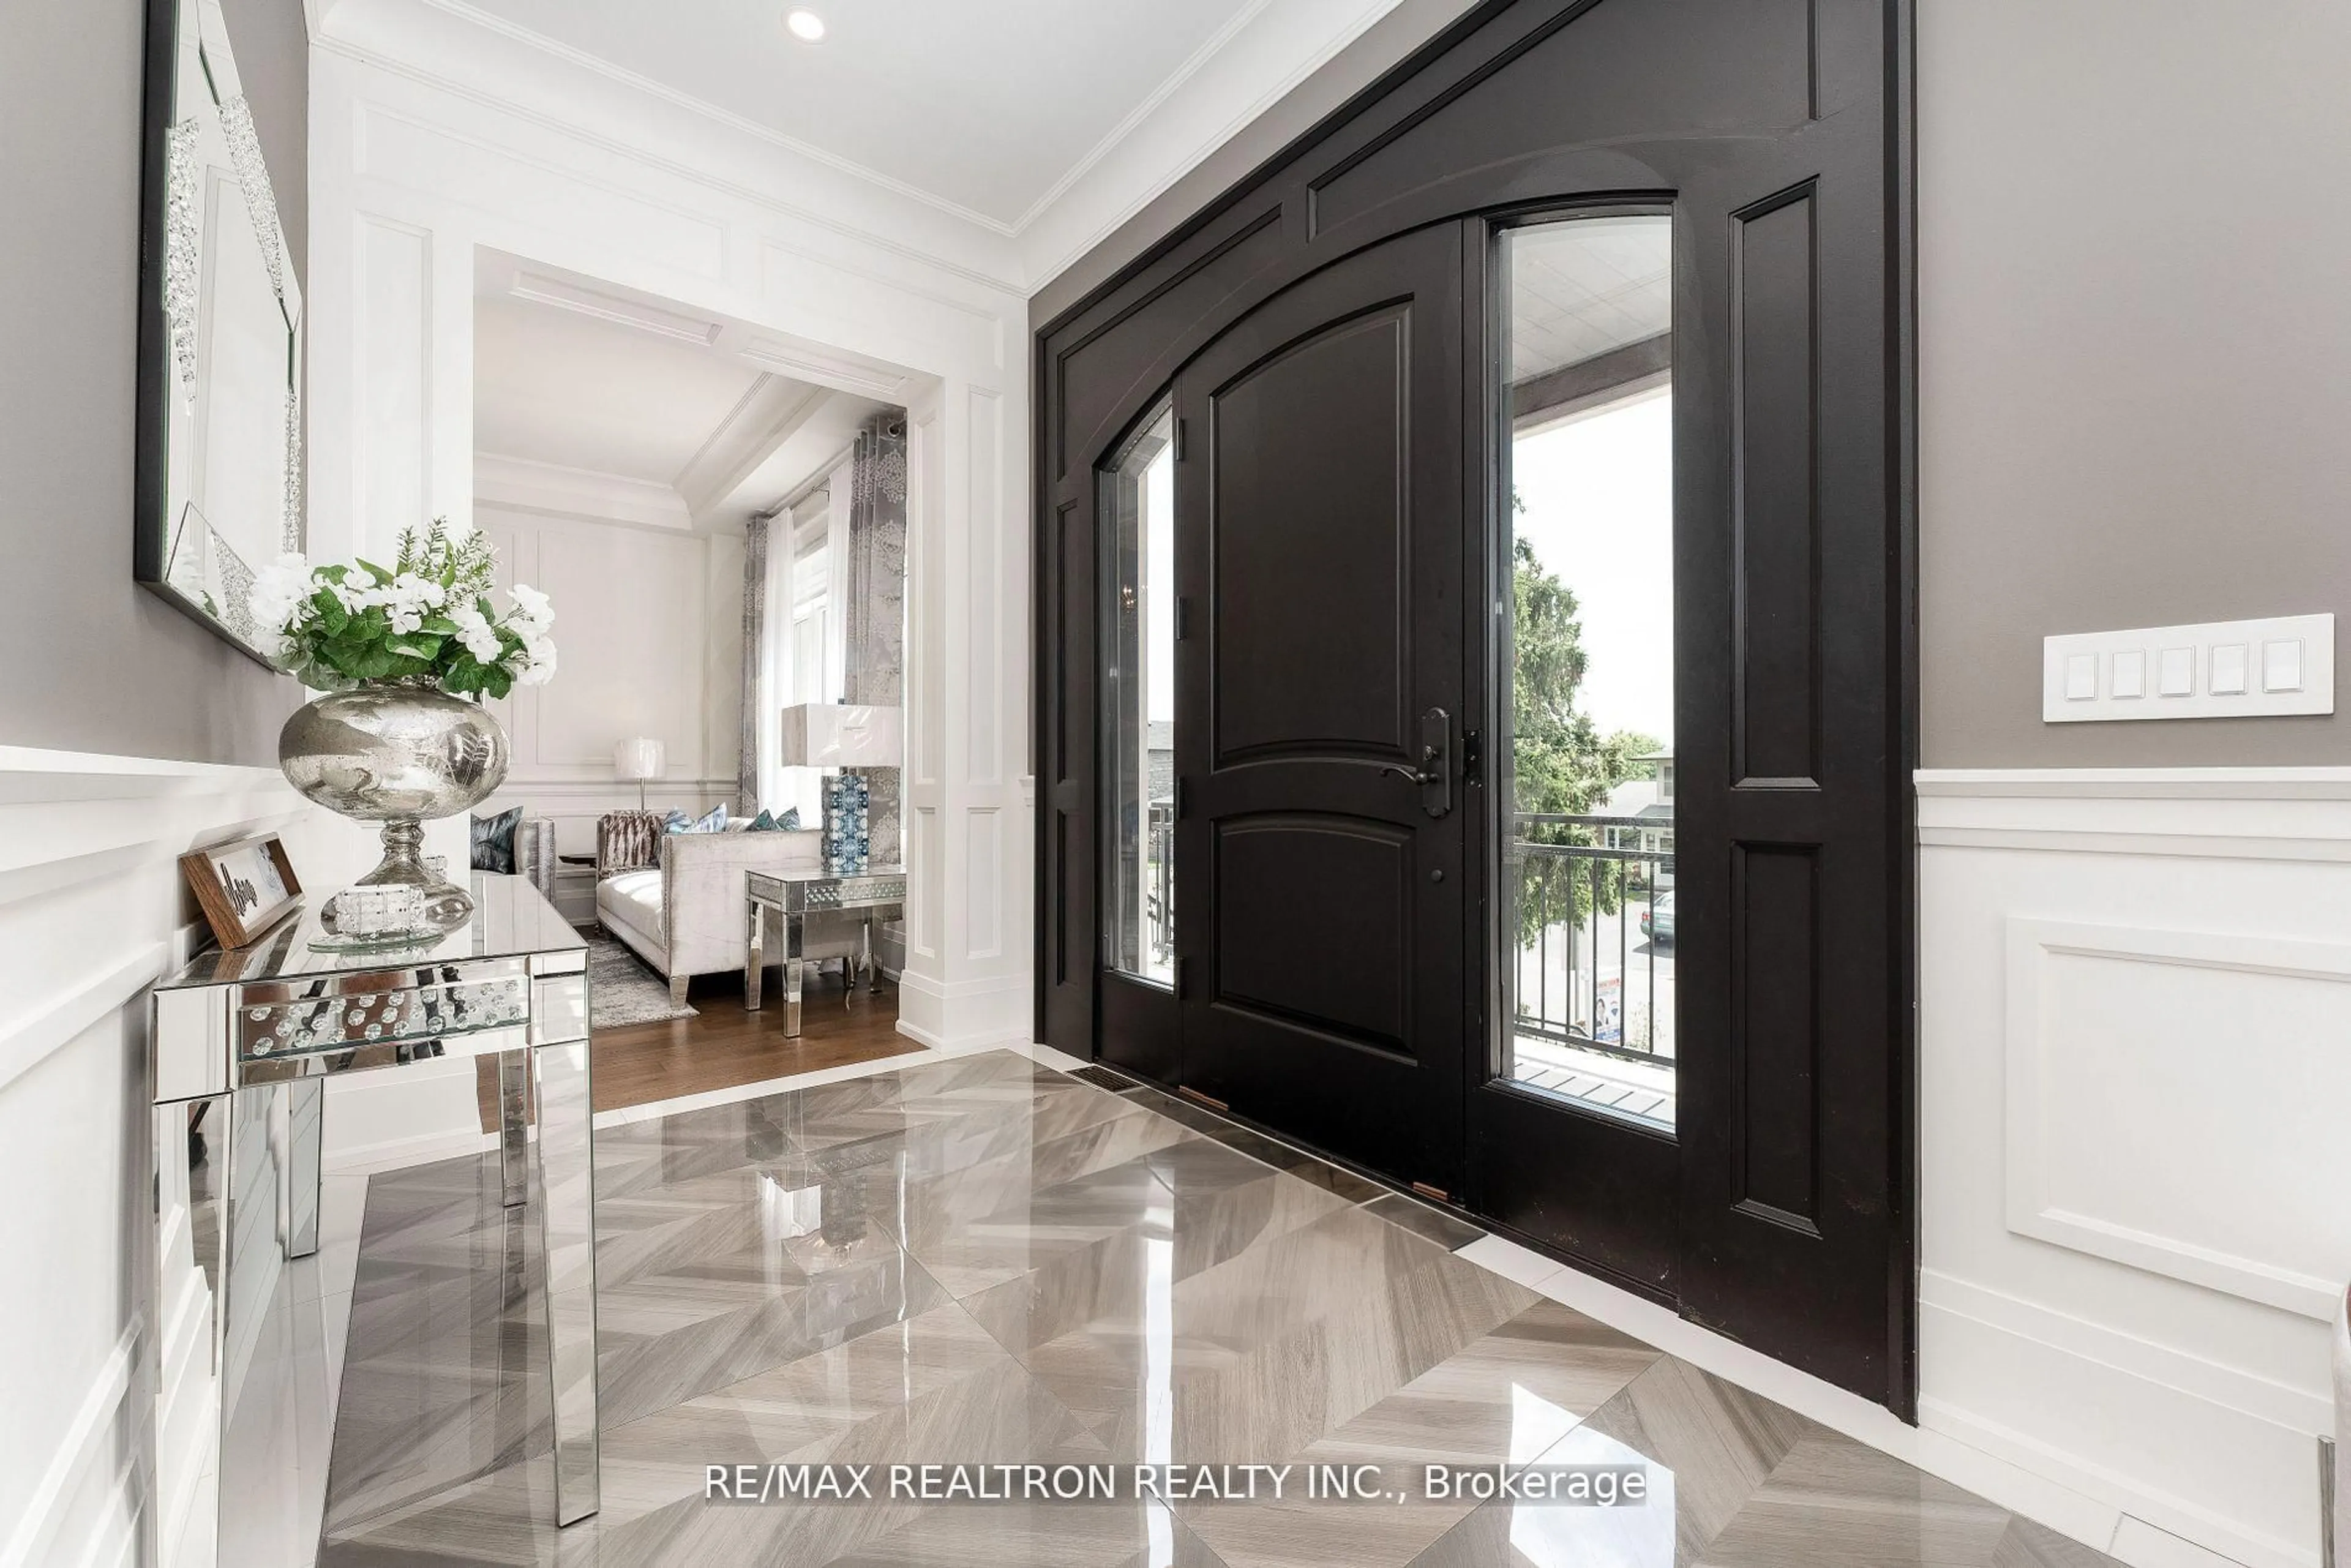
Absolutely Knock-Out Gorgeous Custom Built Masterpiece Home Featuring Highest Quality Designs And Stunning Architectural Details. Enjoy Views Of Frenchman's Bay In This Entertainer's Delight With Open Concept Spaces, Soaring Ceilings With Skylight, Dream Chef's Kitchen With Huge Custom Island, Built In Wine Racks, Designer Lighting And Elegant Wainscoting & Paneling Details. This Spectacular Home Shows Meticulous Attention To Detail With Extensive High-End Upgrades At EveryTurn. Complete With Beautiful Finished W/Out Basement With Its Own Private Self Contained Suite. Heated Tandem Double Garage Offers Ample Space And Year Round Comfort. Truly A Magnificent Home Not To Be Missed!


Property Details

Style2-Storey
View-
Age of property-
SqFt~3000-3500 SqFt
Lot Size6,400 SqFt(128 x 50)
Parking Spaces7.5
MLS ®NumberE13691804
Community NameBay Ridges
Data SourceTRREB
Listing byRE/MAX REALTRON REALTY INC.

Features

Heating: Forced Air
Cooling: Central Air
Fireplace
Basement: Fin W/O, Apartment

Main Floor

Great Rm

5.18 x 4.88

hardwood floor / Fireplace / Combined W/Dining

Dining

4.88 x 4.27

Raised Floor / Panelled / Large Window

Foyer

4.88 x 4.57

Porcelain Floor / Wainscoting / Overlook Water


Features

Lot size: 6,400 SqFt

Parking

Garage spaces 2.5

Garage type Attached

Other parking spaces 5

Total parking spaces 7.5


Property History
Login required
Price changeActive
$•••,•••
Login required
Re-listed
$•••,•••
14 days on market
history photo preview47
Listing by trreb®
Property listed by RE/MAX REALTRON REALTY INC., Brokerage
Agent Banner Image
Interested in this property?Get in touch to get the inside scoop.

Market Data - Bay Ridges

Geo Zone Map ThumbnailBay Ridges

Balanced Market

View Market Data

Detached house - for the past 30 days

Buyer's market Seller's market

Avg. Days on Market

Past 30 days

35 days

Compared to

2025

32 days

2024

34 days

2023

8 days

New Listings

Past 30 days

10 listings

Compared to

2025

11 listings

2024

4 listings

2023

5 listings

Units sold

Past 30 days

4 units

Compared to

2025

6 units

2024

3 units

2023

4 units

Median Sold Price

Past 30 days

$890,000

Compared to

2025

$905,000

2024

$875,000

2023

$995,500


Population and Demographics

Overview

Total population 7701
Average household income $122,760

Age (%)

0 to 19
18%
20 to 34
22%
35 to 49
20%
50 to 64
21%
65 and plus
19%

Household composition (%)

Single family
63%
Single person
32%
Multi person
4%
Multi family
1%

Mother tongue (%)

English
87%
Others
4%
French
2%
Urdu
2%
Tagalog (Pilipino, Filipino)
1%
Spanish
1%

House tenancy (%)

Owners
71%
Renters
29%

What’s nearby?Essentials within 5 km

Local Logic

Transportation Scores

Estimated Budget