Open: Today, 2PM to 4PM
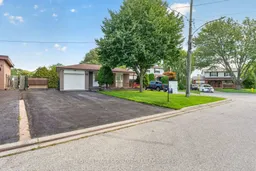
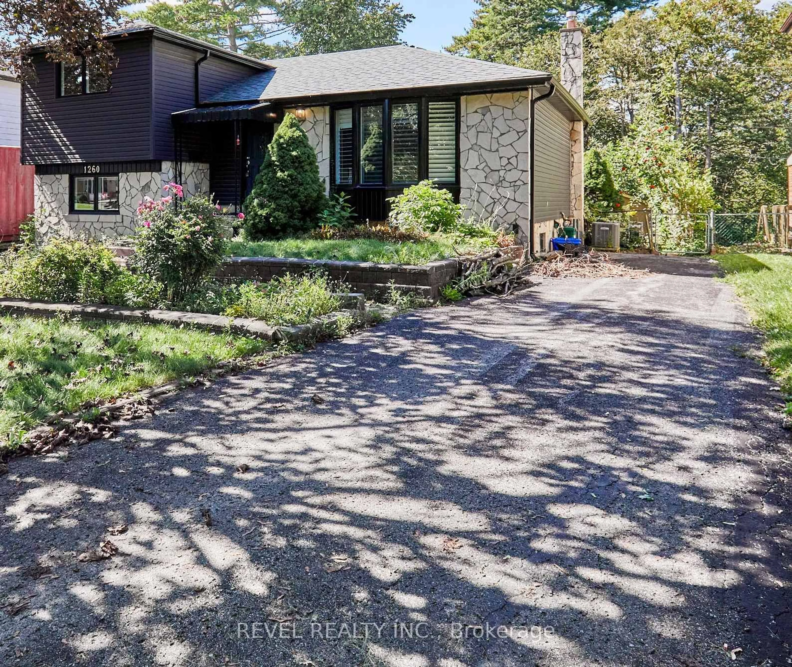
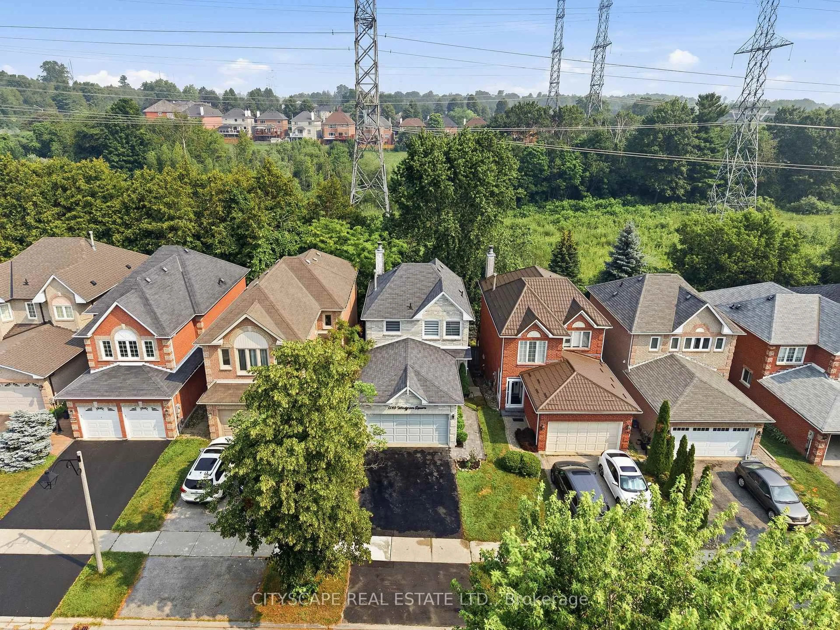
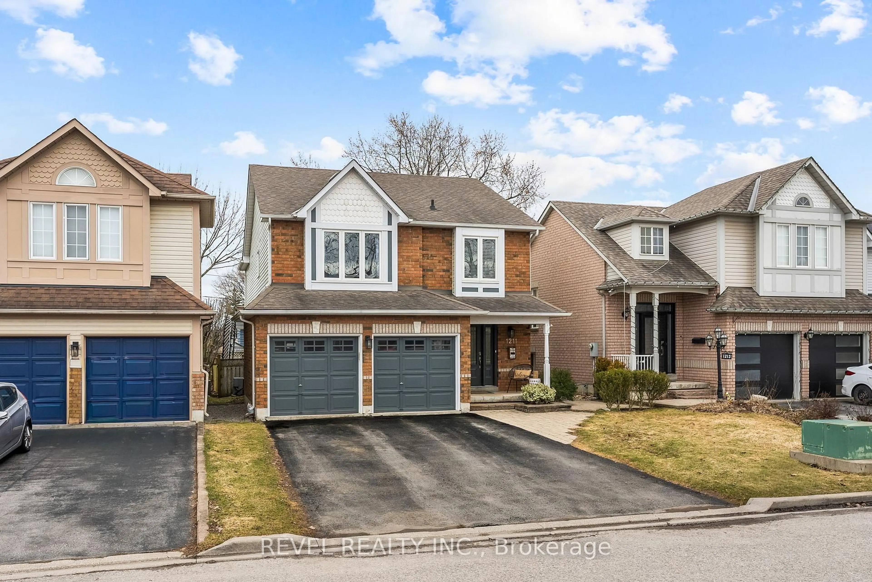
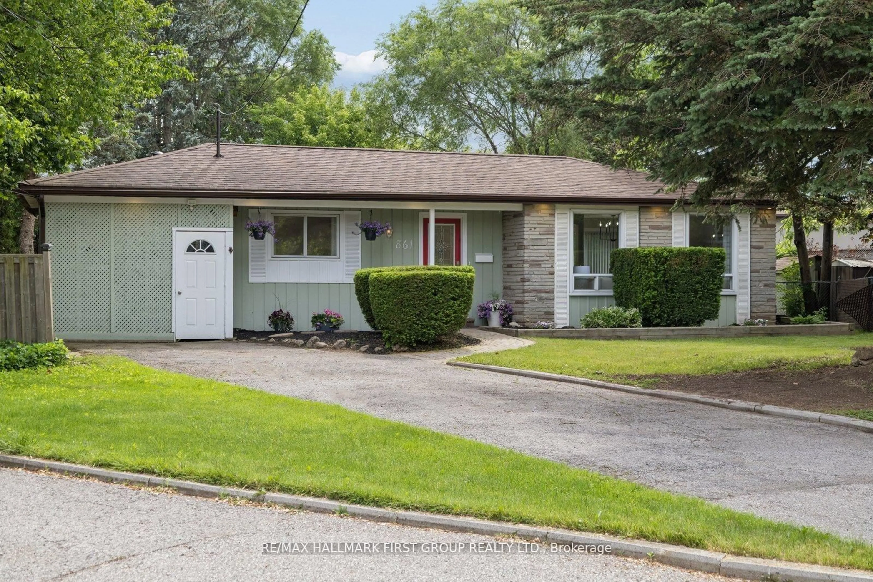
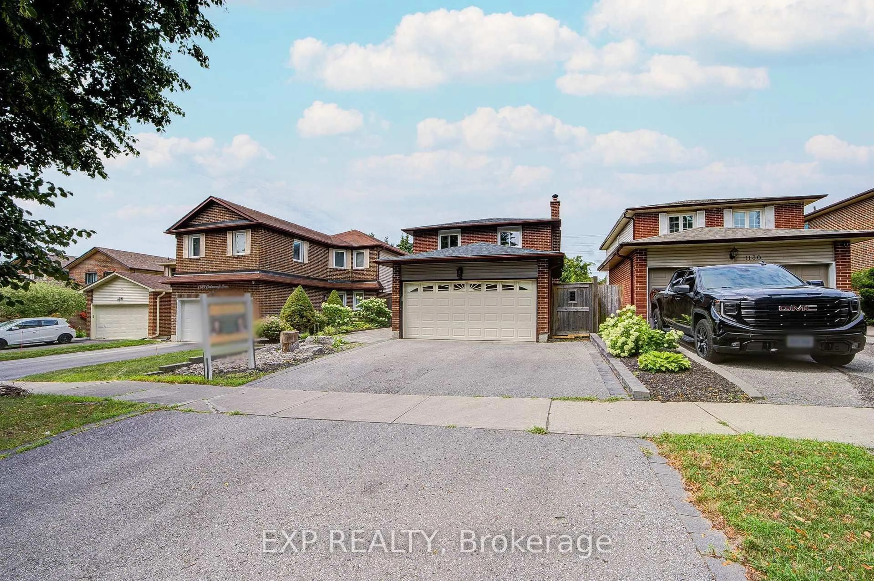
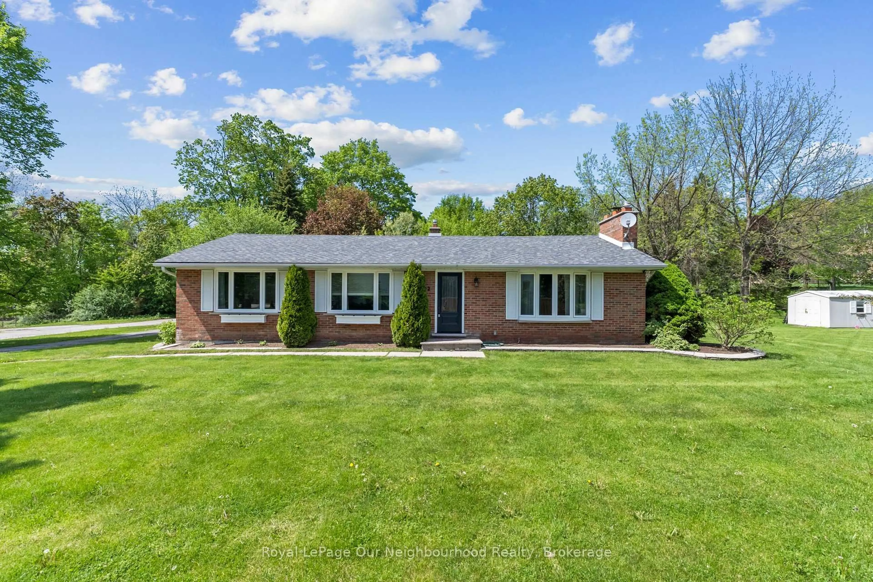
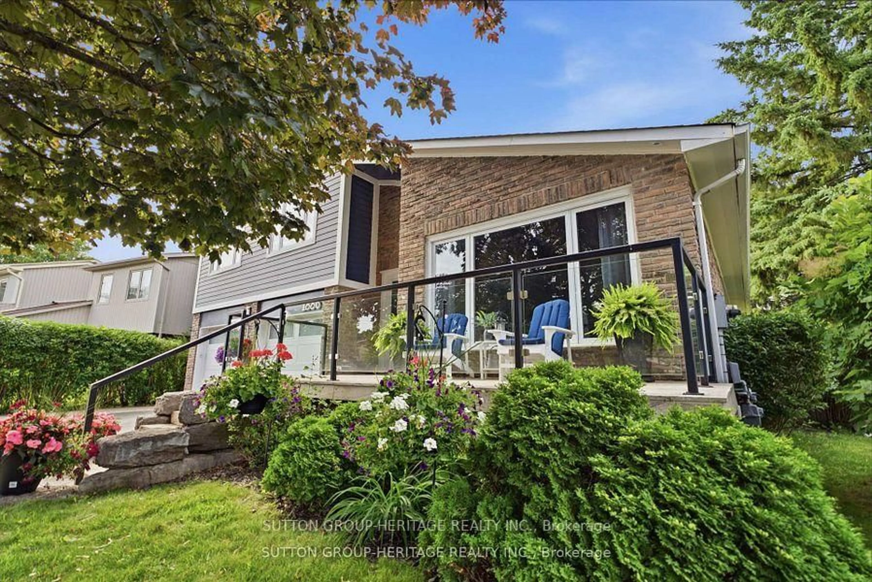
A pic from outside/outdoor area/front of a property/back of a property/a pic from drone, street for 681 Balaton Ave, Pickering Ontario L1W 1W2
1 day on Market

681 Balaton Ave, Pickering, Ontario L1W 1W2

Detached
3
2
~700-1100 sqft
$679,900
Get pre-qualifiedPowered by nesto
Detached
3
2
~700-1100 sqft

Contact us about this property

Call

Highlights

Property Estimate

Days on market1 day

Estimated valueNot available

Price/Sqft$795/sqft

Monthly cost

Open Calculator

Description

Welcome to 681 Balaton Ave, a rarely offered 3-bedroom, 2-bathroom 4-level backsplit tucked away on a quiet cul-de-sac in Pickering's sought-after Bay Ridges community. Set in a quiet, friendly pocket with true family appeal, this home offers a versatile layout, generous living space, and the kind of setting buyers wait for.Designed with function in mind, the 4-level backsplit layout provides excellent separation of space for growing families, entertaining, working from home, or multi-purpose living. Featuring spacious principal rooms, an attached garage, a large driveway, and a lower-level bar area perfect for hosting family and friends.The outdoor setting is a standout feature, backing onto green space with a marina-side backdrop that creates a rare sense of privacy, openness, and connection to nature. The great yard space offers plenty of room for kids, pets, summer BBQs, gardening, or quiet evenings outdoors.Located in one of South Pickering's most desirable waterfront communities, just minutes to Frenchman's Bay, marinas, waterfront trails, parks, schools, shopping, restaurants, Pickering GO, Highway 401, and Pickering City Centre. A rare opportunity to own a family home in a peaceful cul-de-sac setting with lifestyle, location, and long-term appeal.Welcome Home!


Upcoming Open House

Sep 13Sun2:00 PM - 4:00 PM

Property Details

StyleBacksplit 4
View-
Age of property51-99
SqFt~700-1100 SqFt
Lot Size5,848 SqFt(116.85 x 50.05)
Parking Spaces8
MLS ®NumberE13770710
Community NameBay Ridges
Data SourceTRREB
Listing byROYAL LEPAGE SIGNATURE REALTY

Features

Heating: Forced Air
Central Vacuum
Cooling: Central Air
Basement: Other

Main Floor

Living

6.52 x 3.96

Dining

6.52 x 2.76


Features

Lot size: 5,848 SqFt

Parking

Garage spaces 1

Garage type Attached

Other parking spaces 7

Total parking spaces 8


Property History

Sep 11, 2026
ListedActive
$679,900
1 day on market
history photo preview46
Listing by trreb®
Property listed by ROYAL LEPAGE SIGNATURE REALTY, Brokerage
Agent Banner Image
Interested in this property?Get in touch to get the inside scoop.
Market Data - Bay Ridges

Geo Zone Map ThumbnailBay Ridges

Balanced Market

View Market Data

Detached house - for the past 30 days

Buyer's market Seller's market

Avg. Days on Market

Past 30 days

35 days

Compared to

2025

32 days

2024

34 days

2023

8 days

New Listings

Past 30 days

10 listings

Compared to

2025

11 listings

2024

4 listings

2023

5 listings

Units sold

Past 30 days

4 units

Compared to

2025

6 units

2024

3 units

2023

4 units

Median Sold Price

Past 30 days

$890,000

Compared to

2025

$905,000

2024

$875,000

2023

$995,500


Population and Demographics

Overview

Total population 7701
Average household income $122,760

Age (%)

0 to 19
18%
20 to 34
22%
35 to 49
20%
50 to 64
21%
65 and plus
19%

Household composition (%)

Single family
63%
Single person
32%
Multi person
4%
Multi family
1%

Mother tongue (%)

English
87%
Others
4%
French
2%
Urdu
2%
Tagalog (Pilipino, Filipino)
1%
Spanish
1%

House tenancy (%)

Owners
71%
Renters
29%

What’s nearby?Essentials within 5 km

Local Logic

Transportation Scores

Estimated Budget