1435 Celebration Dr #2804, Pickering, Ontario L1W 0C4
Contact us about this property
Highlights
Estimated valueThis is the price Wahi expects this property to sell for.
The calculation is powered by our Instant Home Value Estimate, which uses current market and property price trends to estimate your home’s value with a 90% accuracy rate.Not available
Price/Sqft$596/sqft
Monthly cost
Open Calculator
Description
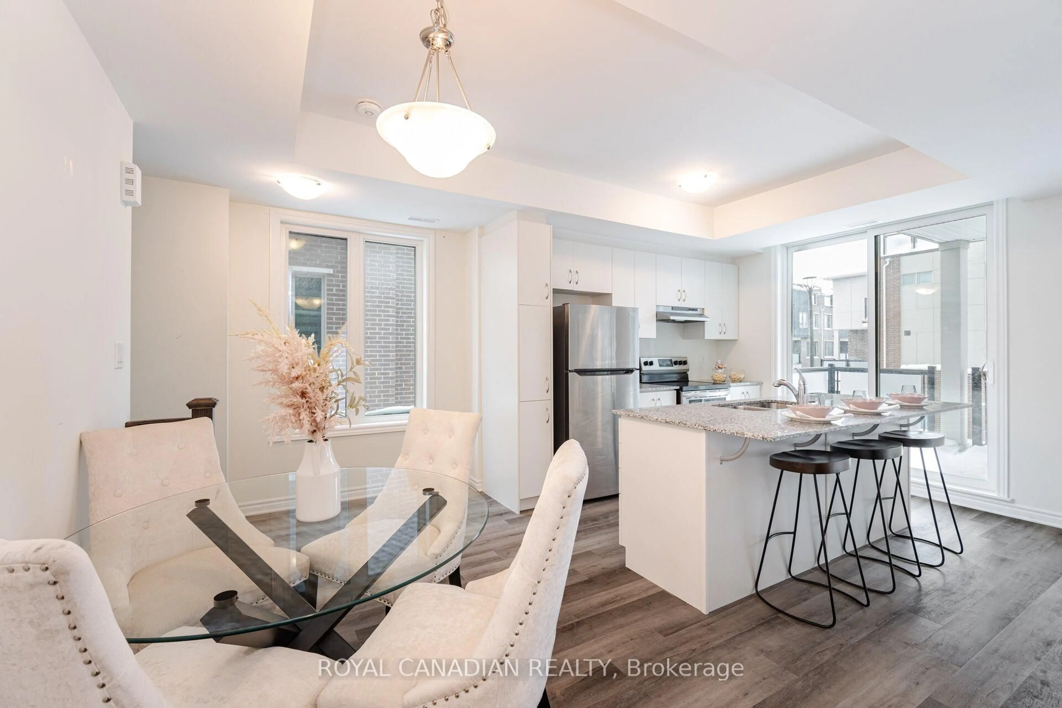
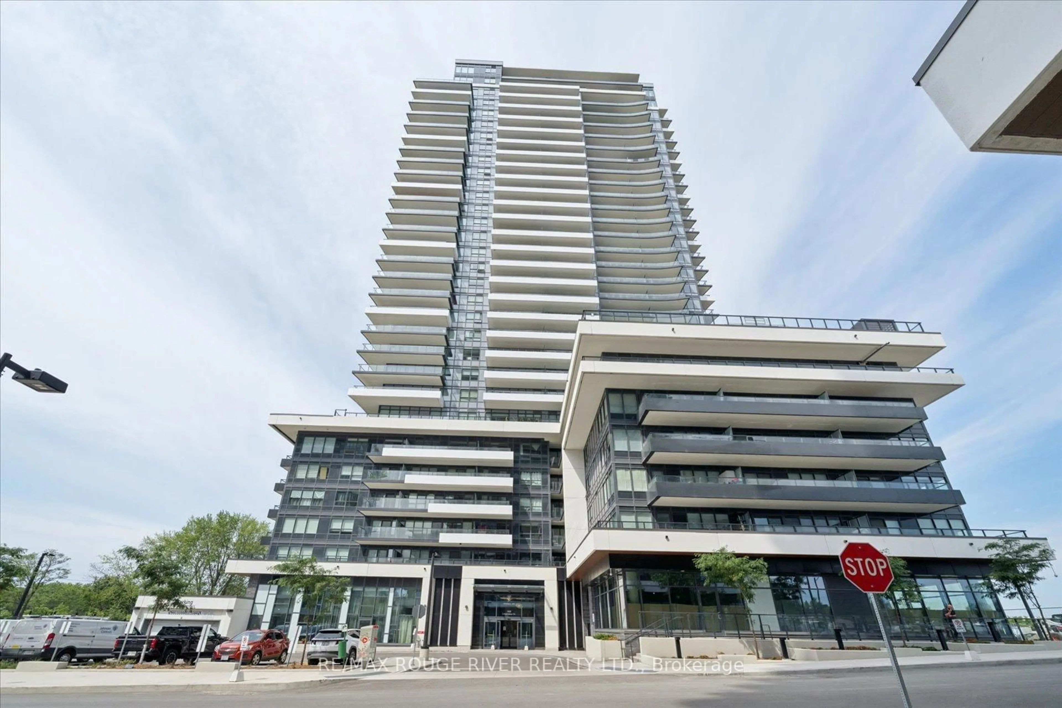
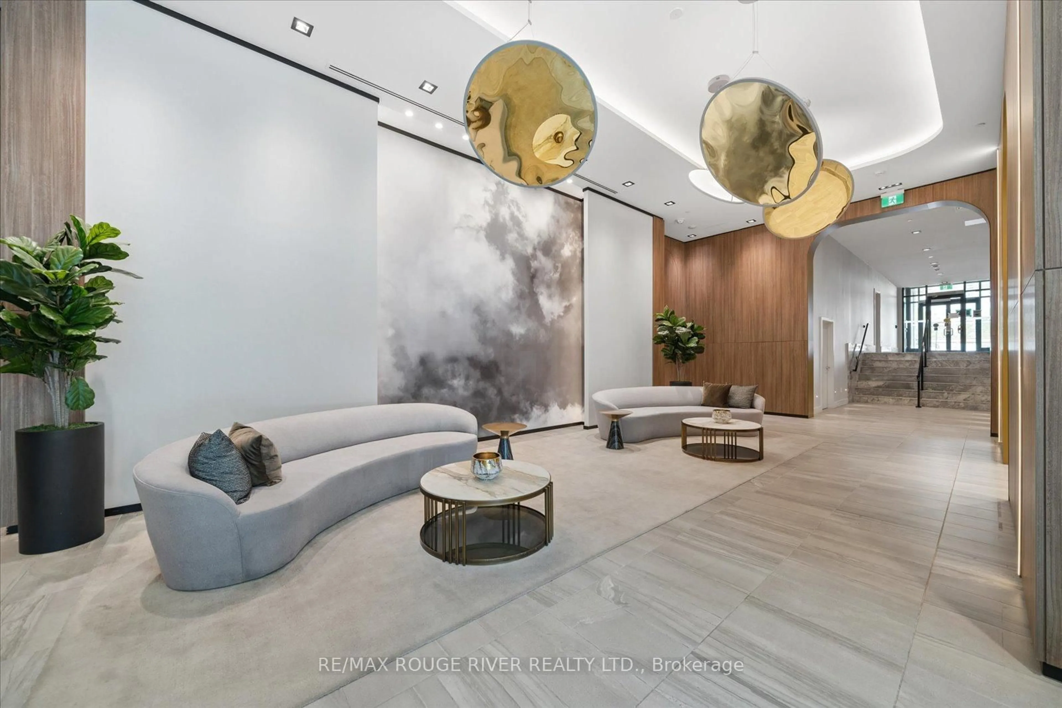
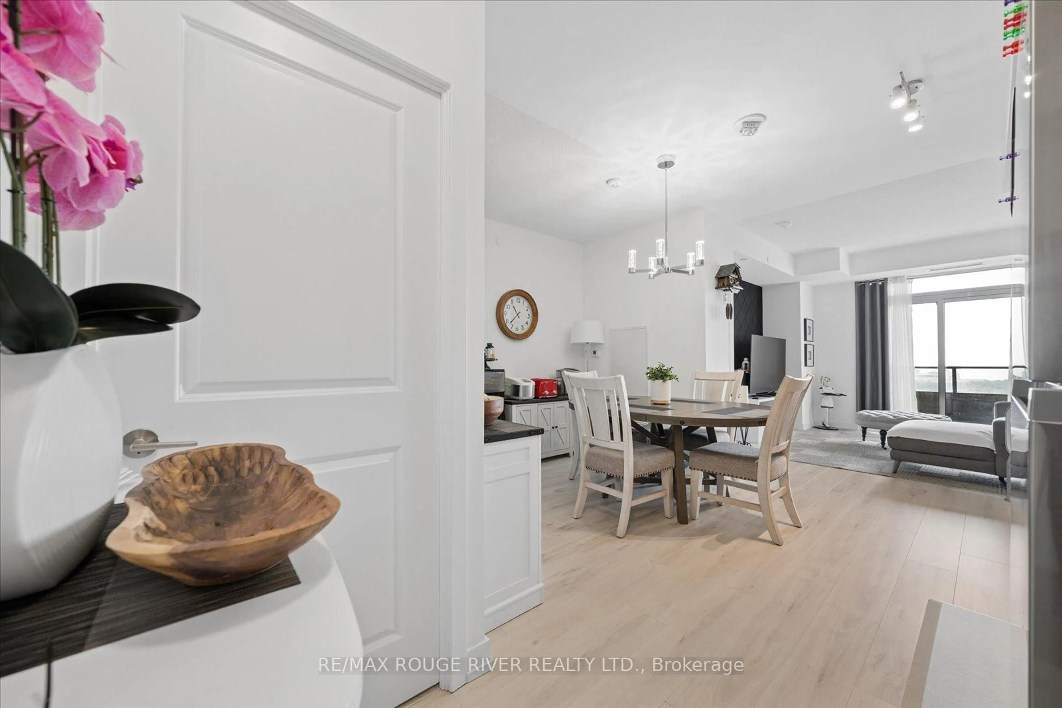
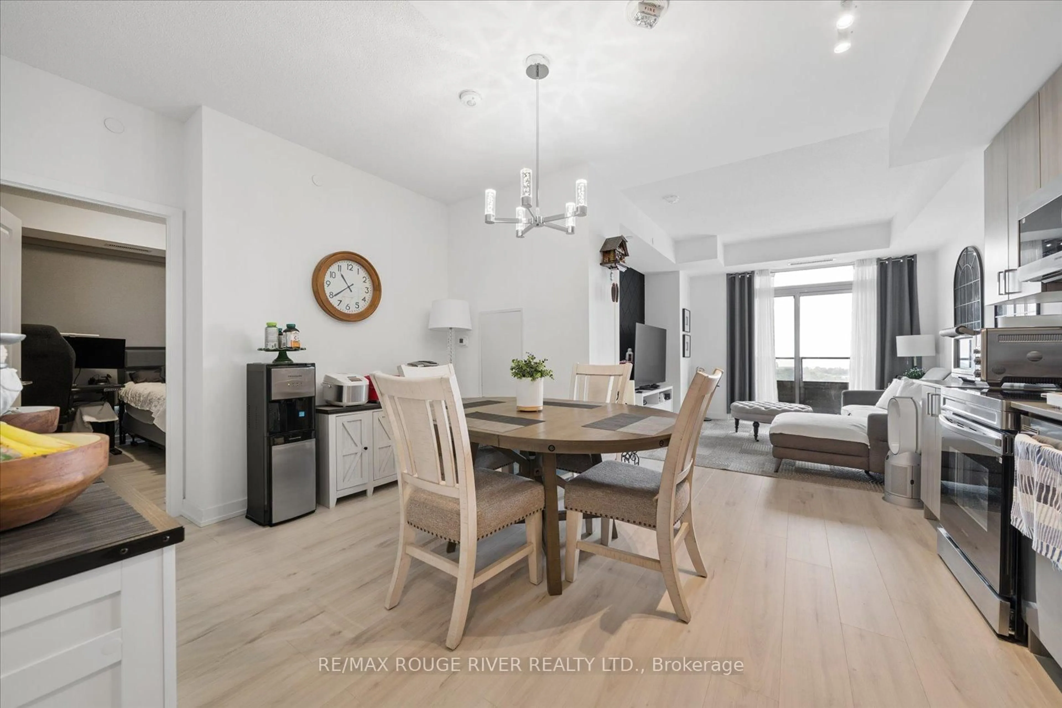
Sunlit 3-Bed Corner Suite With 331 sq.ft. Wraparound Balcony overlooking Frenchman's Bay and Lake Ontario. Welcome to Universal City Three at 1435 Celebration Dr-Pickering's newest address steps to the GO, waterfront, and Pickering City Centre. This stunning 3-bedroom, 2-bath corner suite offers 1,026 sq.ft. of open-concept living plus a rare 331 sq.ft. south-facing wraparound balcony with sweeping views of Frenchman's Bay and Lake Ontario. Oversized windows throughout this premium corner unit flood the space with natural light, maximizing the bright and airy layout. The chef-inspired kitchen boasts integrated stainless steel appliances, sleek quartz countertops, and extended upper cabinets for a clean, high-end look with extra storage. The private primary retreat features a dedicated walk-in closet and a tailored ensuite bath, while the secondary bedrooms offer excellent flexibility for family use or a professional home office setup. This well-managed contemporary tower completed in 2024 features resort-inspired amenities: 24/7 concierge, fitness centre, yoga/spin studios, outdoor pool, sauna, co-working lounge, party room, guest suites, and an outdoor terrace with BBQs. Unbeatable walkability-minutes to Pickering GO, Pickering City Centre, Millennium Square, the marina, beach, schools, parks, and vibrant waterfront shops and restaurants. Quick access to Hwy 401.
Property Details
Interior
Features
Flat Floor
Kitchen
2.8 x 3.1Quartz Counter / Stainless Steel Appl / Backsplash
Living
2.8 x 3.1W/O To Balcony / Laminate
Primary
3.04 x 3.93W/I Closet / Large Window / 3 Pc Ensuite
Br
3.04 x 2.74Closet / Laminate
Exterior
Features
Parking
Garage spaces 1
Garage type Underground
Other parking spaces 0
Total parking spaces 1
Condo Details
Amenities
Outdoor Pool, Party/Meeting Room, Visitor Parking, Gym, Concierge
Inclusions
Property History
 36
36