trreb/IMG-E13850872_f1a7cff8-ea62-40ab-b7f8-0511389f0daf-l.jpg
2 days on Market

1215 Bayly St #1406, Pickering, Ontario L1W 0B4

In the same building:
-
Condo
1 + 1
1
~600-699 sqft
$489,000
Get pre-qualifiedPowered by nesto
Condo
1 + 1
1
~600-699 sqft

Contact us about this property

Call

Highlights

Property Estimate

Days on market2 days

Estimated valueNot available

Price/Sqft$757/sqft

Monthly cost

Open Calculator

Description

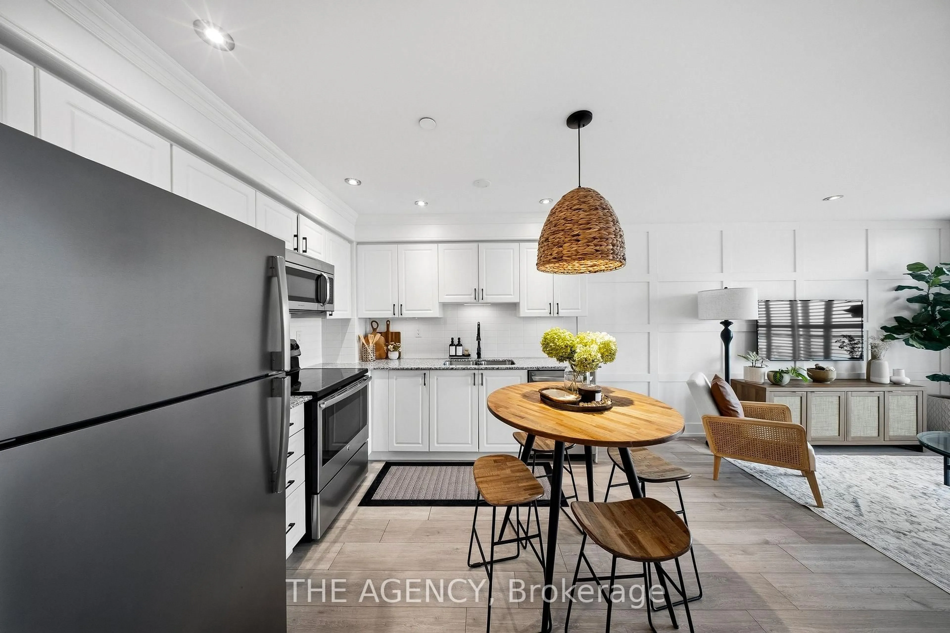
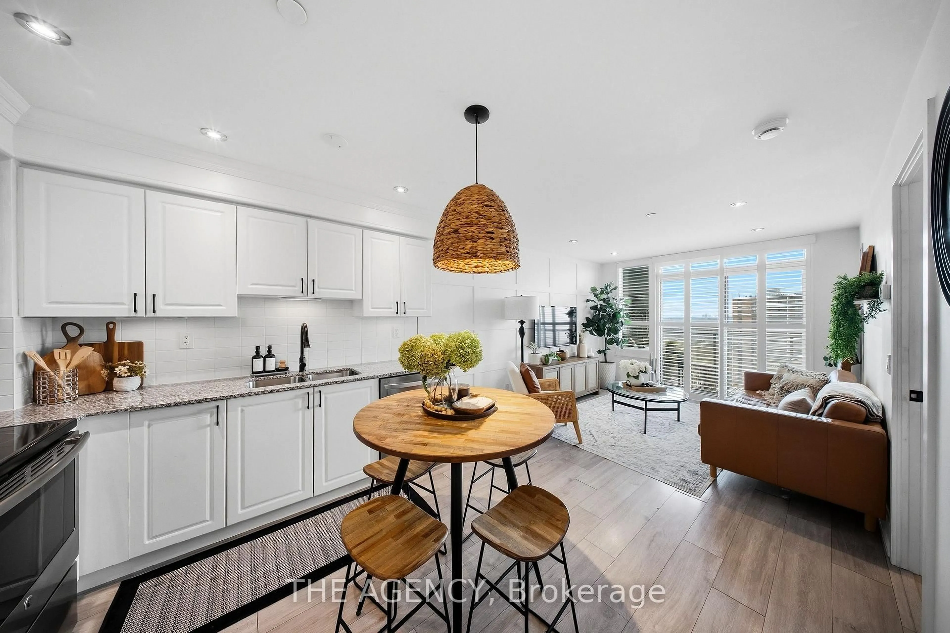
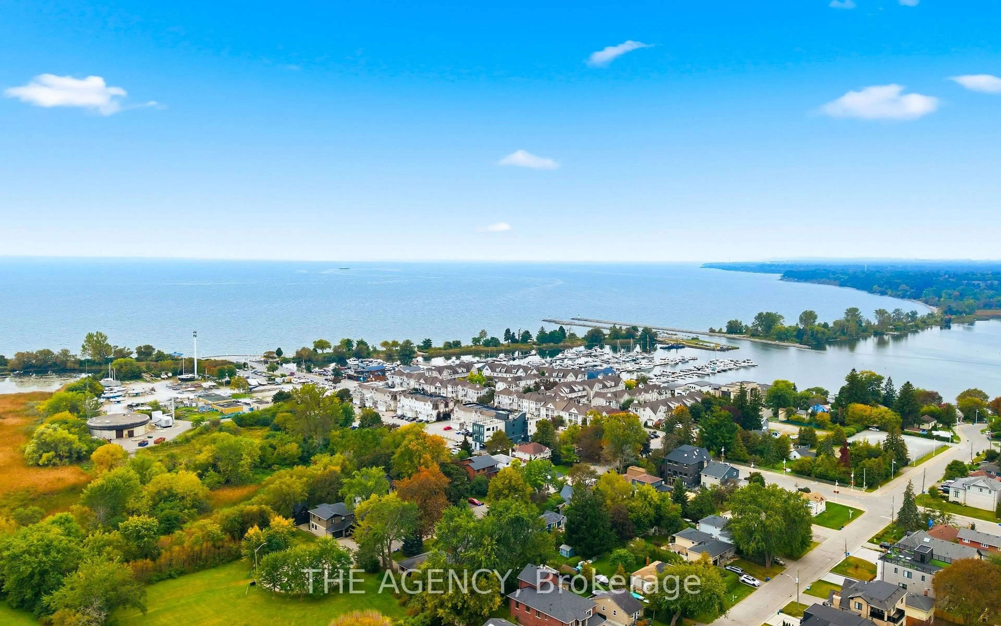
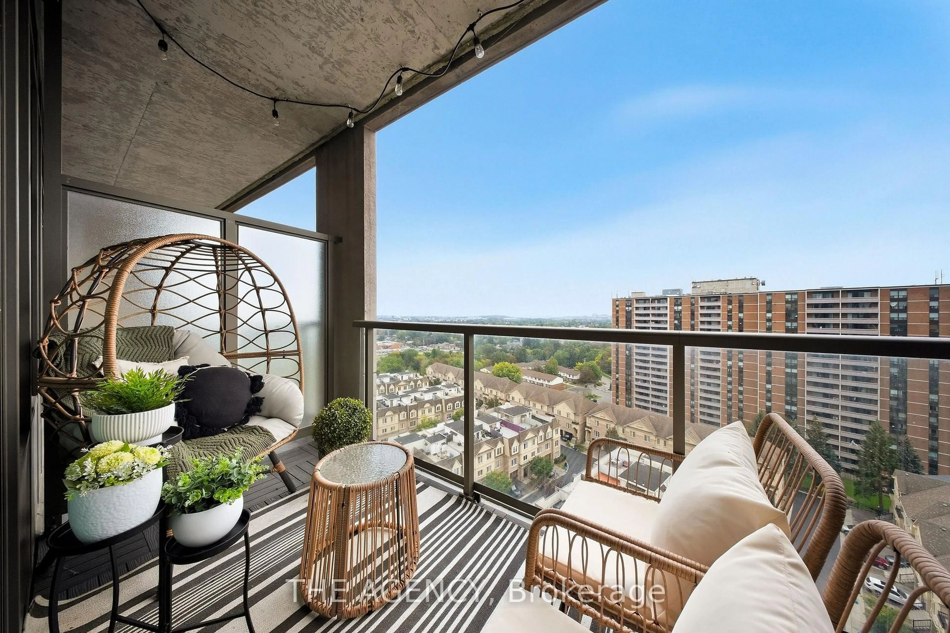
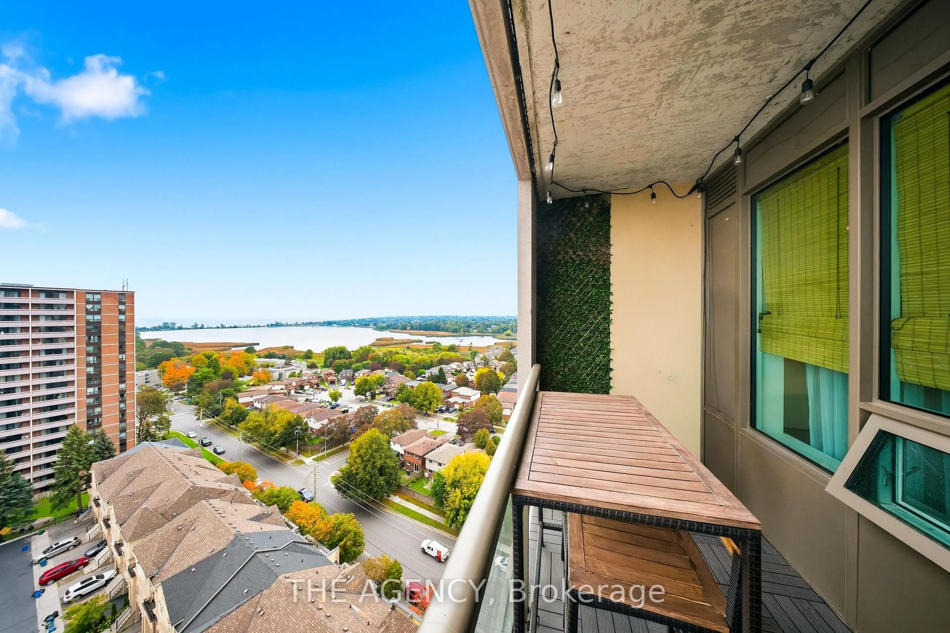
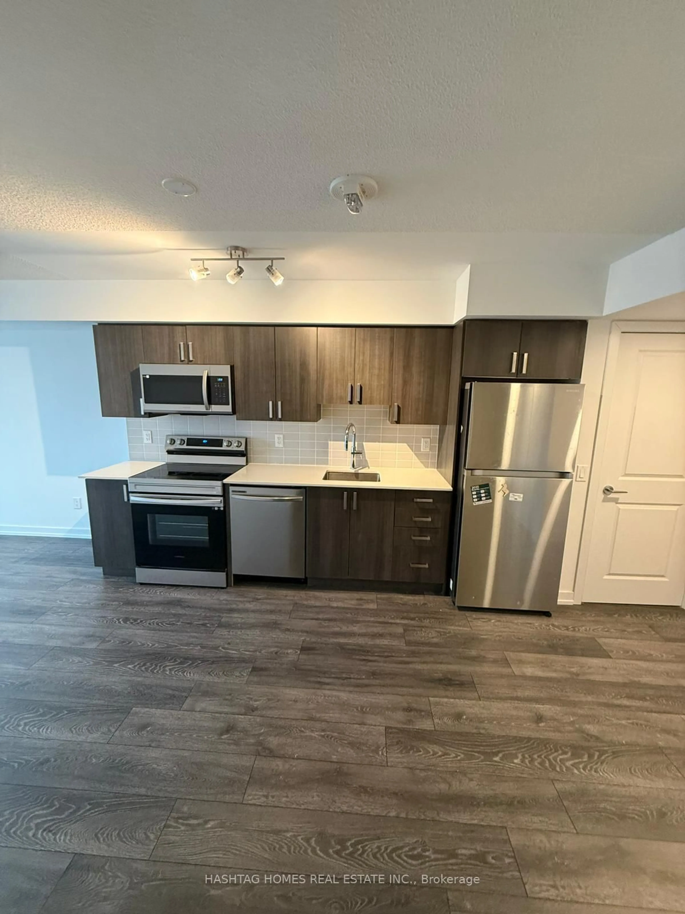
You'll notice the difference the moment you walk in. This beautifully maintained 1+den is a step above the ordinary, with thoughtful updates, polished finishes and details that reflect the pride of an owner who has genuinely cared for the space. South-facing views across the bay bring beautiful natural light throughout the day, with stunning sunrises to enjoy on your balcony each morning. Carpet-free flooring, California shutters, pot lights, light-toned cabinetry, a stylish backsplash and decorative panel moulding come together to create a warm and bright interior that feels distinctly personal. The spacious den adds valuable flexibility, with an added barn door for a dedicated home office, reading area or additional sitting space. The building also offers an indoor pool, steam room and yoga room, adding a little extra to everyday living. The location is equally appealing, with The Shops at Pickering Town Centre, Farm Boy, Loblaws, Starbucks and the waterfront all within easy reach. With a dedicated parking space, you can easily leave the car behind and walk to everyday essentials, or hop in the car when you're heading farther afield. Pickering GO Station is just a five-minute walk away, with the 401 conveniently close by, while your south-facing views remain pleasantly removed from it. With so much within walking distance, it's a location that makes everyday life incredibly convenient while still offering that warm, connected community feel.


Property Details

StyleApartment
ViewBay, City, Lake, Skyline, Water, Trees/Woods
Age of property-
SqFt~600-699 SqFt
Lot Size-
Parking Spaces1
MLS ®NumberE13850872
Community NameBay Ridges
Data SourceTRREB
Listing byTHE AGENCY

Features

Heating: Forced Air
Cooling: Central Air

Main Floor

Living

3.15 x 4.11

Combined W/Dining

Kitchen

2.74 x 2.82

Den

2.74 x 2.44

Br

3.05 x 3.76


Features

Patio: Open
Balcony: Open

Parking

Garage spaces 1

Garage type Underground

Other parking spaces 0

Total parking spaces 1


114Story
Amenities

Concierge, Gym, Indoor Pool, Party/Meeting Room, Visitor Parking

Inclusions
Hydro
Water
Parking
Cable
Heat

Property History

Oct 1, 2026
ListedActive
$489,000
2 days on market
history photo preview35
Listing by trreb®
Property listed by THE AGENCY, Brokerage
Agent Banner Image
Interested in this property?Get in touch to get the inside scoop.
Market Data - Bay Ridges

Geo Zone Map ThumbnailBay Ridges

Strong Buyer's Market

View Market Data

Condo - for the past 30 days

Buyer's market Seller's market

Avg. Days on Market

Past 30 days

7 days

Compared to

2025

39 days

2024

47 days

2023

26 days

New Listings

Past 30 days

12 listings

Compared to

2025

23 listings

2024

17 listings

2023

17 listings

Units sold

Past 30 days

1 unit

Compared to

2025

7 units

2024

12 units

2023

9 units

Median Sold Price

Past 30 days

$498,000

Compared to

2025

$500,000

2024

$545,000

2023

$639,000


Population and Demographics

Overview

Total population 7701
Average household income $122,760

Age (%)

0 to 19
18%
20 to 34
22%
35 to 49
20%
50 to 64
21%
65 and plus
19%

Household composition (%)

Single family
63%
Single person
32%
Multi person
4%
Multi family
1%

Mother tongue (%)

English
87%
Others
4%
French
2%
Urdu
2%
Tagalog (Pilipino, Filipino)
1%
Spanish
1%

House tenancy (%)

Owners
71%
Renters
29%

What’s nearby?Essentials within 5 km

Local Logic

Transportation Scores

Estimated Budget