
580 Eyer Dr #96, Pickering, Ontario L1W 3B7
Contact us about this property
Highlights
Estimated valueThis is the price Wahi expects this property to sell for.
The calculation is powered by our Instant Home Value Estimate, which uses current market and property price trends to estimate your home’s value with a 90% accuracy rate.Not available
Price/Sqft$433/sqft
Monthly cost
Open Calculator
Description
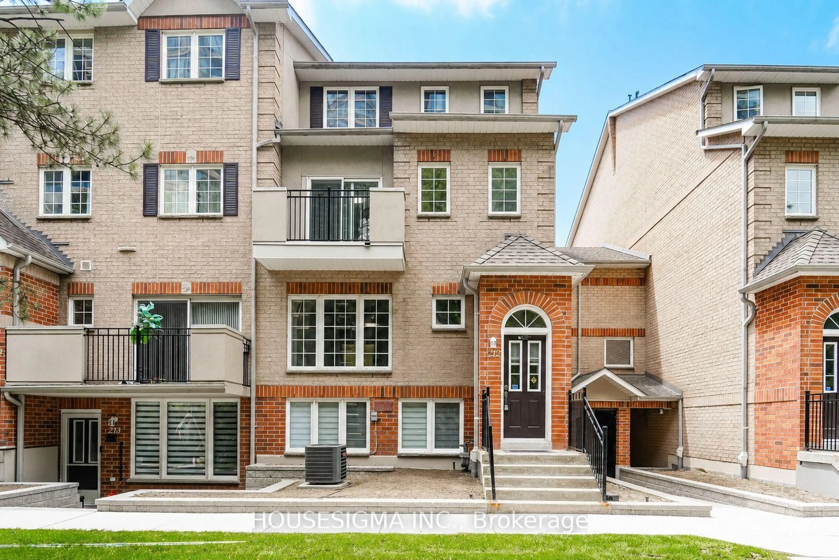
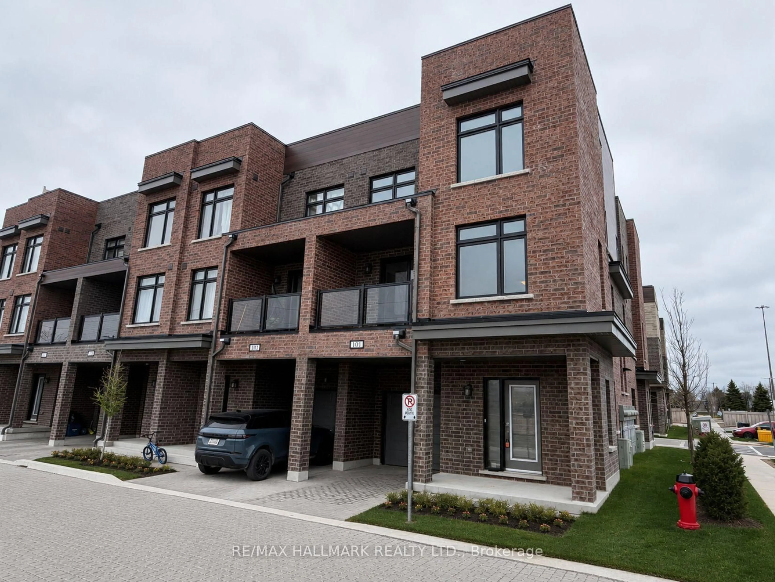
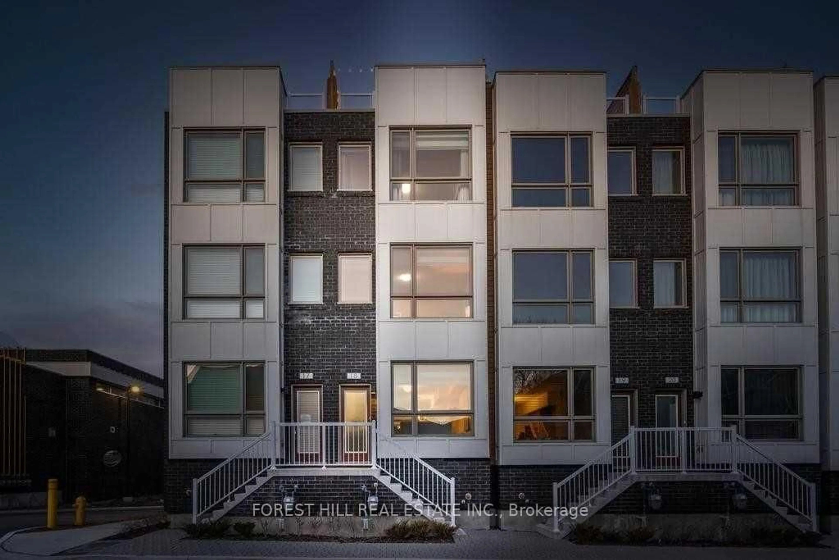
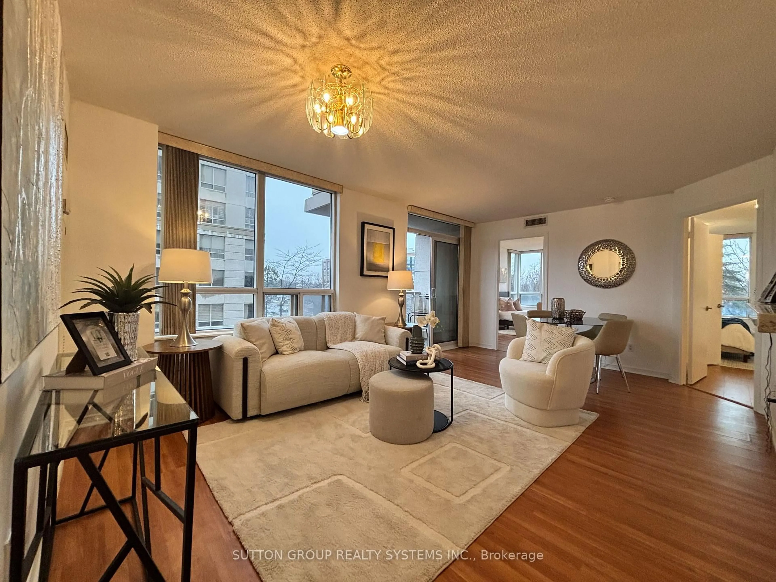
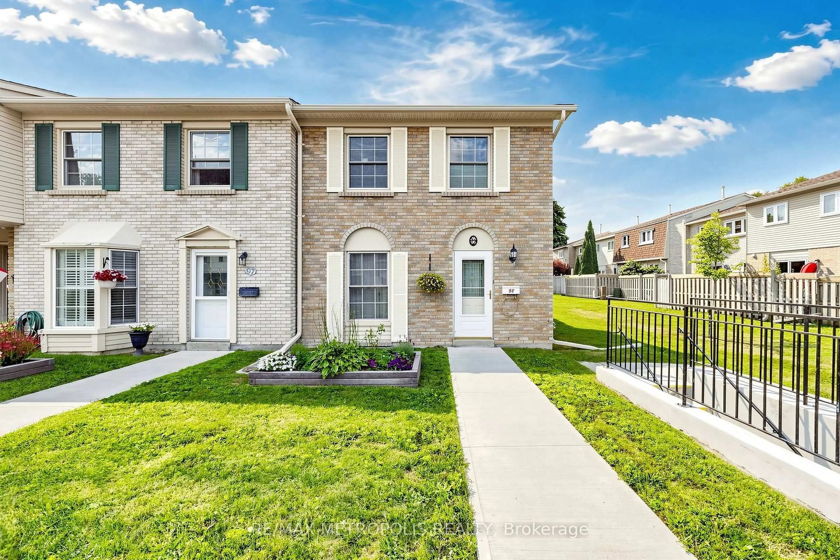
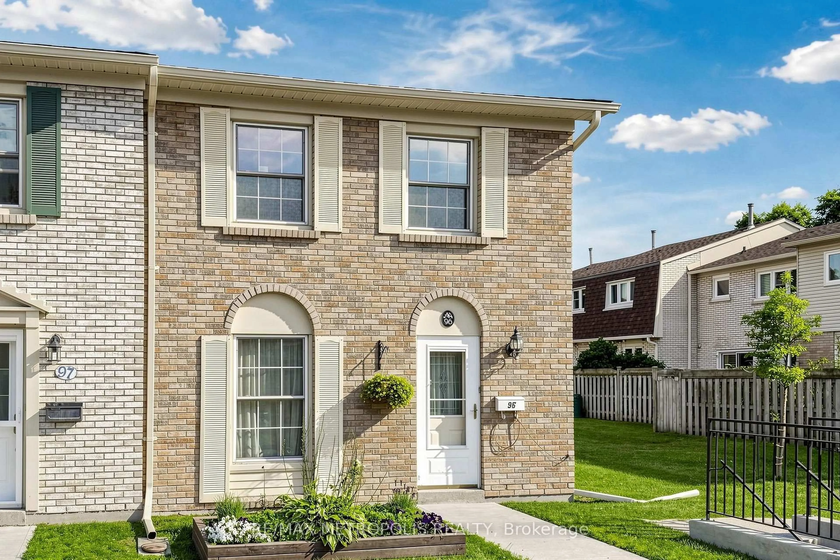
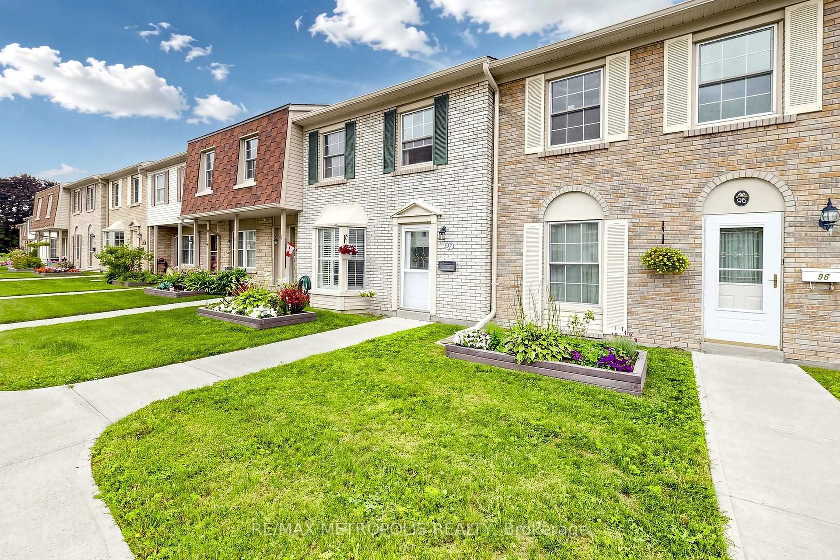
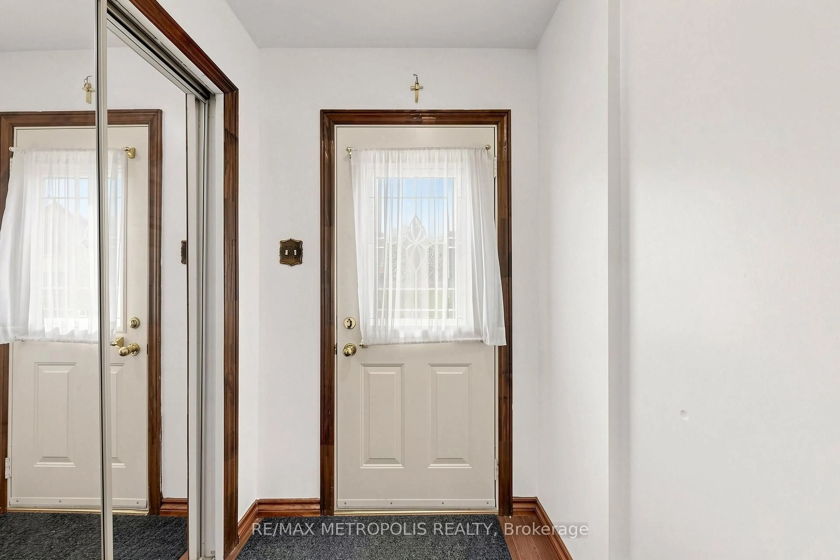
580 Eyer Dr., Unit 96, a beautifully maintained townhome offering comfort, functionality, and a welcoming community setting. This bright and spacious home features a **large open-concept living area** with warm laminate flooring, generous windows, and plenty of natural light. The inviting living room provides an excellent space for relaxing or entertaining family and friends.Enjoy the **well-maintained landscaped surroundings**, attractive brick exterior, and peaceful courtyard-style setting with beautifully cared-for lawns, gardens, and walkways. The home offers a practical layout with plenty of potential to make it your own.**Great opportunity for first-time buyers, families, or investors** looking for a home in a desirable Pickering location. Conveniently situated close to **schools, parks, shopping, restaurants, transit, and major highways**. **Move-in ready Bright & Spacious Beautifully Landscaped Community Excellent Pickering Location****Don't miss this opportunity to own in Pickering!**
Property Details
Interior
Features
Upper Floor
Primary
0.0 x 0.0Broadloom / Closet / 2 Pc Bath
2nd Br
0.0 x 0.0Broadloom / Closet
3rd Br
0.0 x 0.0Broadloom / Closet
Exterior
Parking
Garage spaces -
Garage type -
Total parking spaces 2
Condo Details
Inclusions
Property History
 50
50