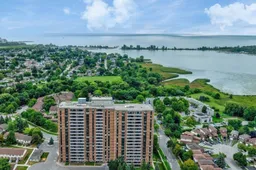
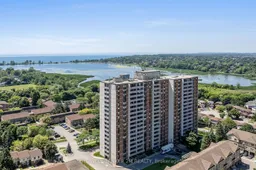
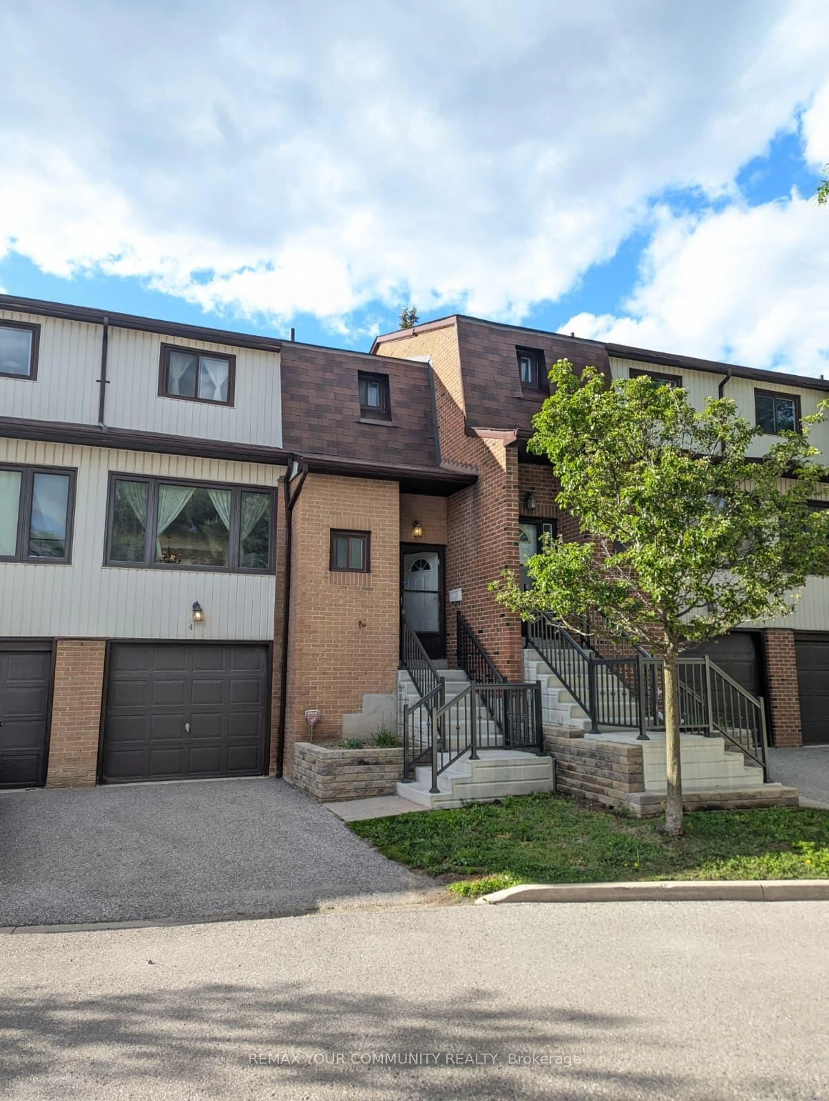
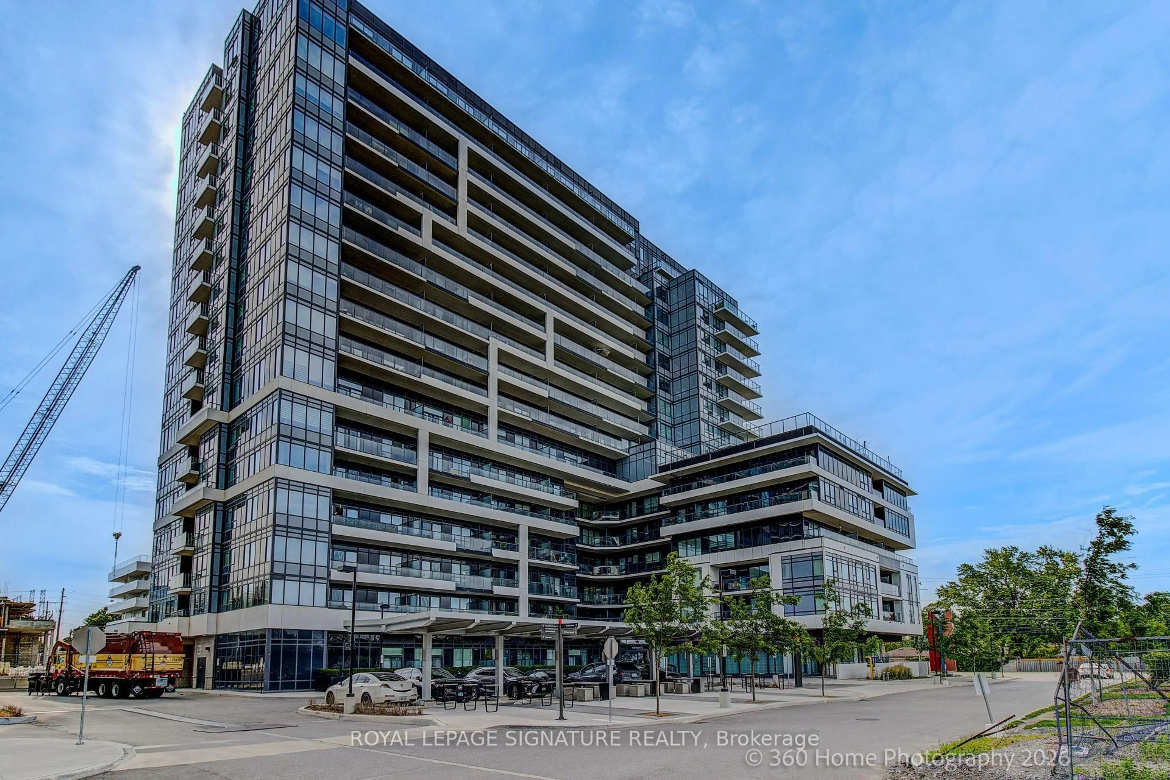
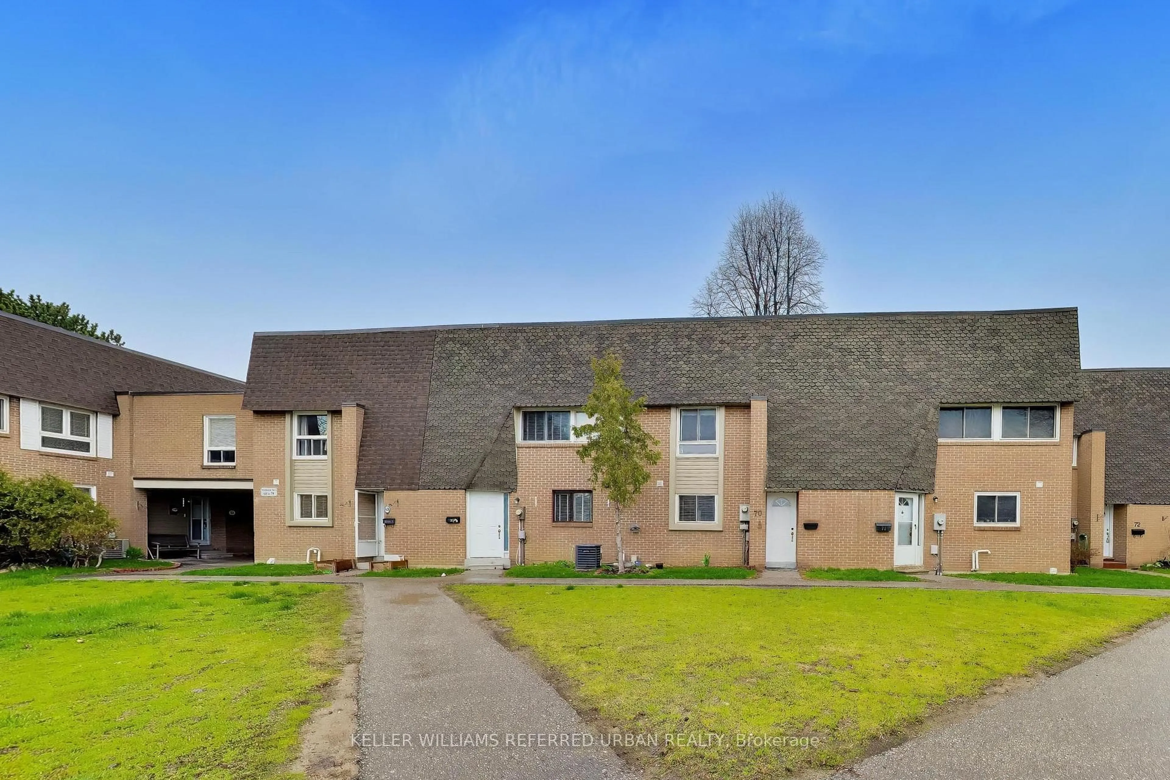
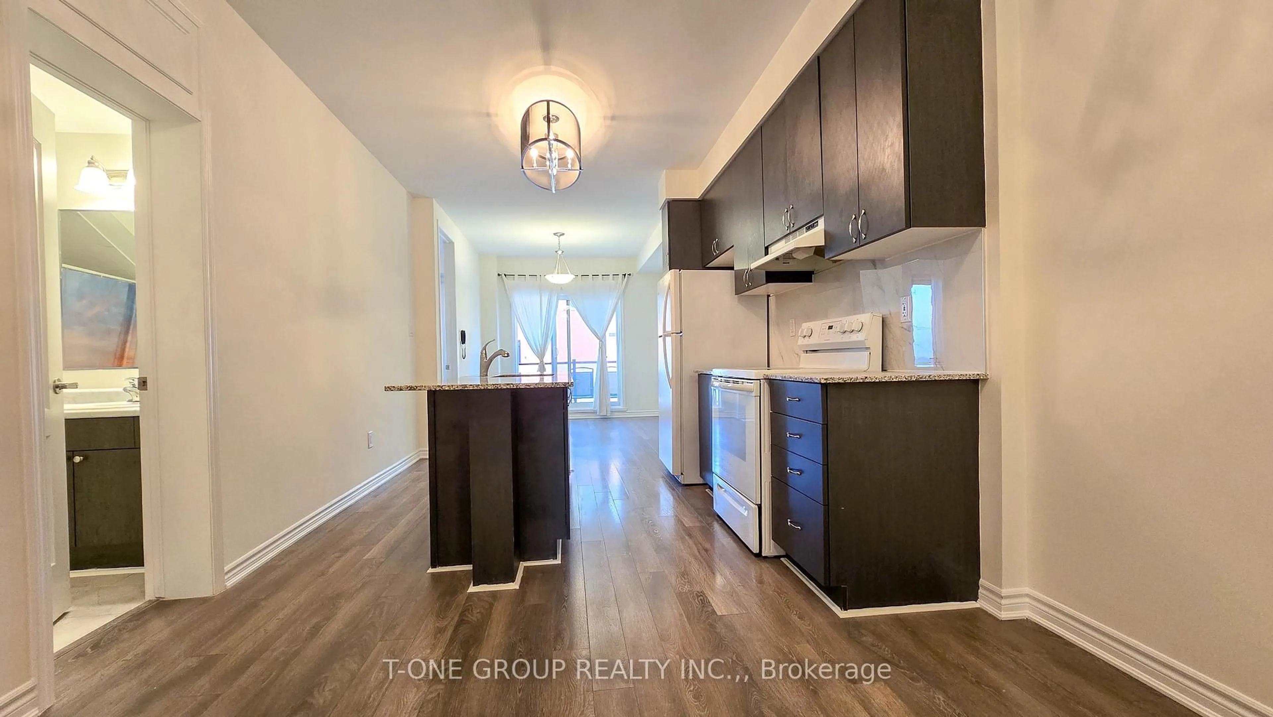
A pic from outside/outdoor area/front of a property/back of a property/a pic from drone, water/lake/river/ocean view for 1210 Radom St #608, Pickering Ontario L1W 2Z3
19 hours on Market

1210 Radom St #608, Pickering, Ontario L1W 2Z3

In the same building:
-
Condo
3
2
~1200-1399 sqft
$524,900
Get pre-qualifiedPowered by nesto
Condo
3
2
~1200-1399 sqft

Contact us about this property

Call

Highlights

Property Estimate

Days on market19 hours

Estimated valueNot available

Price/Sqft$406/sqft

Monthly cost

Open Calculator

Description

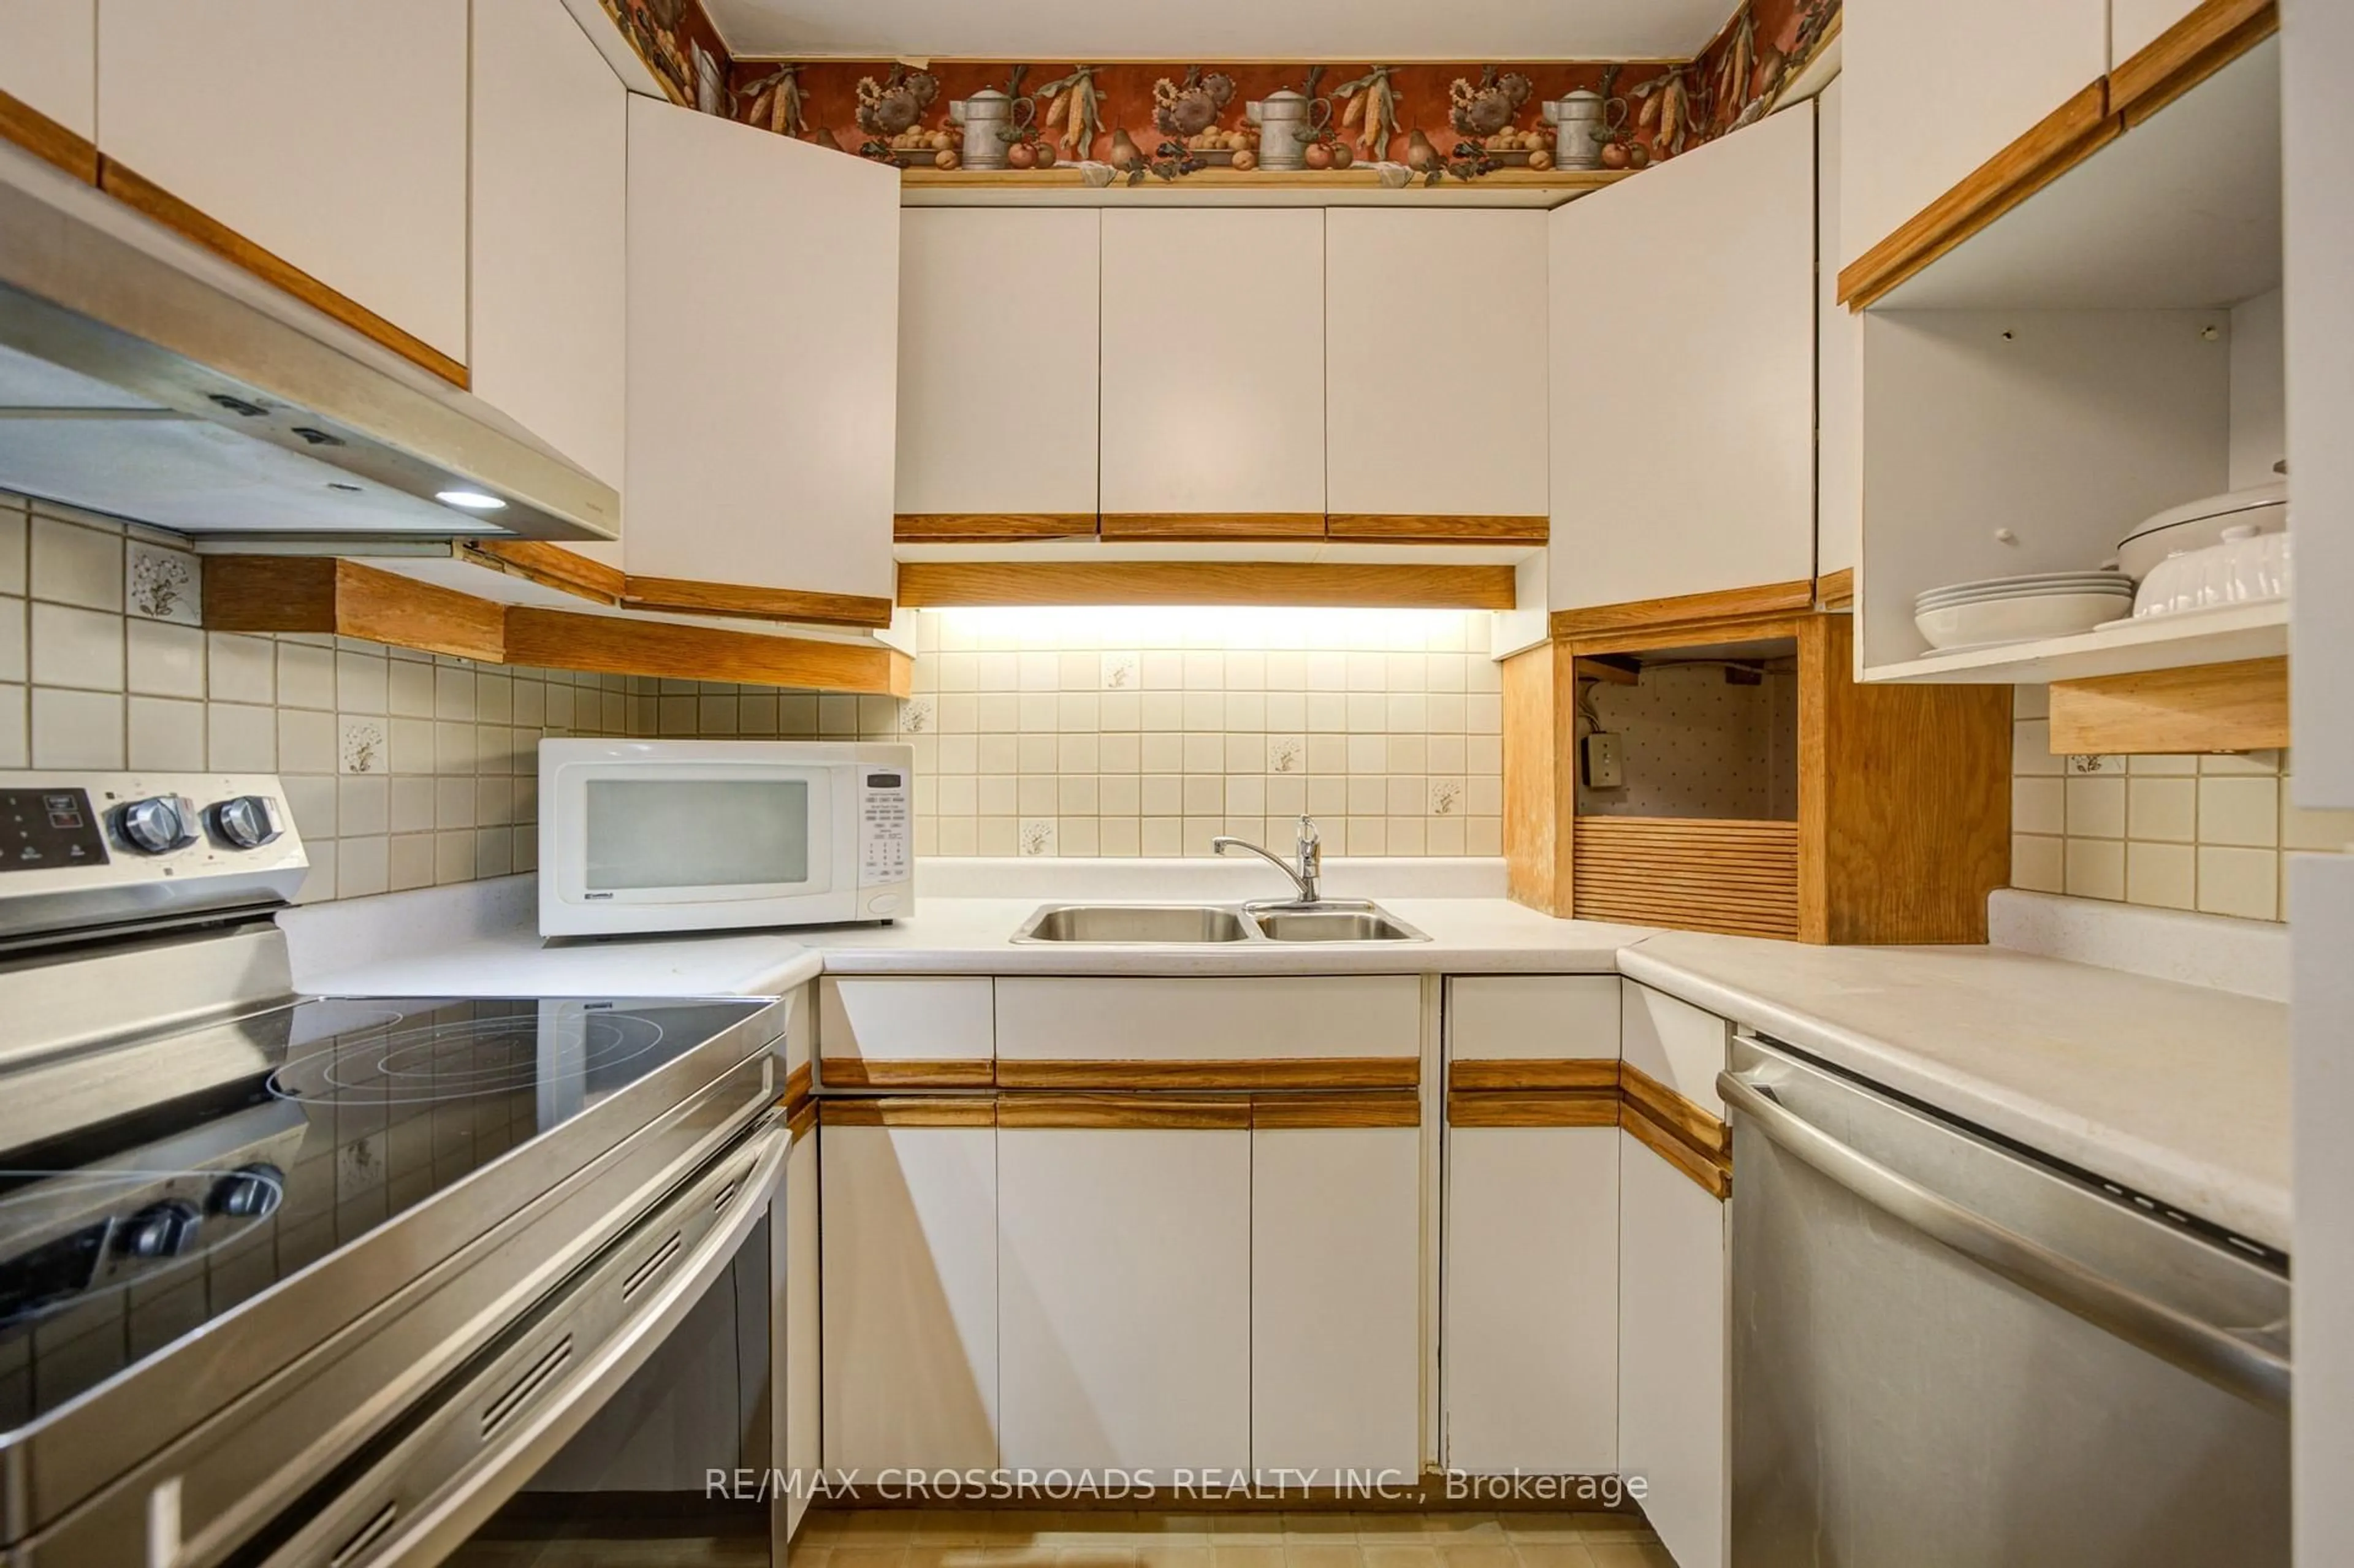
Panoramic waterfront views! Rare, FULLY RENOVATED south-west corner suite with 2 balconies! Effortless waterfront living in a premium suite. Say goodbye to endless yard work and heavy maintenance without sacrificing the space you love. This beautifully renovated, 1,249 sq. ft. corner suite offers the perfect single-level layout for those seeking a sophisticated, low-maintenance lifestyle. Boasting 3 spacious bedrooms, 2 bathrooms, and 2 private balconies, this sun-drenched condo features expansive views overlooking Frenchman's Bay on Lake Ontario from nearly every room. Relax in the large primary suite, complete with a walk-in closet plus armoire, ensuite bath, and your own private balcony to enjoy. The open-concept living area features engineered hardwood floors, smooth ceilings, a neutral painted palette, and a renovated kitchen with upgraded cabinetry and granite countertops.Enjoy ultimate peace of mind with brand-new windows (2025) and recently updated building common areas. Steps from the stunning Pickering waterfront boardwalk and shops by the lake, marinas, local parks, and the GO Station. This spotless, move-in-ready home offers a premium, carefree lifestyle.Upgrades galore including a premium A/C air exchanger unit and ensuite all-in one washer/dryer conveniently located in kitchen. . Maintenance fee includes heat, hydro and water. Secondary parking and locker(s) available for rent pending availability.


Property Details

StyleApartment
View-
Age of property-
SqFt~1200-1399 SqFt
Lot Size-
Parking Spaces1
MLS ®NumberE13198826
Community NameBay Ridges
Data SourceTRREB
Listing byRE/MAX ROUGE RIVER REALTY LTD.

Features

Heating: Radiant
Cooling: Wall Unit

Features

Patio: Open
Balcony: Open

Parking

Garage spaces 1

Garage type Underground

Other parking spaces 0

Total parking spaces 1


6Story
Elevator
Amenities

Bike Storage, Exercise Room, Party/Meeting Room, Visitor Parking

Inclusions
Hydro
Water
Parking
Cable
Heat

Property History

May 27, 2026
ListedActive
$524,900
19 hours on market
history photo preview29
Listing by trreb®
Property listed by RE/MAX ROUGE RIVER REALTY LTD., Brokerage
Agent Banner Image
Interested in this property?Get in touch to get the inside scoop.
Market Data - Bay Ridges

Geo Zone Map ThumbnailBay Ridges

Balanced Market

View Market Data

Condo - for the past 30 days

Buyer's market Seller's market

Avg. Days on Market

Past 30 days

26 days

Compared to

2025

28 days

2024

14 days

2023

23 days

New Listings

Past 30 days

24 listings

Compared to

2025

40 listings

2024

41 listings

2023

9 listings

Units sold

Past 30 days

9 units

Compared to

2025

9 units

2024

16 units

2023

13 units

Median Sold Price

Past 30 days

$460,000

Compared to

2025

$570,000

2024

$652,500

2023

$650,000


Population and Demographics

Overview

Total population 7701
Average household income $122,760

Age (%)

0 to 19
18%
20 to 34
22%
35 to 49
20%
50 to 64
21%
65 and plus
19%

Household composition (%)

Single family
63%
Single person
32%
Multi person
4%
Multi family
1%

Mother tongue (%)

English
87%
Others
4%
French
2%
Urdu
2%
Tagalog (Pilipino, Filipino)
1%
Spanish
1%

House tenancy (%)

Owners
71%
Renters
29%

What’s nearby?Essentials within 5 km

Local Logic

Transportation Scores

Estimated Budget