Re-listed 13 days ago

759 Cobblers Crt, Pickering, Ontario L1V 3S2

Detached
3
4
~1500-2000 sqft
$•••,•••
$849,000
Get pre-qualifiedPowered by nesto
Detached
3
4
~1500-2000 sqft

Contact us about this property

Call

Highlights

Property Estimate

Days on market13 days

Total days on market
24 days

Estimated valueNot available

Price/Sqft$495/sqft

Monthly cost

Open Calculator

Description

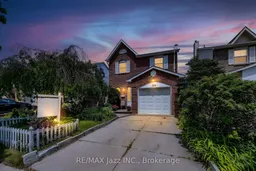
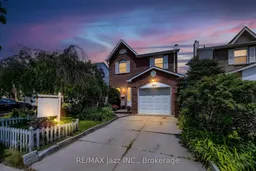
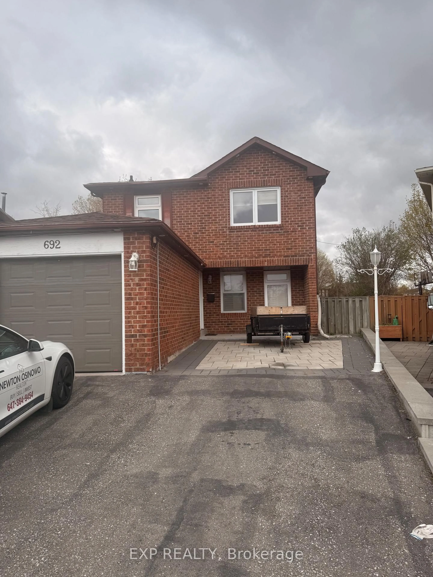
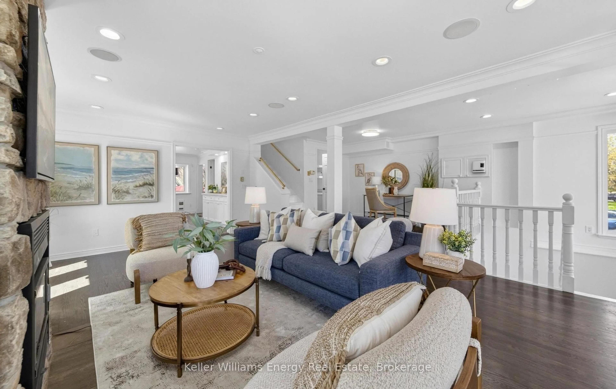
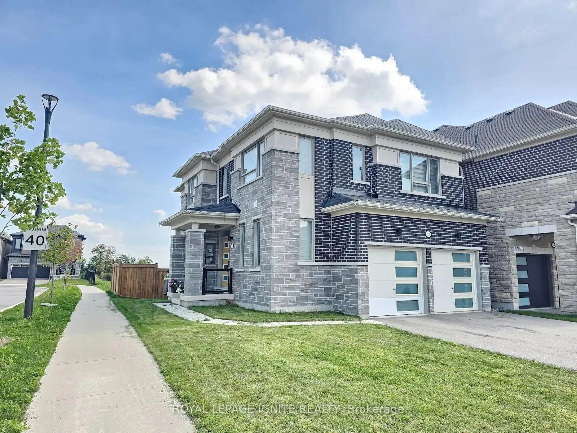
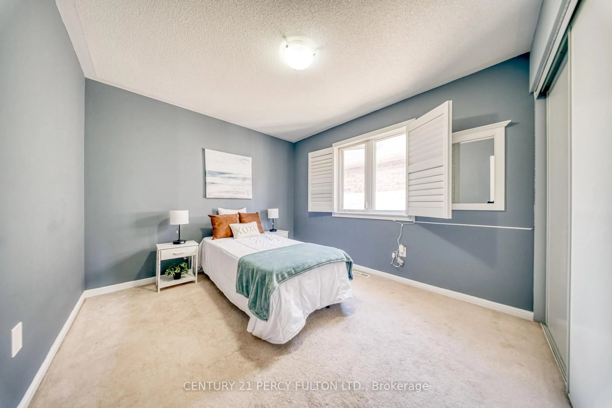
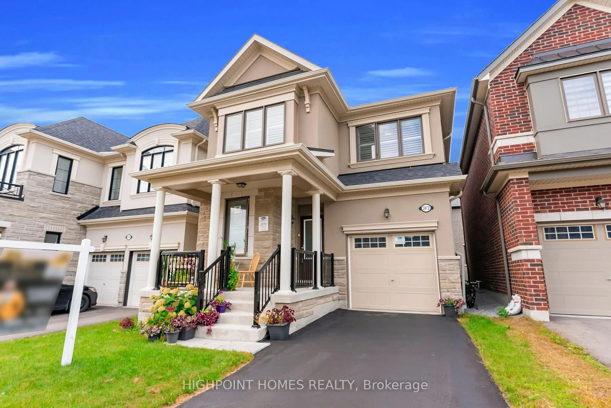
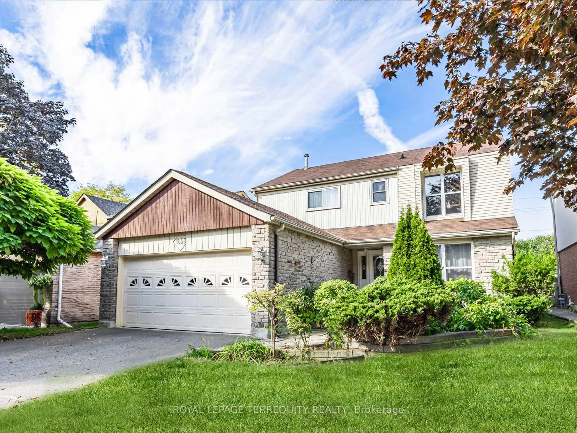
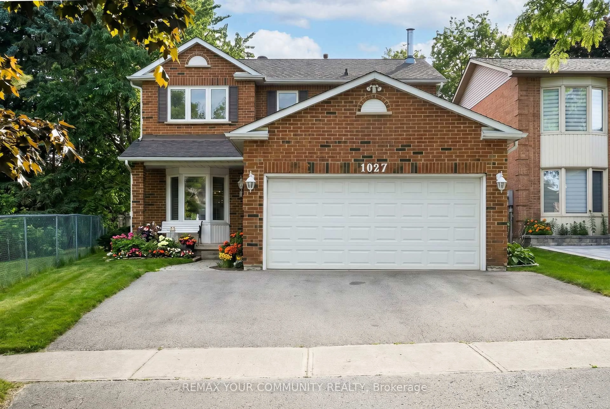
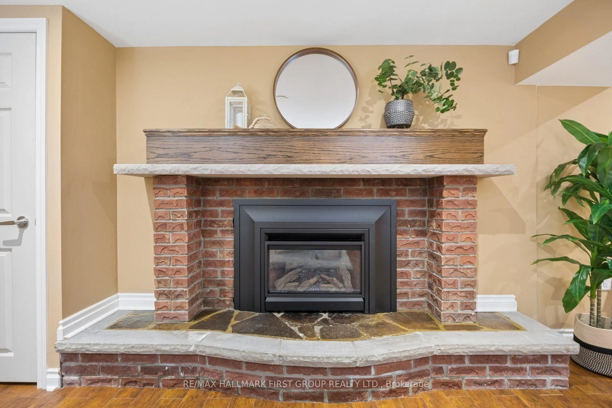
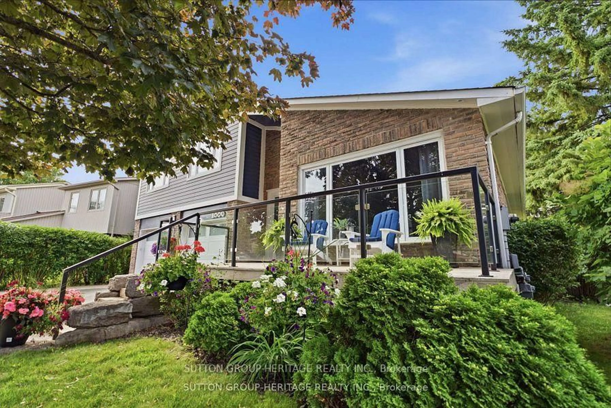
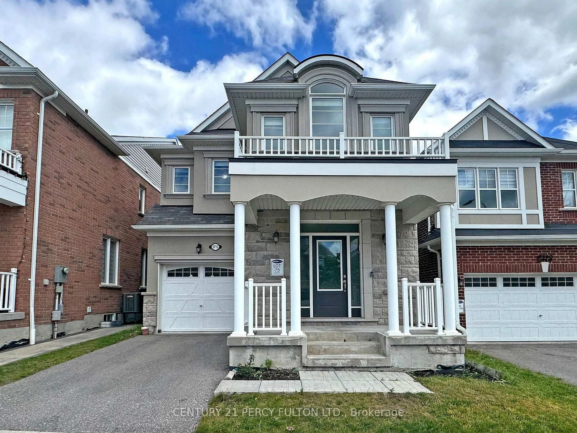
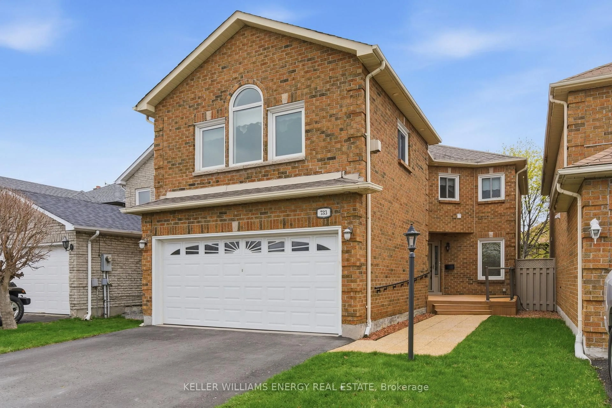
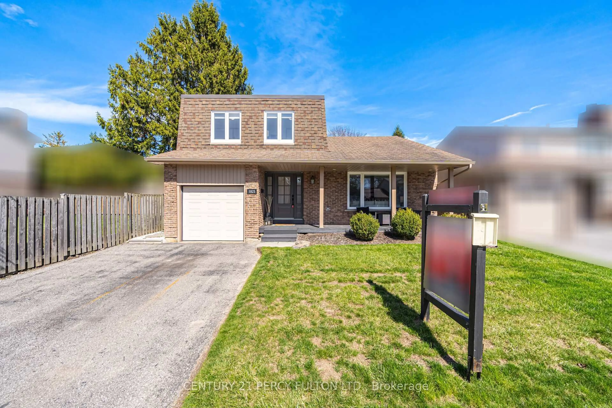
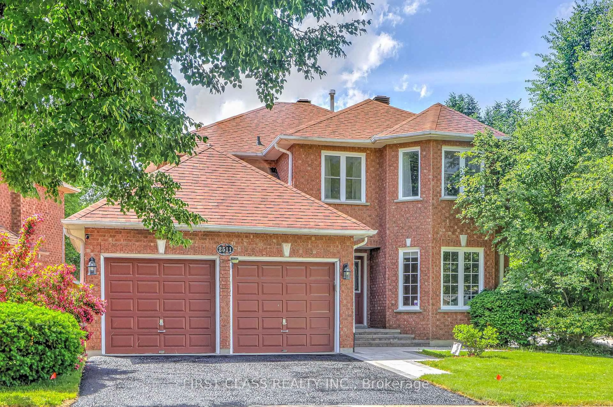
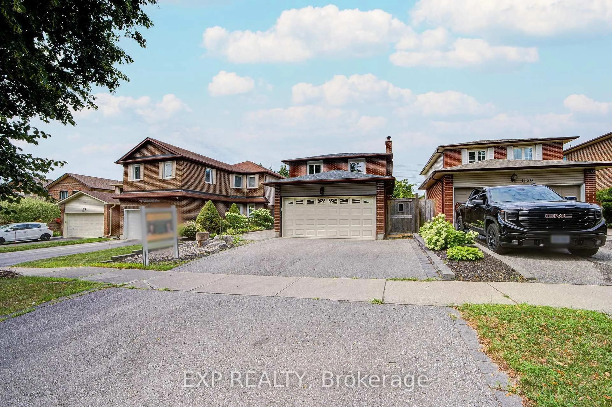
Welcome to this beautifully maintained detached two-storey home, perfectly situated in one of Pickering's most sought-after family friendly neighbourhoods. Offering 3 spacious bedrooms, 4 bathrooms, and thoughtfully updated living spaces, this home combines timeless style with everyday functionality. Step inside to discover new flooring throughout the main and upper level, creating a fresh, modern feel from the moment you enter. The bright and inviting open-concept living and dining room is bathed in natural light from a large picture window as well as a skylight in the main hall, making it the perfect space for entertaining or relaxing with family. The heart of the home is the updated eat-in kitchen, complete with elegant quartz countertops, ample cabinetry, and a walkout to the backyard deck that is ideal for summer barbecues, morning coffee, or unwinding at the end of the day. Upstairs, you'll find three generous bedrooms, including a spacious primary retreat featuring its own private ensuite bathroom. The fully finished nostalgic basement offers exceptional versatility with a separate entrance, wet bar, bathroom, laundry room/workshop, and abundant storage. Whether you're looking for additional living space, a home office, a recreation area, or potential in-law accommodation, this lower level offers endless possibilities. Pride of ownership is evident throughout this move-in-ready home. Located close to top-rated schools, parks, shopping, restaurants, transit, and major commuter routes, this is an incredible opportunity to enjoy everything this highly desirable Pickering community has to offer. A home that has been lovingly cared for, thoughtfully updated, and perfectly positioned, this is one you won't want to miss.


Property Details

Style2-Storey
View-
Age of property-
SqFt~1500-2000 SqFt
Lot Size3,557 SqFt(100.1 x 35.54)
Parking Spaces2
MLS ®NumberE13549342
Community NameAmberlea
Data SourceTRREB
Listing byRE/MAX Jazz INC.

Features

Heating: Forced Air
Cooling: Central Air
Basement: Sep Entrance, Finished

Features

Lot size: 3,557 SqFt

Parking

Garage spaces 1

Garage type Attached

Other parking spaces 1

Total parking spaces 2


Property History

Login required
Price changeActive
$•••,•••
Login required
Re-listed
$•••,•••
13 days on market
history photo preview43
Listing by trreb®
Property listed by RE/MAX Jazz INC., Brokerage
Agent Banner Image
Interested in this property?Get in touch to get the inside scoop.

Market Data - Amberlea

Geo Zone Map ThumbnailAmberlea

Strong Seller's Market

View Market Data

Detached house - for the past 30 days

Buyer's market Seller's market

Avg. Days on Market

Past 30 days

23 days

Compared to

2025

17 days

2024

16 days

2023

8 days

New Listings

Past 30 days

22 listings

Compared to

2025

18 listings

2024

17 listings

2023

25 listings

Units sold

Past 30 days

11 units

Compared to

2025

9 units

2024

8 units

2023

15 units

Median Sold Price

Past 30 days

$1,075,000

Compared to

2025

$1,200,000

2024

$1,080,000

2023

$1,220,000


Population and Demographics

Overview

Total population 14210
Average household income $160,964

Age (%)

0 to 19
23%
20 to 34
19%
35 to 49
19%
50 to 64
24%
65 and plus
15%

Household composition (%)

Single family
85%
Single person
12%
Multi family
2%
Multi person
2%

Mother tongue (%)

English
81%
Others
5%
Tamil
3%
Urdu
2%
Tagalog (Pilipino, Filipino)
2%
Italian
1%
Arabic
1%

House tenancy (%)

Owners
92%
Renters
8%

What’s nearby?Essentials within 5 km

Local Logic

Transportation Scores

Estimated Budget