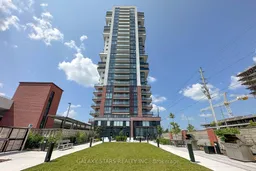
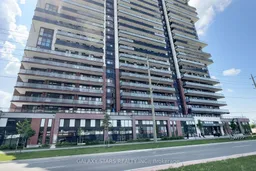
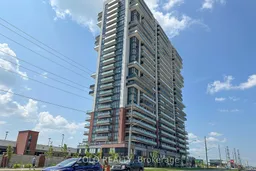
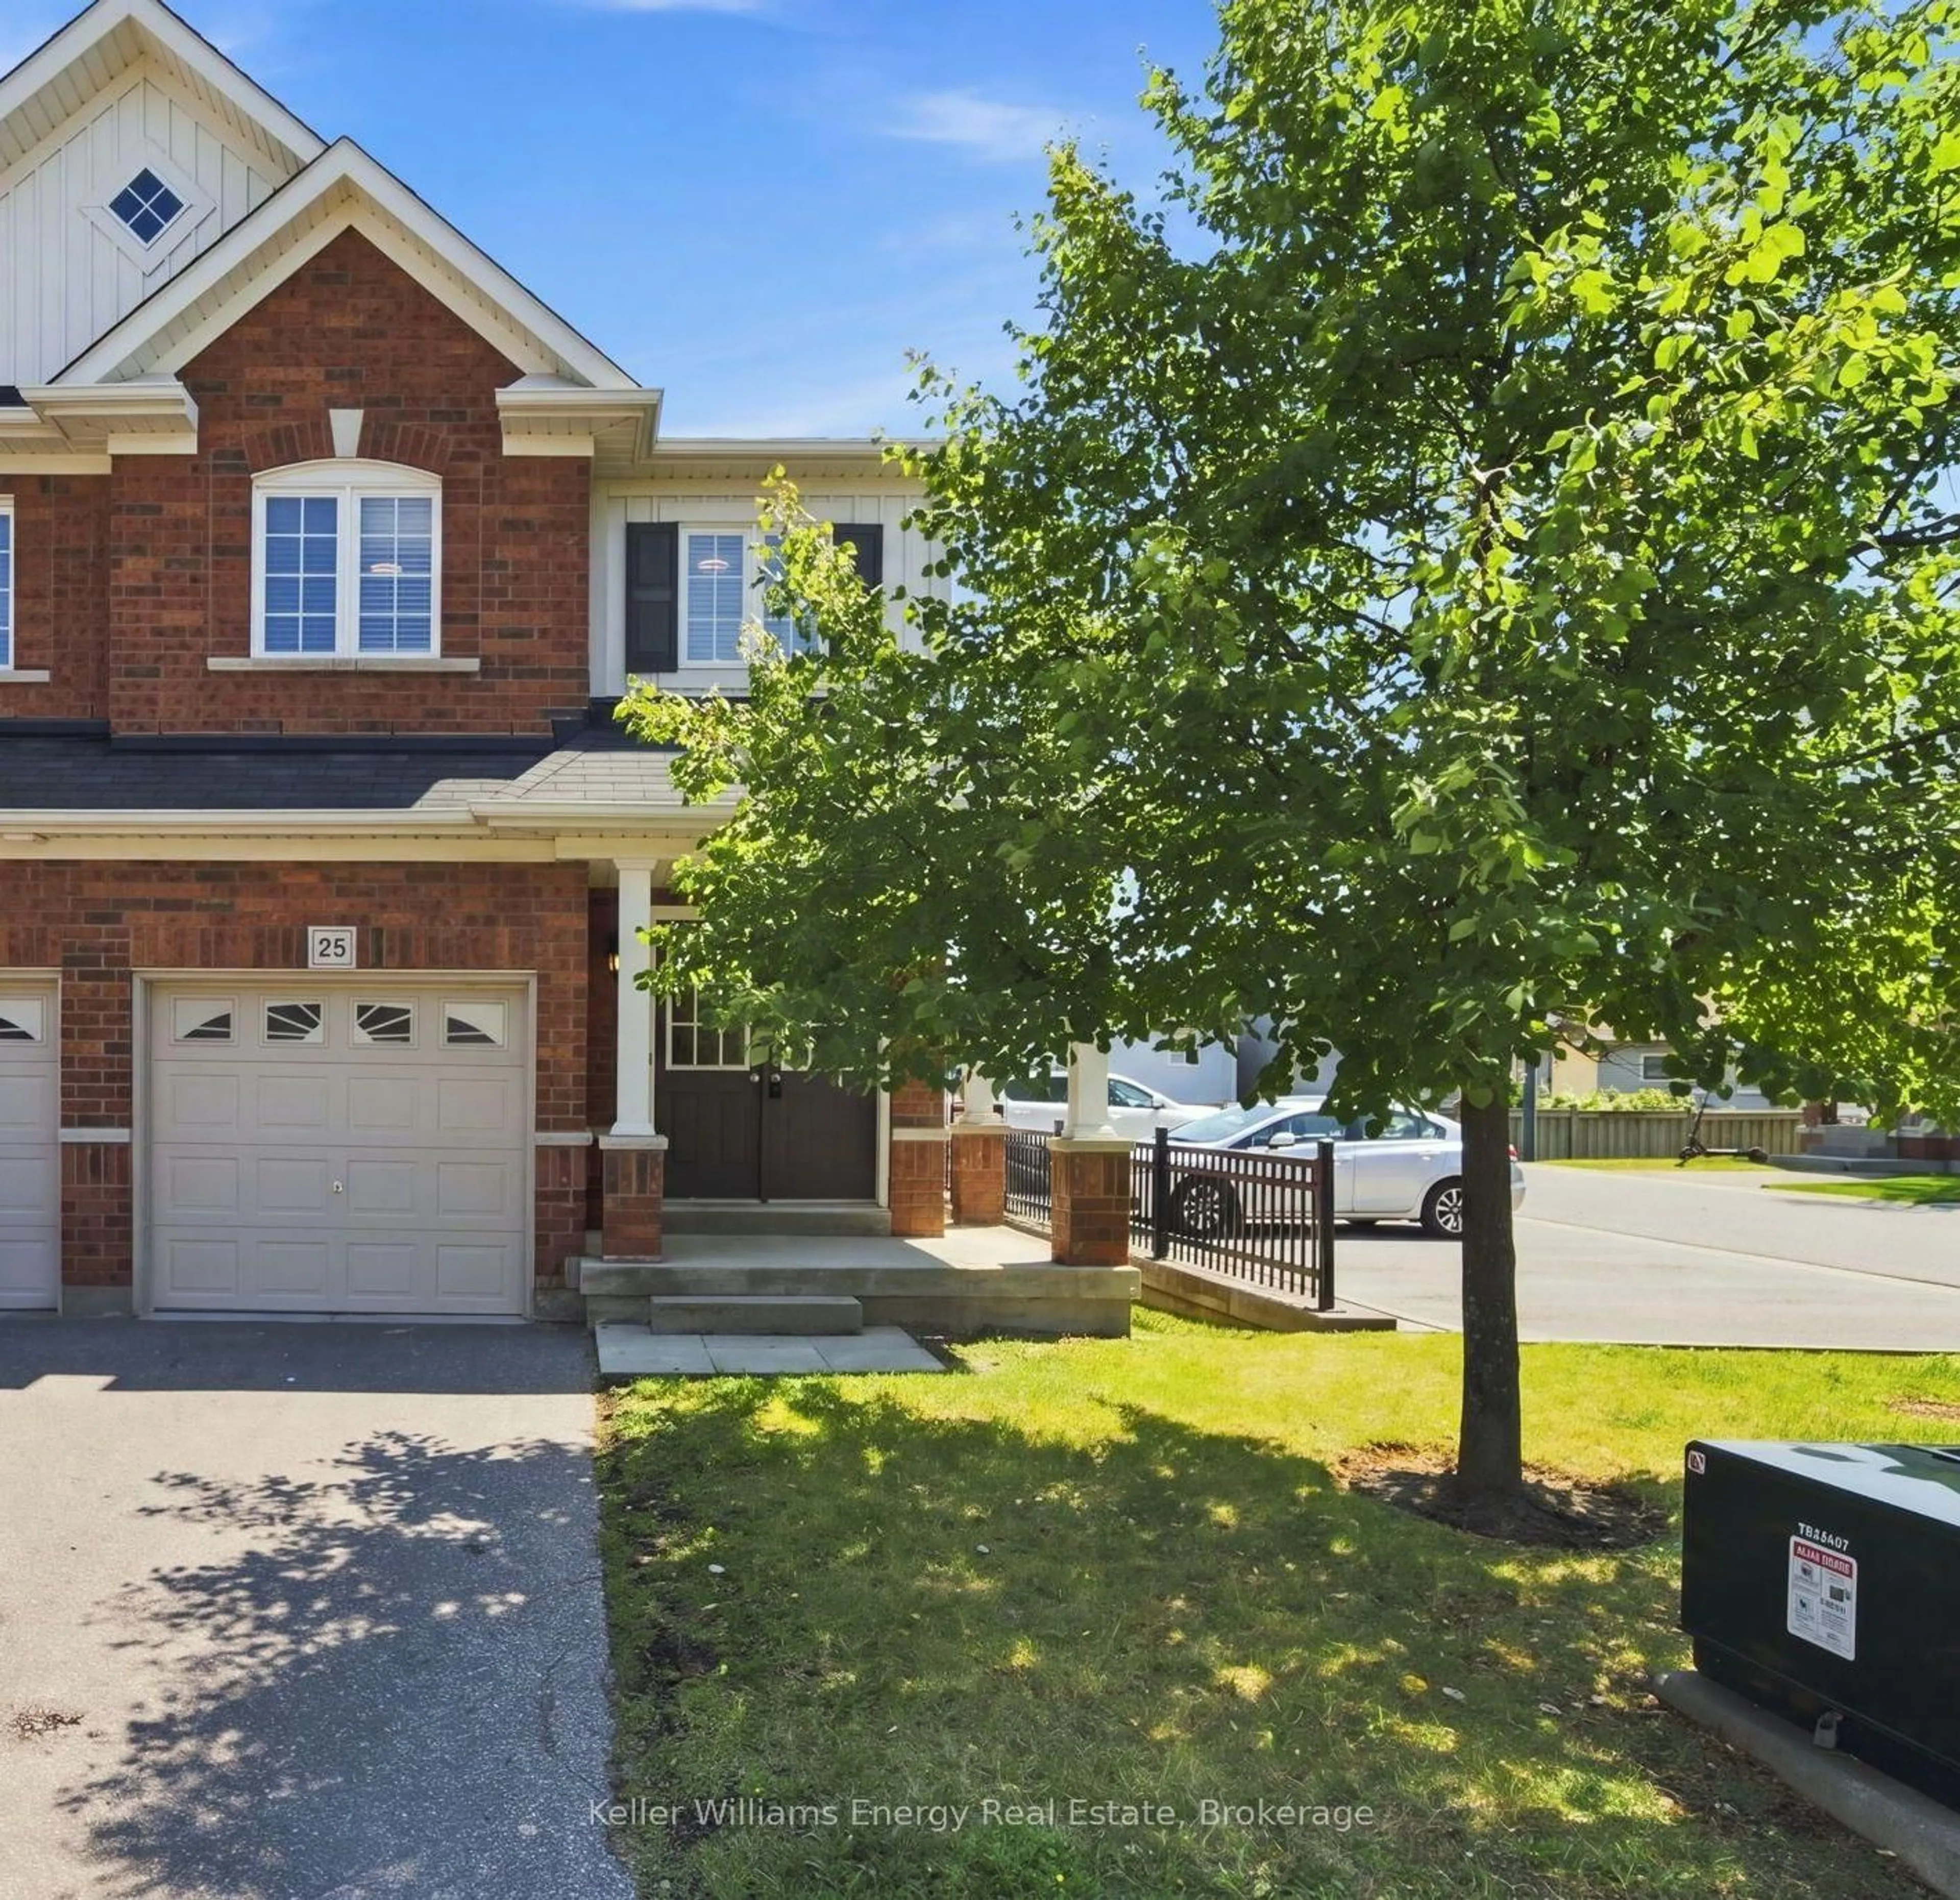
Unknown for 2550 Simcoe St #318, Oshawa Ontario L1L 0R5
21 hours on Market

2550 Simcoe St #318, Oshawa, Ontario L1L 0R5

In the same building:
-
Condo
2
2
~600-699 sqft
$430,000
Get pre-qualifiedPowered by nesto
Condo
2
2
~600-699 sqft

Contact us about this property

Call

Highlights

Property Estimate

Days on market21 hours

Estimated valueNot available

Price/Sqft$666/sqft

Monthly cost

Open Calculator

Description

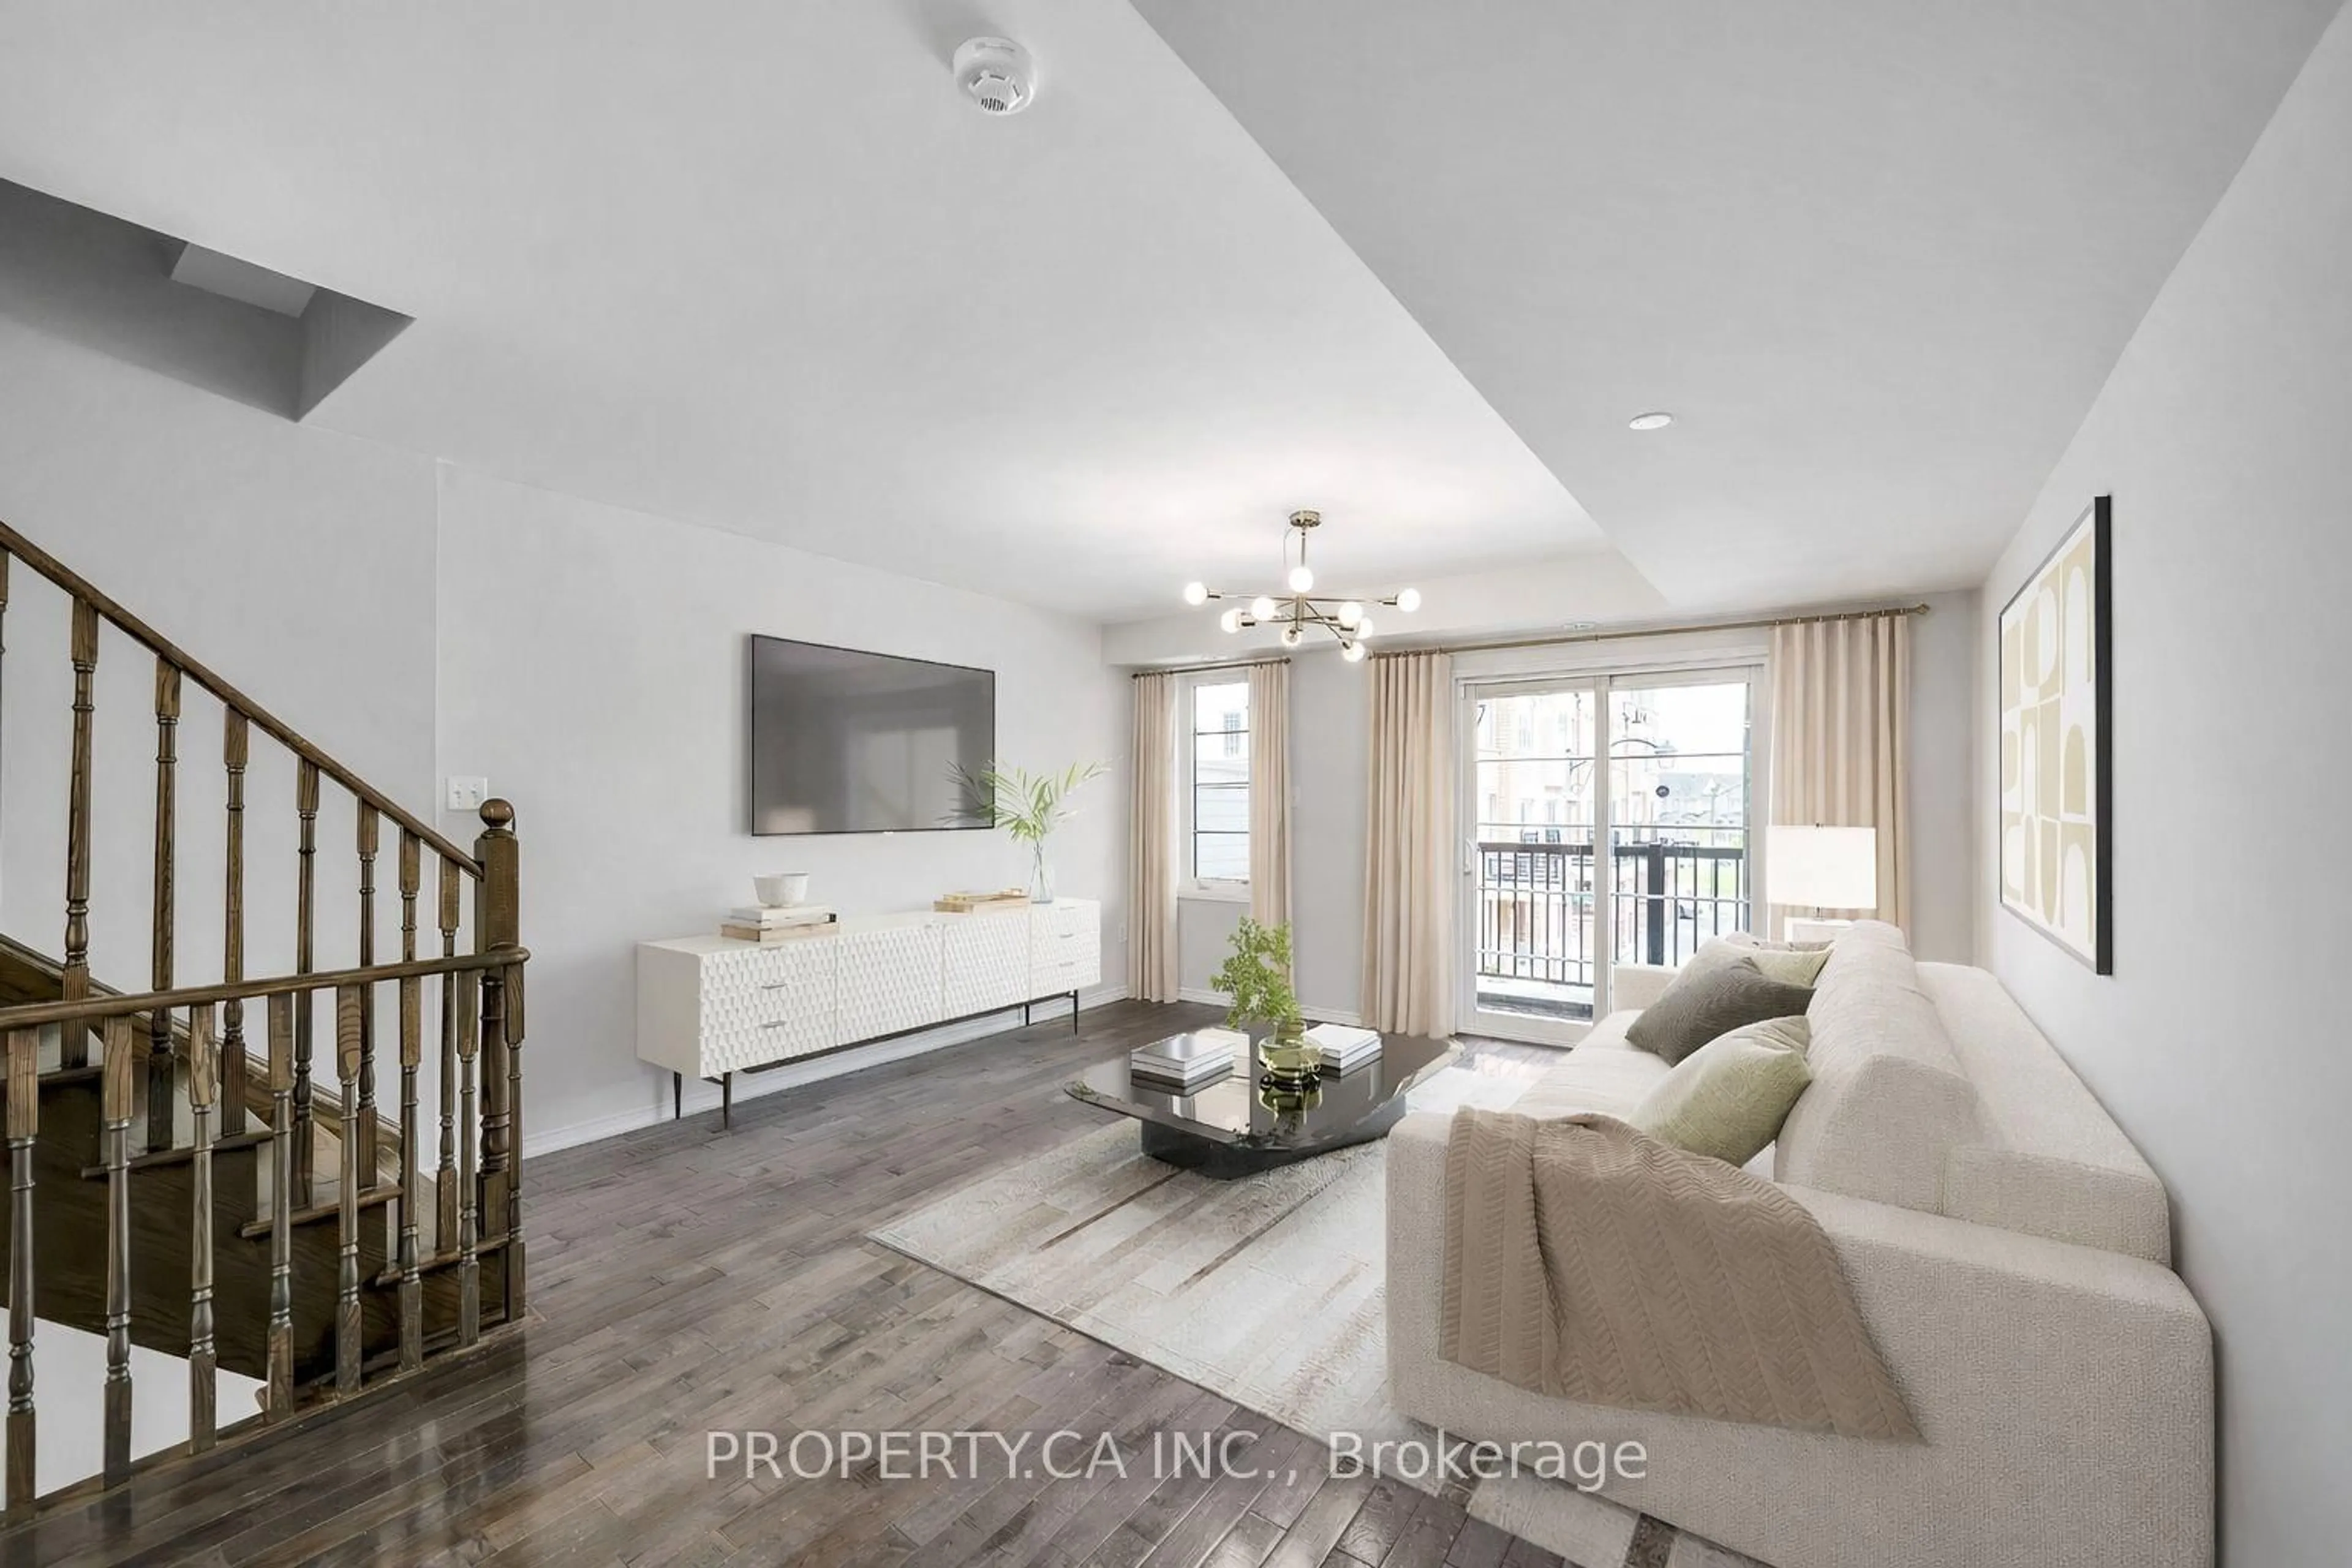
Welcome to UC Tower 1 - A Very Recent Building With Multiple Upgrades. 2 Bedrooms, 2 Bathrooms, Large Balcony & 1 Parking Spot - This Very Spacious Unit With Open Concept Living Areas has been upgraded Throughout. The Primary Bedroom includes a Custom Bed with Custom Closets/Cabinets & Storage Surround and Pull out Night Table, Which Can Also Convert to an Office Desk. Extra Custom Cabinets & Storage In The Kitchen, Built-in Shoe Rack & Storage In The Foyer Plus A Double Closet. The Kitchen Also Has An Additional Row of Custom Cabinets & Other Built-ins.This Beautiful Condo is in a prime location with convenient amenities close to Grocery, Shopping, Costco plus Transit in front. Very close to the University and College. Short hop to Hwy 407. Amazing opportunity With Parking included. Unit Offers Custom Storage Throughout. Don't miss your chance to live in Urban Paradise! Set up a viewing today. Building Amenities Includes Spin Studio, Gym, Business Centre And Much More. Shows Very Well, Move-In Ready.


Property Details

StyleApartment
ViewClear
Age of property0-5
SqFt~600-699 SqFt
Lot Size-
Parking Spaces1
MLS ®NumberE13632510
Community NameWindfields Oshawa
Data SourceTRREB
Listing byZOLO REALTY

Features

Heating: Forced Air
Cooling: Central Air

Flat Floor

Living

6.11 x 3.11

Open Concept / Laminate / W/O To Balcony

Dining

6.11 x 3.11

Combined W/Living / Laminate / B/I Shelves

Kitchen

6.11 x 3.11

Combined W/Dining / Laminate / Stainless Steel Appl

Primary

2.9 x 2.8

Double Closet / Laminate / 3 Pc Ensuite


Features

Patio: Open
Balcony: Open

Parking

Garage spaces 1

Garage type Underground

Other parking spaces 0

Total parking spaces 1


3Story
Elevator
Amenities

Concierge, Guest Suites, Media Room, Party/Meeting Room, Visitor Parking, Gym

Inclusions
Hydro
Water
Parking
Cable
Heat

Property History

Aug 4, 2026
ListedActive
$430,000
21 hours on market
history photo preview39
Listing by trreb®
Property listed by ZOLO REALTY, Brokerage
Agent Banner Image
Interested in this property?Get in touch to get the inside scoop.
Market Data - Windfields Oshawa

Geo Zone Map ThumbnailWindfields Oshawa

Strong Buyer's Market

View Market Data

Condo - for the past 30 days

Buyer's market Seller's market

Avg. Days on Market

Past 30 days

29 days

Compared to

2025

39 days

2024

37 days

2023

24 days

New Listings

Past 30 days

26 listings

Compared to

2025

37 listings

2024

25 listings

2023

27 listings

Units sold

Past 30 days

8 units

Compared to

2025

10 units

2024

6 units

2023

12 units

Median Sold Price

Past 30 days

$400,500

Compared to

2025

$497,500

2024

$552,950

2023

$627,500


Population and Demographics

Overview

Total population 7089
Average household income $136,003

Age (%)

0 to 19
32%
20 to 34
24%
35 to 49
24%
50 to 64
13%
65 and plus
7%

Household composition (%)

Single family
79%
Single person
14%
Multi person
4%
Multi family
2%

Mother tongue (%)

English
71%
Urdu
6%
Tamil
6%
Others
4%
Mandarin
3%
Gujarati
2%
French
1%
Spanish
1%

House tenancy (%)

Owners
74%
Renters
26%

What’s nearby?Essentials within 5 km

Local Logic

Transportation Scores

Estimated Budget