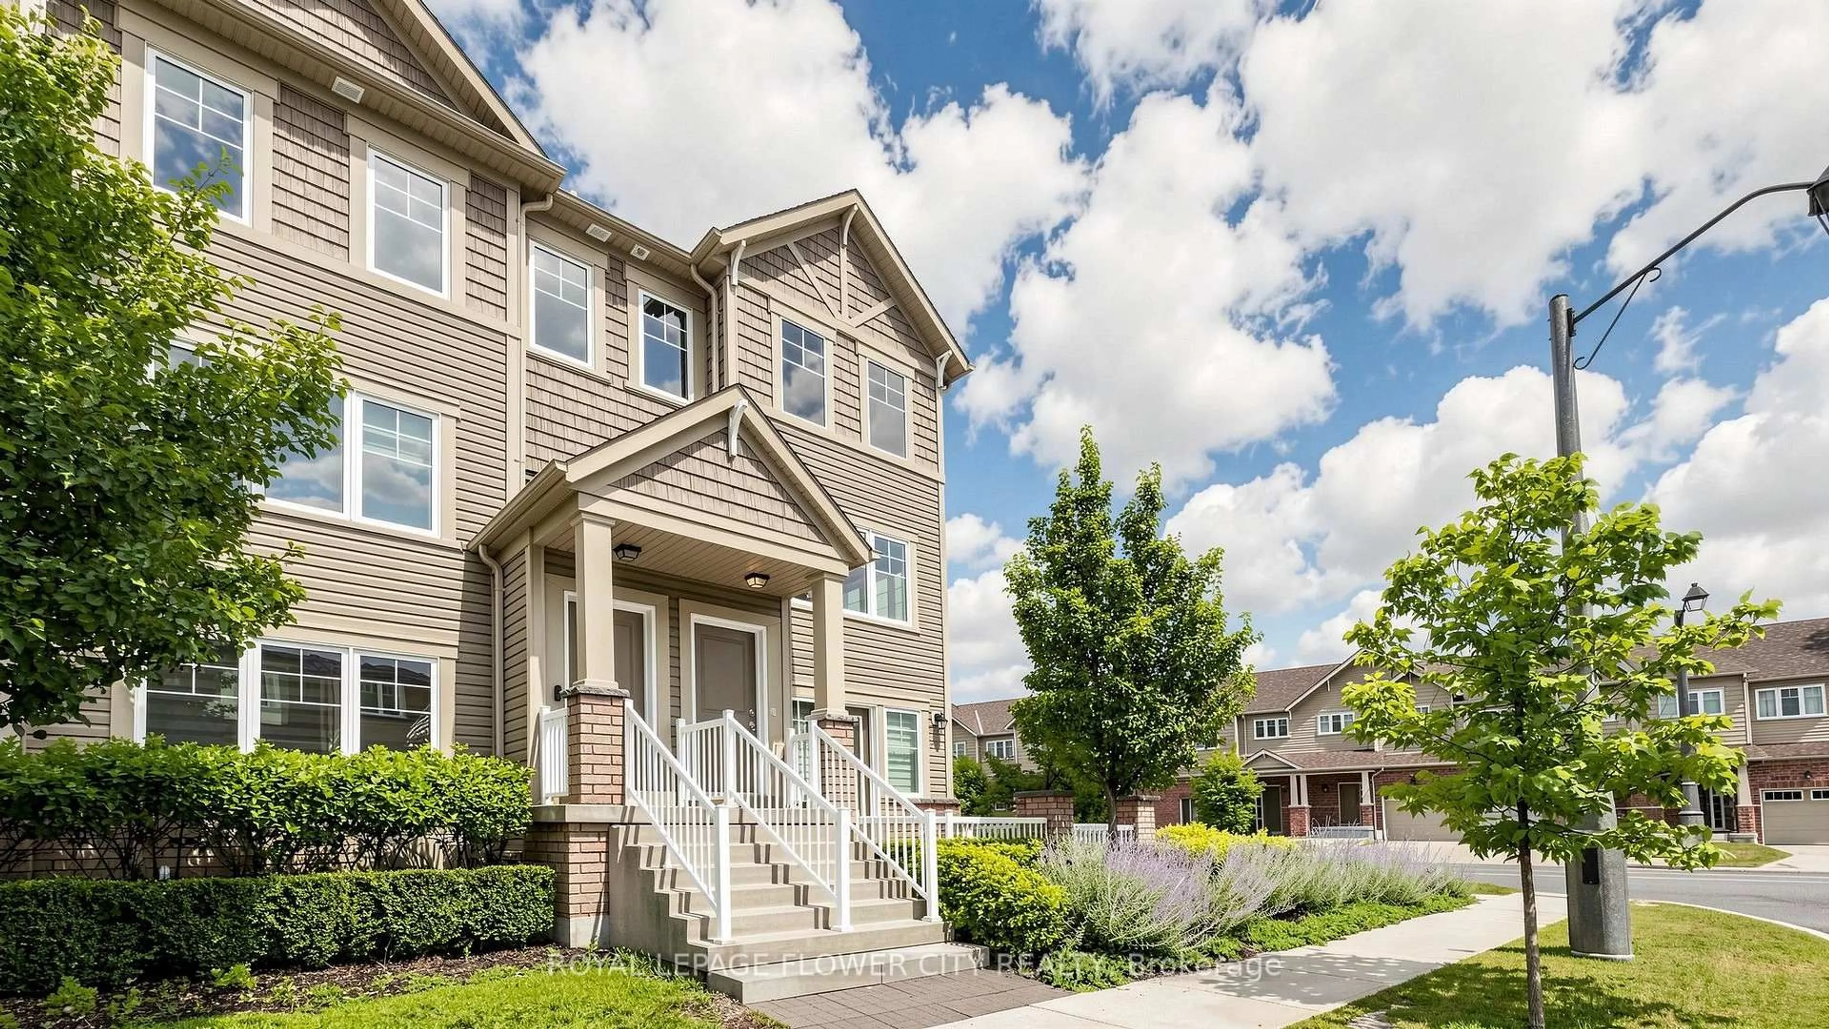
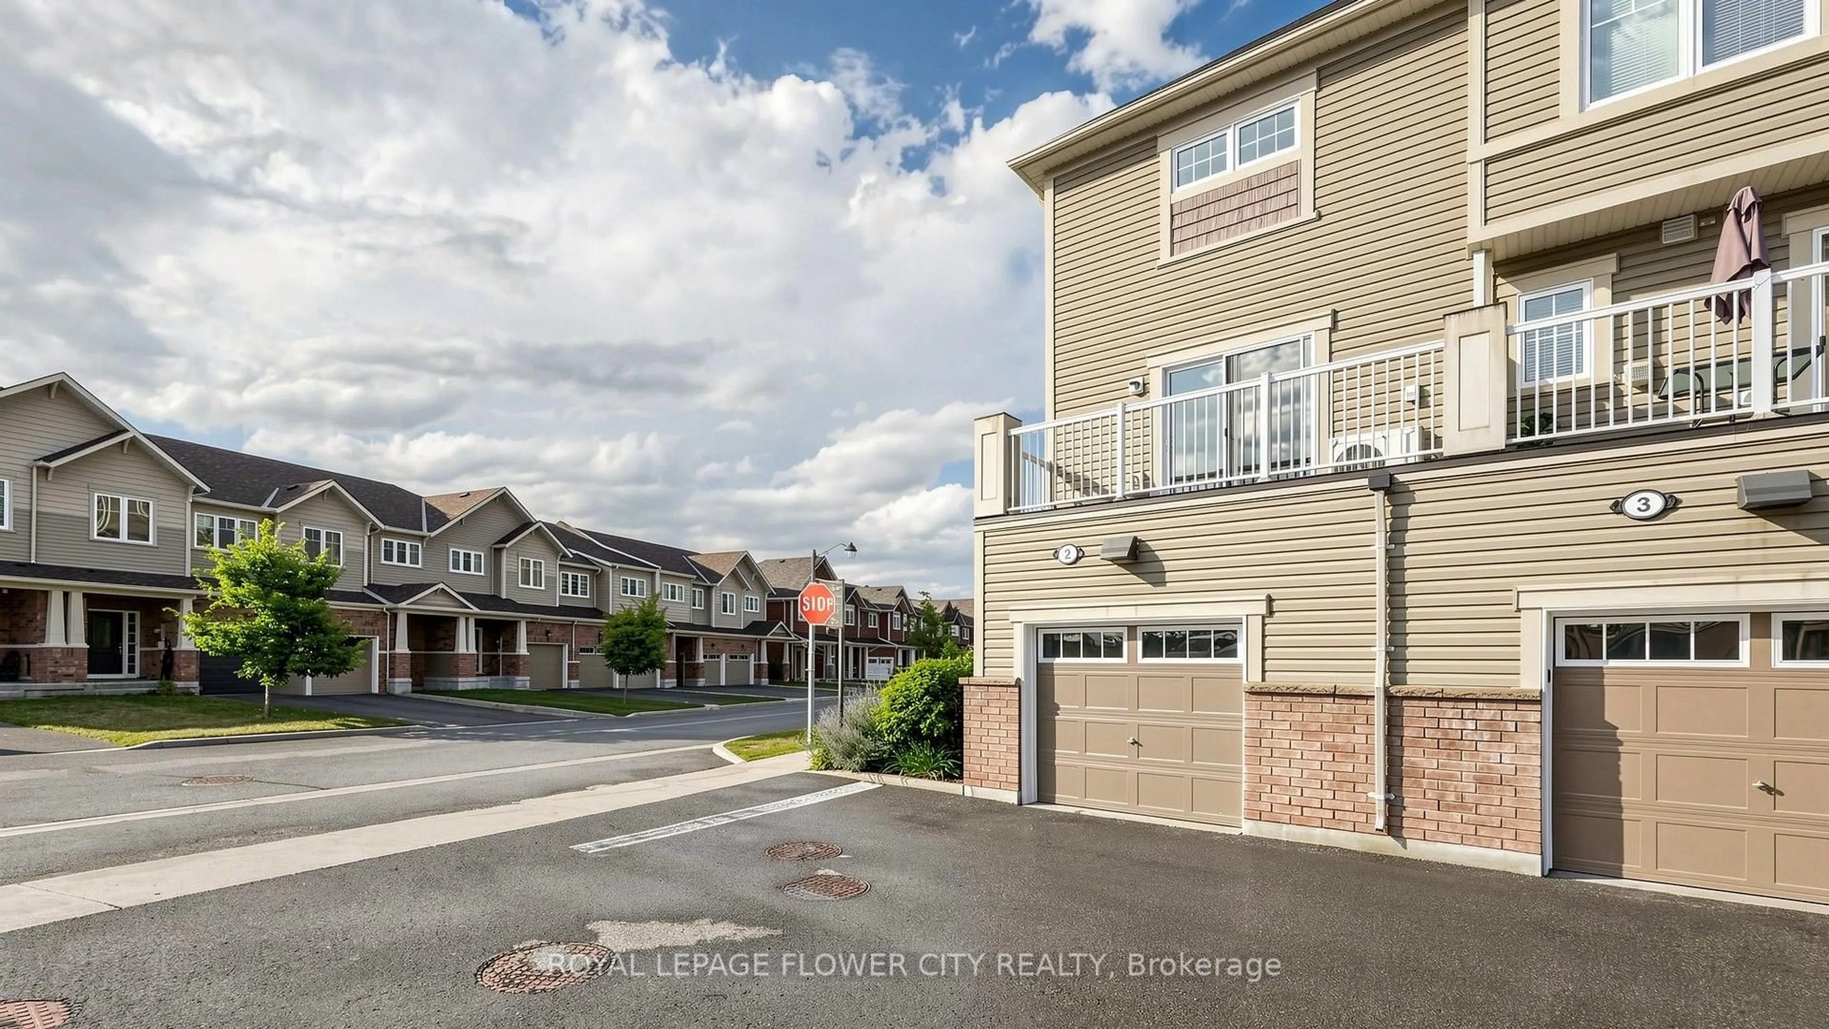
Home with vinyl exterior material, street for 2500 Hill Rise Crt #2, Oshawa Ontario L1L 0M6

2500 Hill Rise Crt #2, Oshawa, Ontario L1L 0M6

In the same building:
-
Condo
3
3
~1400-1599 sqft
$599,000
Get pre-qualifiedPowered by nesto
Condo
3
3
~1400-1599 sqft

Contact us about this property

Call

Highlights

Property Estimate

Estimated valueNot available

Price/Sqft$401/sqft

Monthly cost

Open Calculator

Description

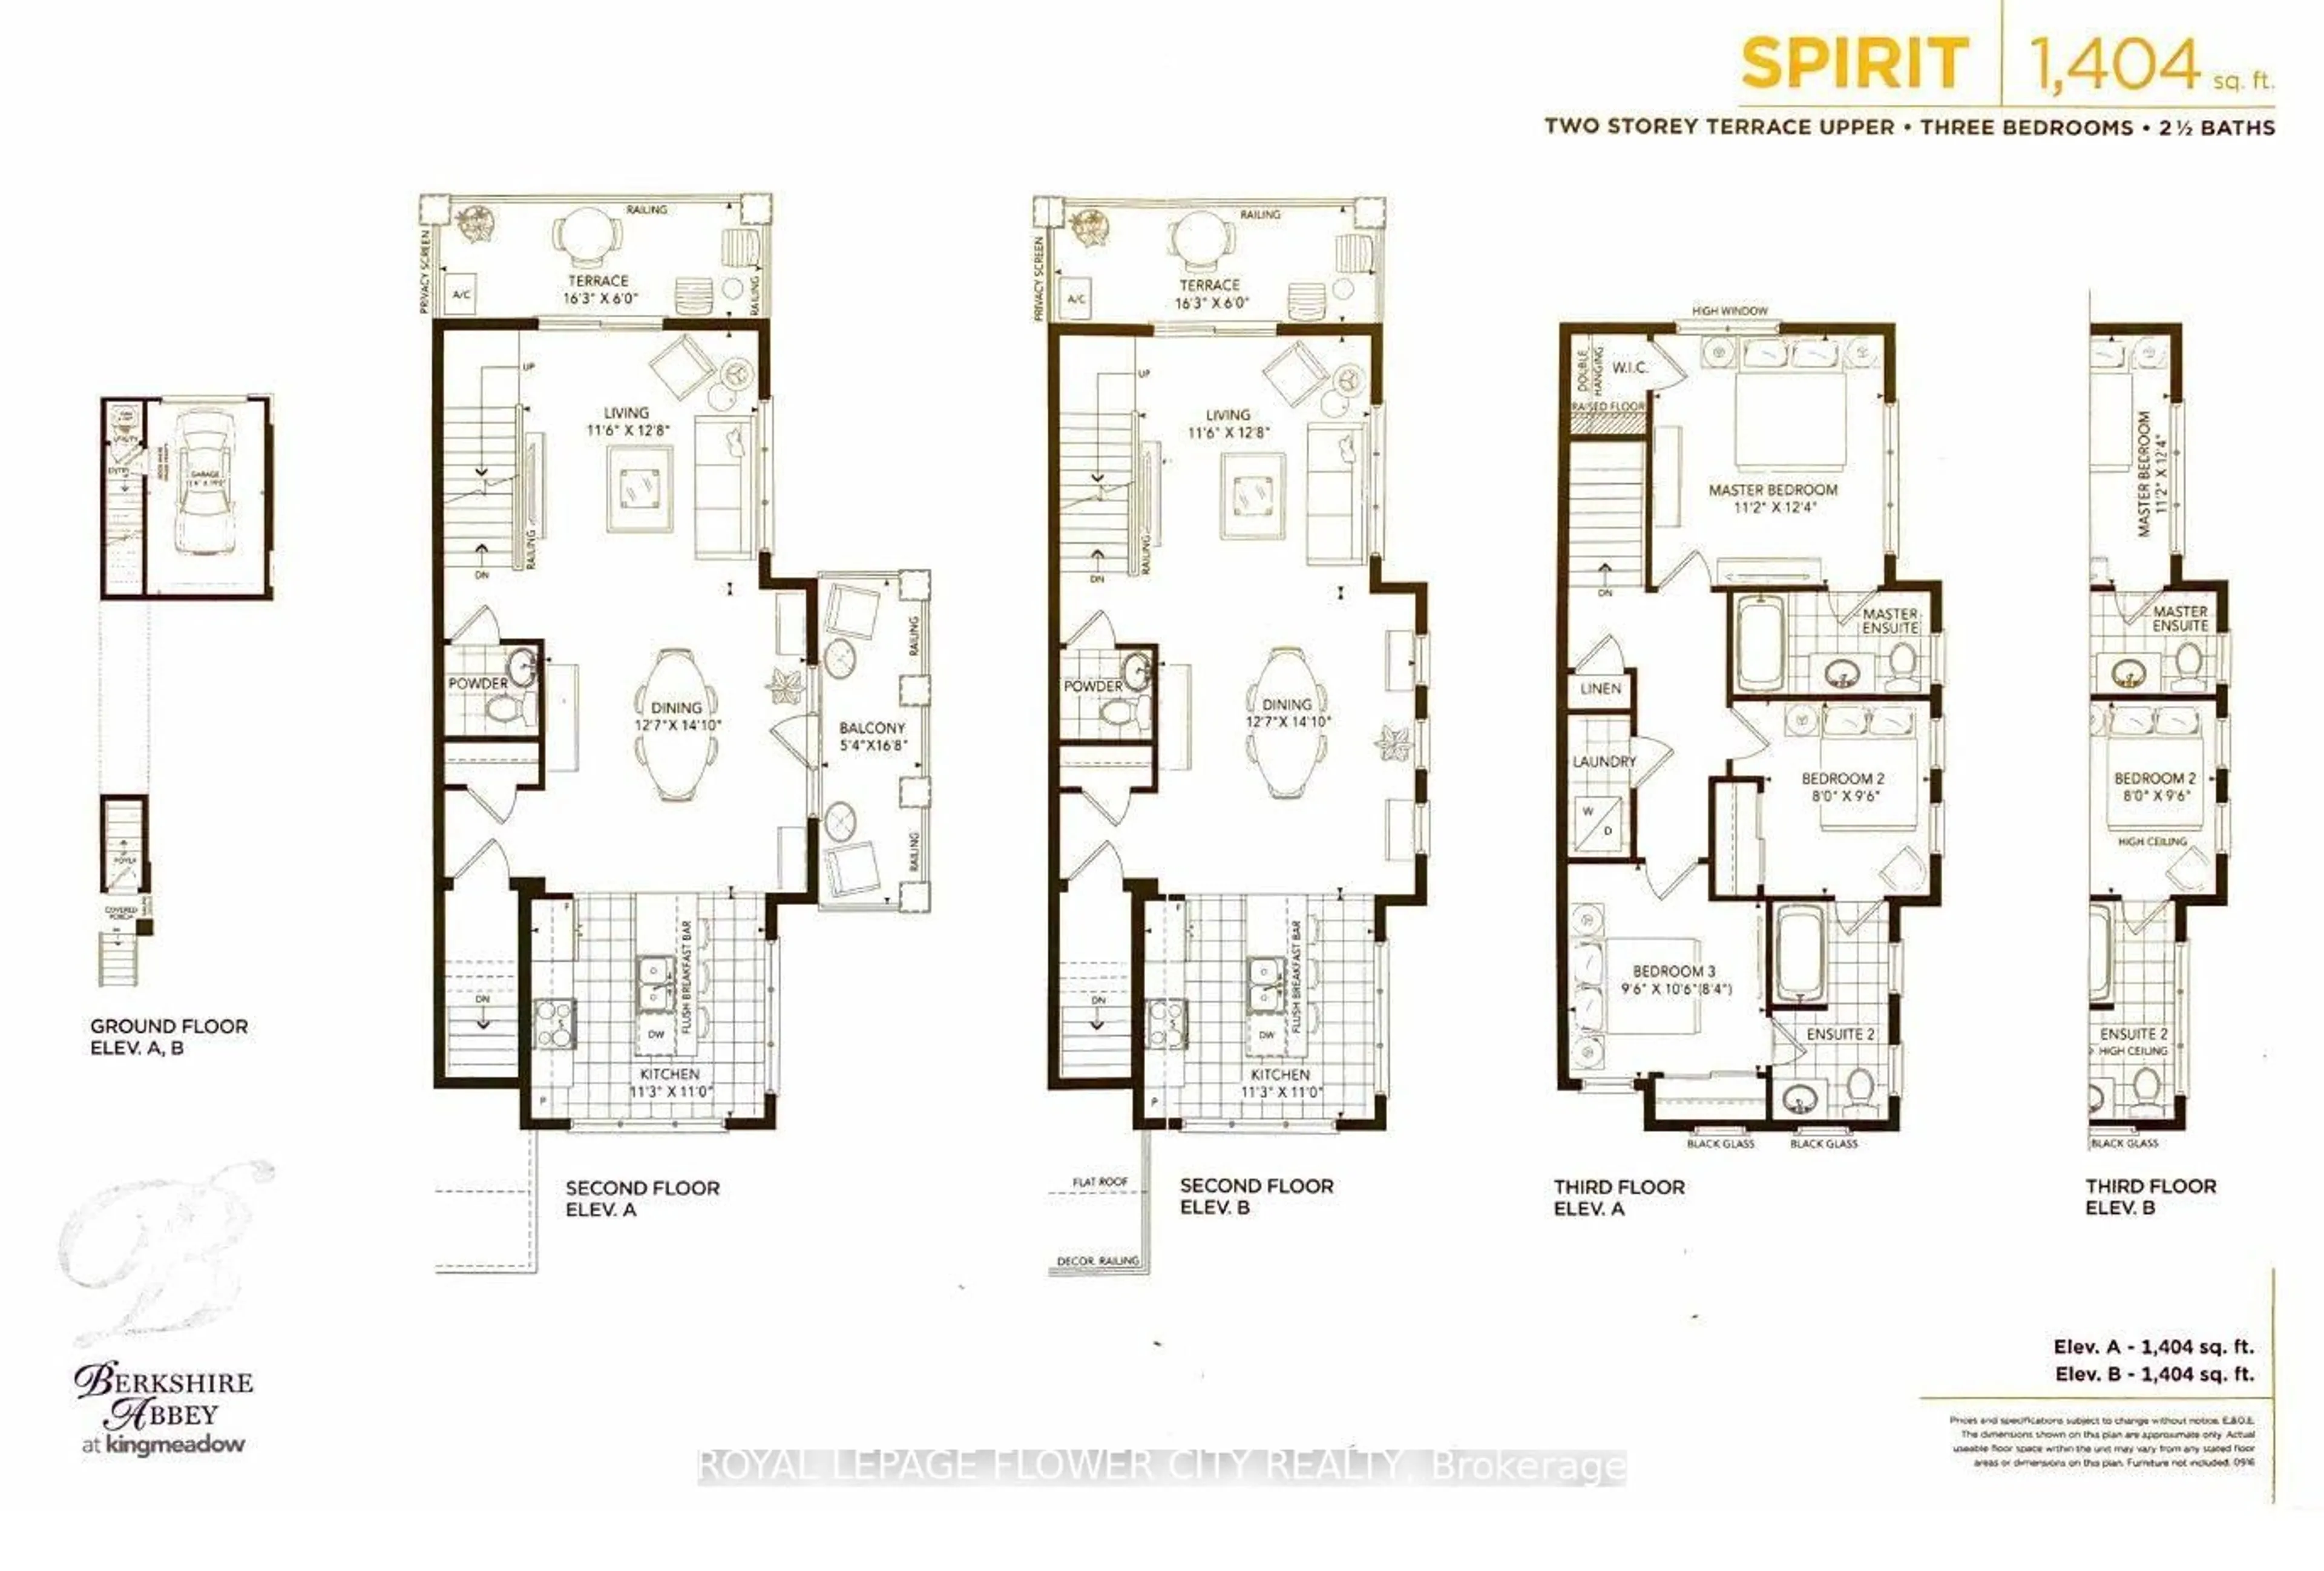
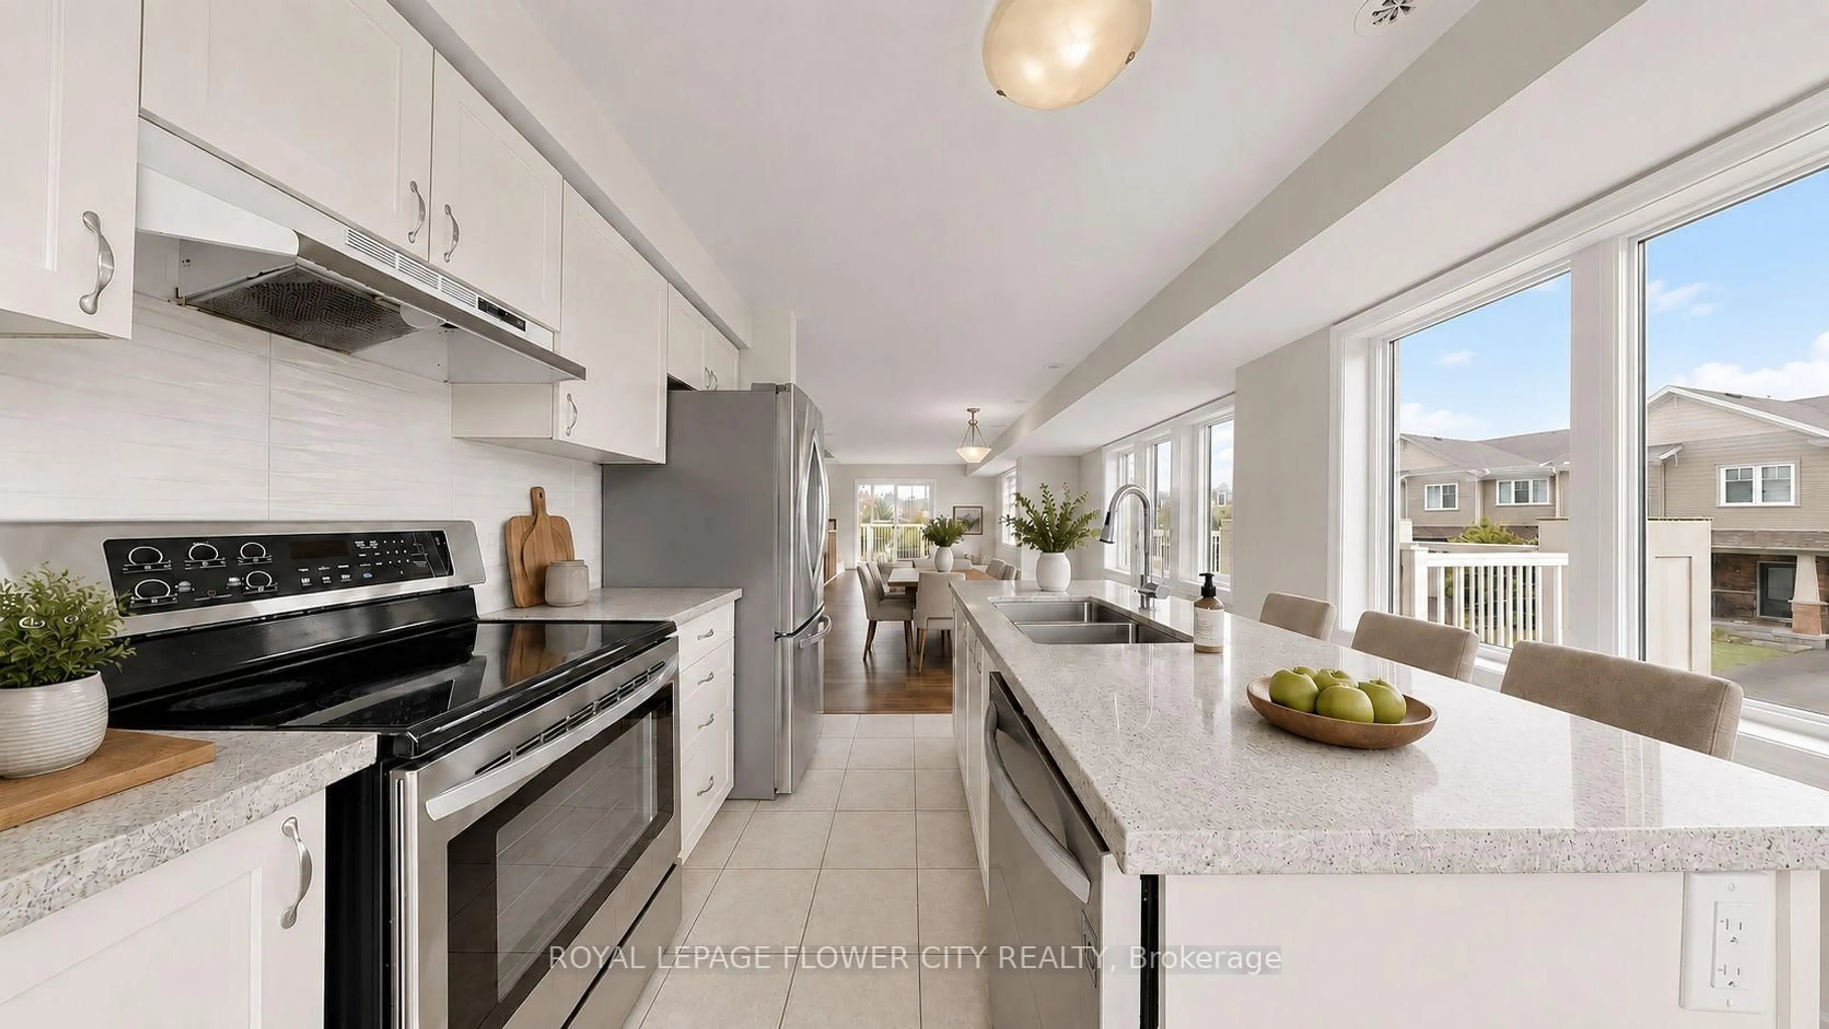
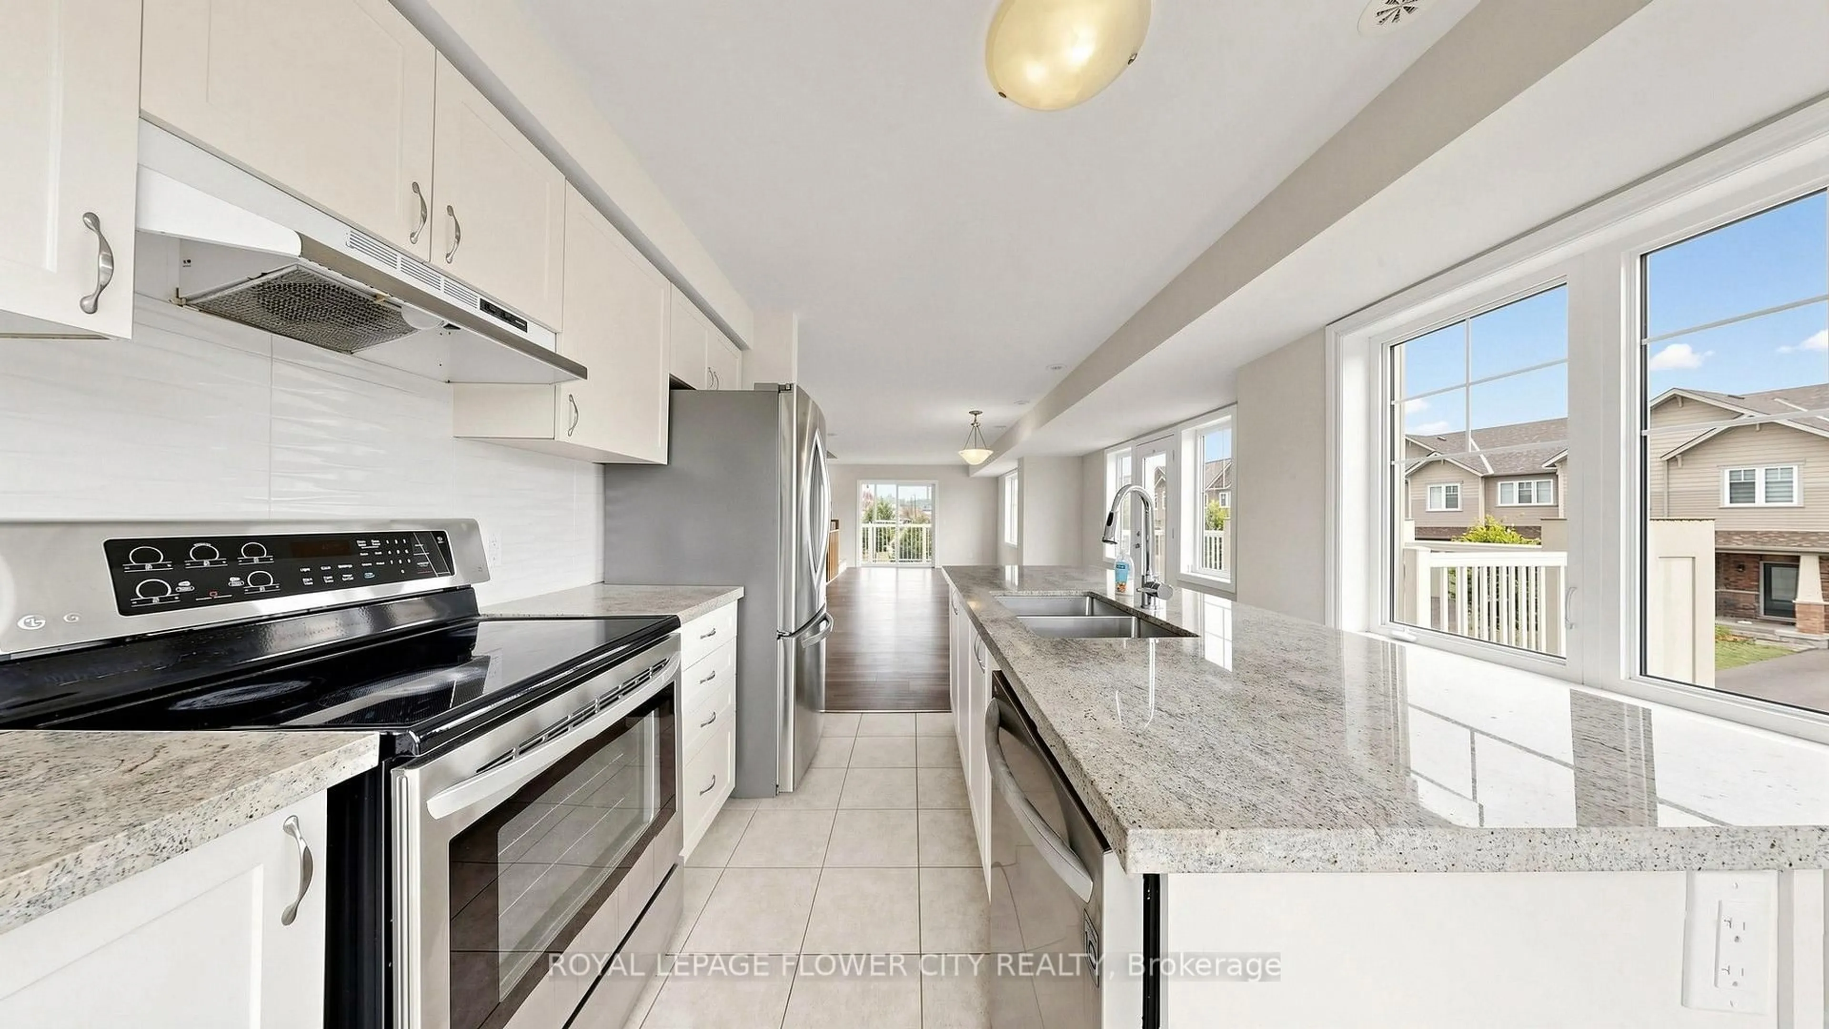
Premium Corner End-Unit Townhome | 3 Bed | 3 Bath | 2 Balconies | Upgraded Kitchen & Flooring.Beautiful Spirit Model Corner Townhome Featuring Open Views, Natural Light-Filled Open-Concept Layout. The Main Floor Showcases An Upgraded Kitchen With A Huge Flush Island, Stainless Steel Appliances, New Premium Laminate Flooring (2021) In The Living And Dining Areas, And Direct Access From The Garage. Enjoy 2 Spacious Balconies, Perfect For Relaxing Or Growing Your Favourite Plants.The Upper Level Offers A Spacious Primary Bedroom With A Walk-In Closet And Ensuite Bathroom, Plus Two Generously Sized Bedrooms Connected By A Convenient Jack-And-Jill Bathroom.Ideally Located In The Highly Sought-After Windfields Community, Just Minutes From Costco, Grocery Stores, Restaurants, Banks, Parks, Schools, Ontario Tech University, Durham College, And Highways 407, 401 & 412. Enjoy The Convenience Of Ample Visitor Parking And City Street Parking Beside The Property During The Day. Excellent Opportunity For Anyone Looking For A Stylish Low Maintenance Home In A Vibrant And Well Established Neighborhood.**Virtual Staging Disclaimer**: Photos With Furniture Have Been Digitally Enhanced With Virtual Furnishings For Visualization Purposes Only.


Property Details

StyleStacked Townhouse
View-
Age of property6-10
SqFt~1400-1599 SqFt
Lot Size-
Parking Spaces1
MLS ®NumberE13603810
Community NameWindfields Oshawa
Data SourceTRREB
Listing byROYAL LEPAGE FLOWER CITY REALTY

Features

Heating: Forced Air
Cooling: Central Air

Main Floor

Living

3.9 x 3.54

2 Pc Bath / Combined W/Dining / Laminate

Kitchen

3.44 x 3.35

Centre Island / Se View / Ceramic Floor

Dining

4.3 x 3.87

Combined W/Living / Laminate


Features

Patio: Open
Balcony: Open

Parking

Garage spaces 1

Garage type Attached

Other parking spaces 0

Total parking spaces 1


1Story
Amenities

Visitor Parking

Inclusions
Hydro
Water
Parking
Cable
Heat

Property History

Date unavailable
ListedActive
$599,000
< 1h on market
history photo preview29
Listing by trreb®
Property listed by ROYAL LEPAGE FLOWER CITY REALTY, Brokerage
Agent Banner Image
Interested in this property?Get in touch to get the inside scoop.

Market Data - Windfields Oshawa

Geo Zone Map ThumbnailWindfields Oshawa

Strong Buyer's Market

View Market Data

Condo - for the past 30 days

Buyer's market Seller's market

Avg. Days on Market

Past 30 days

30 days

Compared to

2025

45 days

2024

26 days

2023

17 days

New Listings

Past 30 days

25 listings

Compared to

2025

35 listings

2024

23 listings

2023

27 listings

Units sold

Past 30 days

5 units

Compared to

2025

7 units

2024

5 units

2023

13 units

Median Sold Price

Past 30 days

$522,000

Compared to

2025

$625,000

2024

$540,000

2023

$670,000


Population and Demographics

Overview

Total population 7089
Average household income $136,003

Age (%)

0 to 19
32%
20 to 34
24%
35 to 49
24%
50 to 64
13%
65 and plus
7%

Household composition (%)

Single family
79%
Single person
14%
Multi person
4%
Multi family
2%

Mother tongue (%)

English
71%
Urdu
6%
Tamil
6%
Others
4%
Mandarin
3%
Gujarati
2%
French
1%
Spanish
1%

House tenancy (%)

Owners
74%
Renters
26%

What’s nearby?Essentials within 5 km

Local Logic

Transportation Scores

Estimated Budget