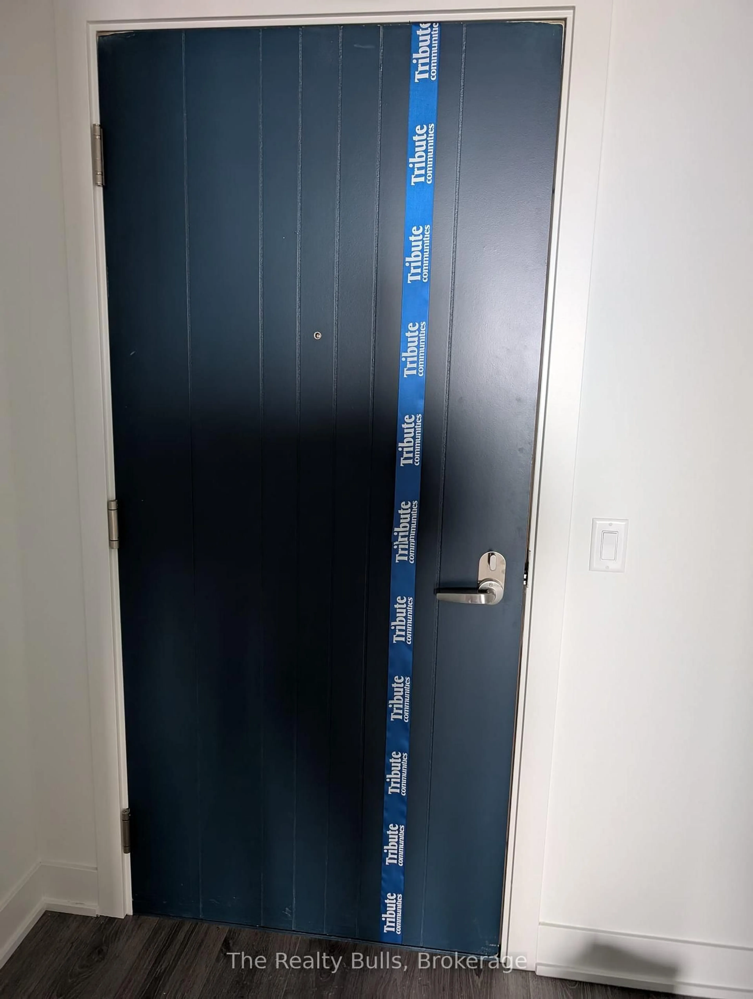
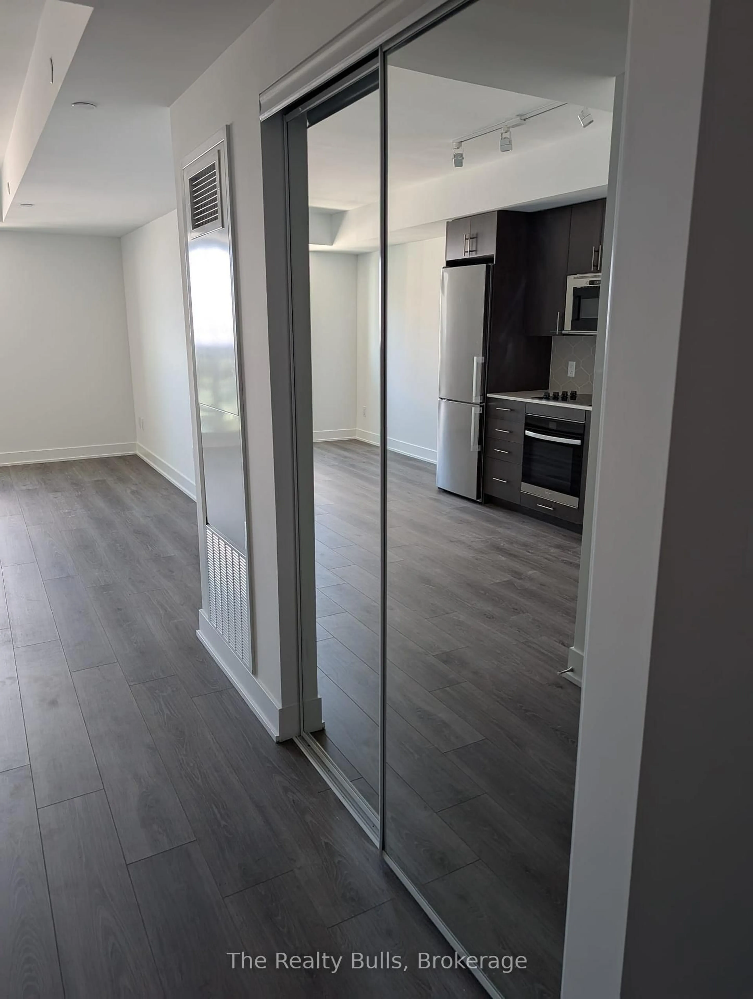
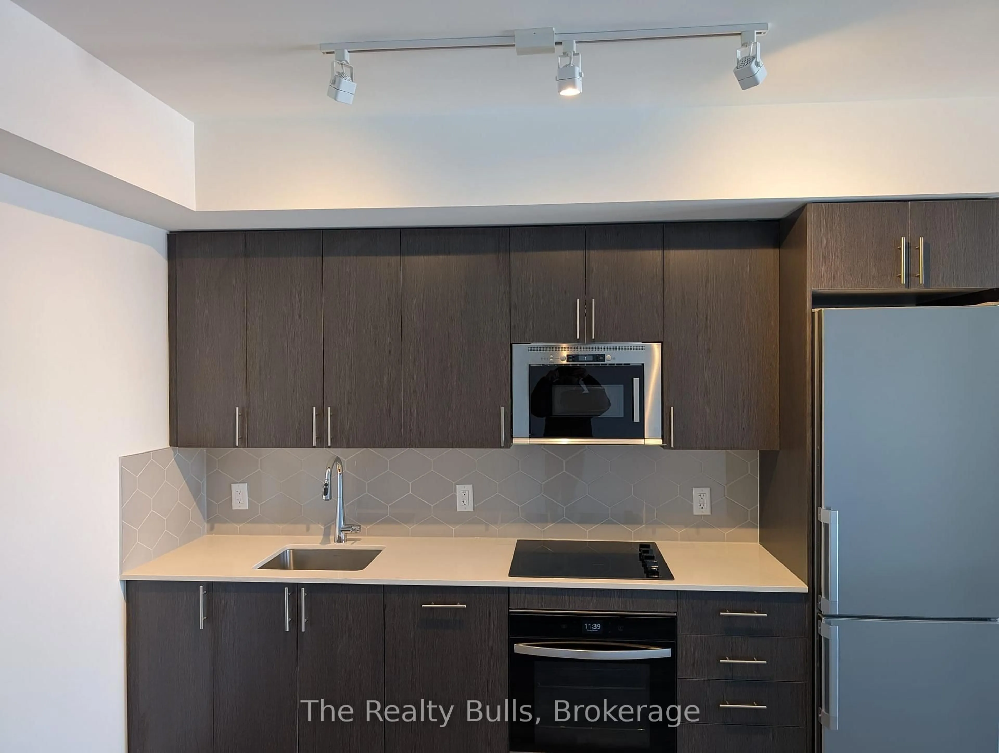
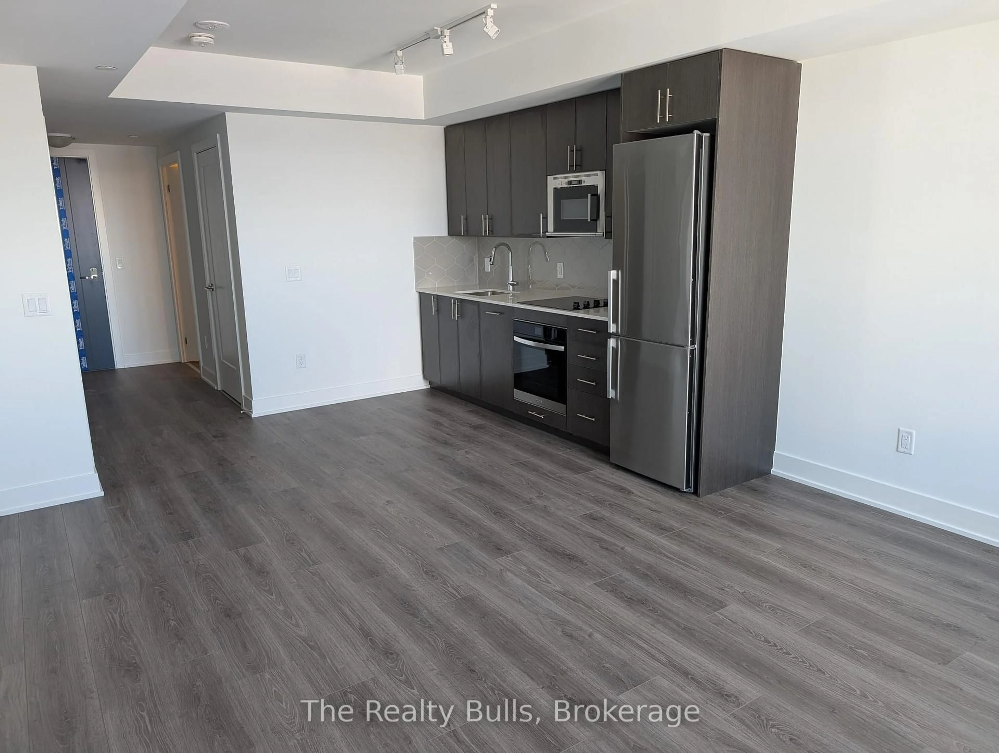
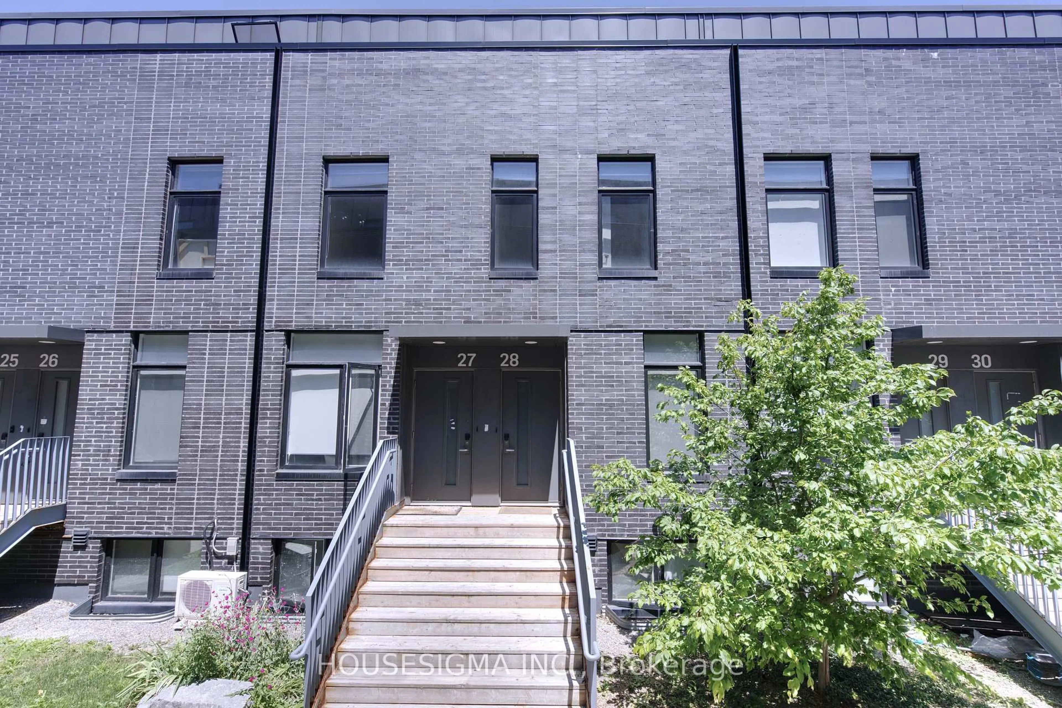
trreb/IMG-E13794868_f804cd64-a1ab-4f59-9960-07db3a8327fd-l.jpg
5 hours on Market

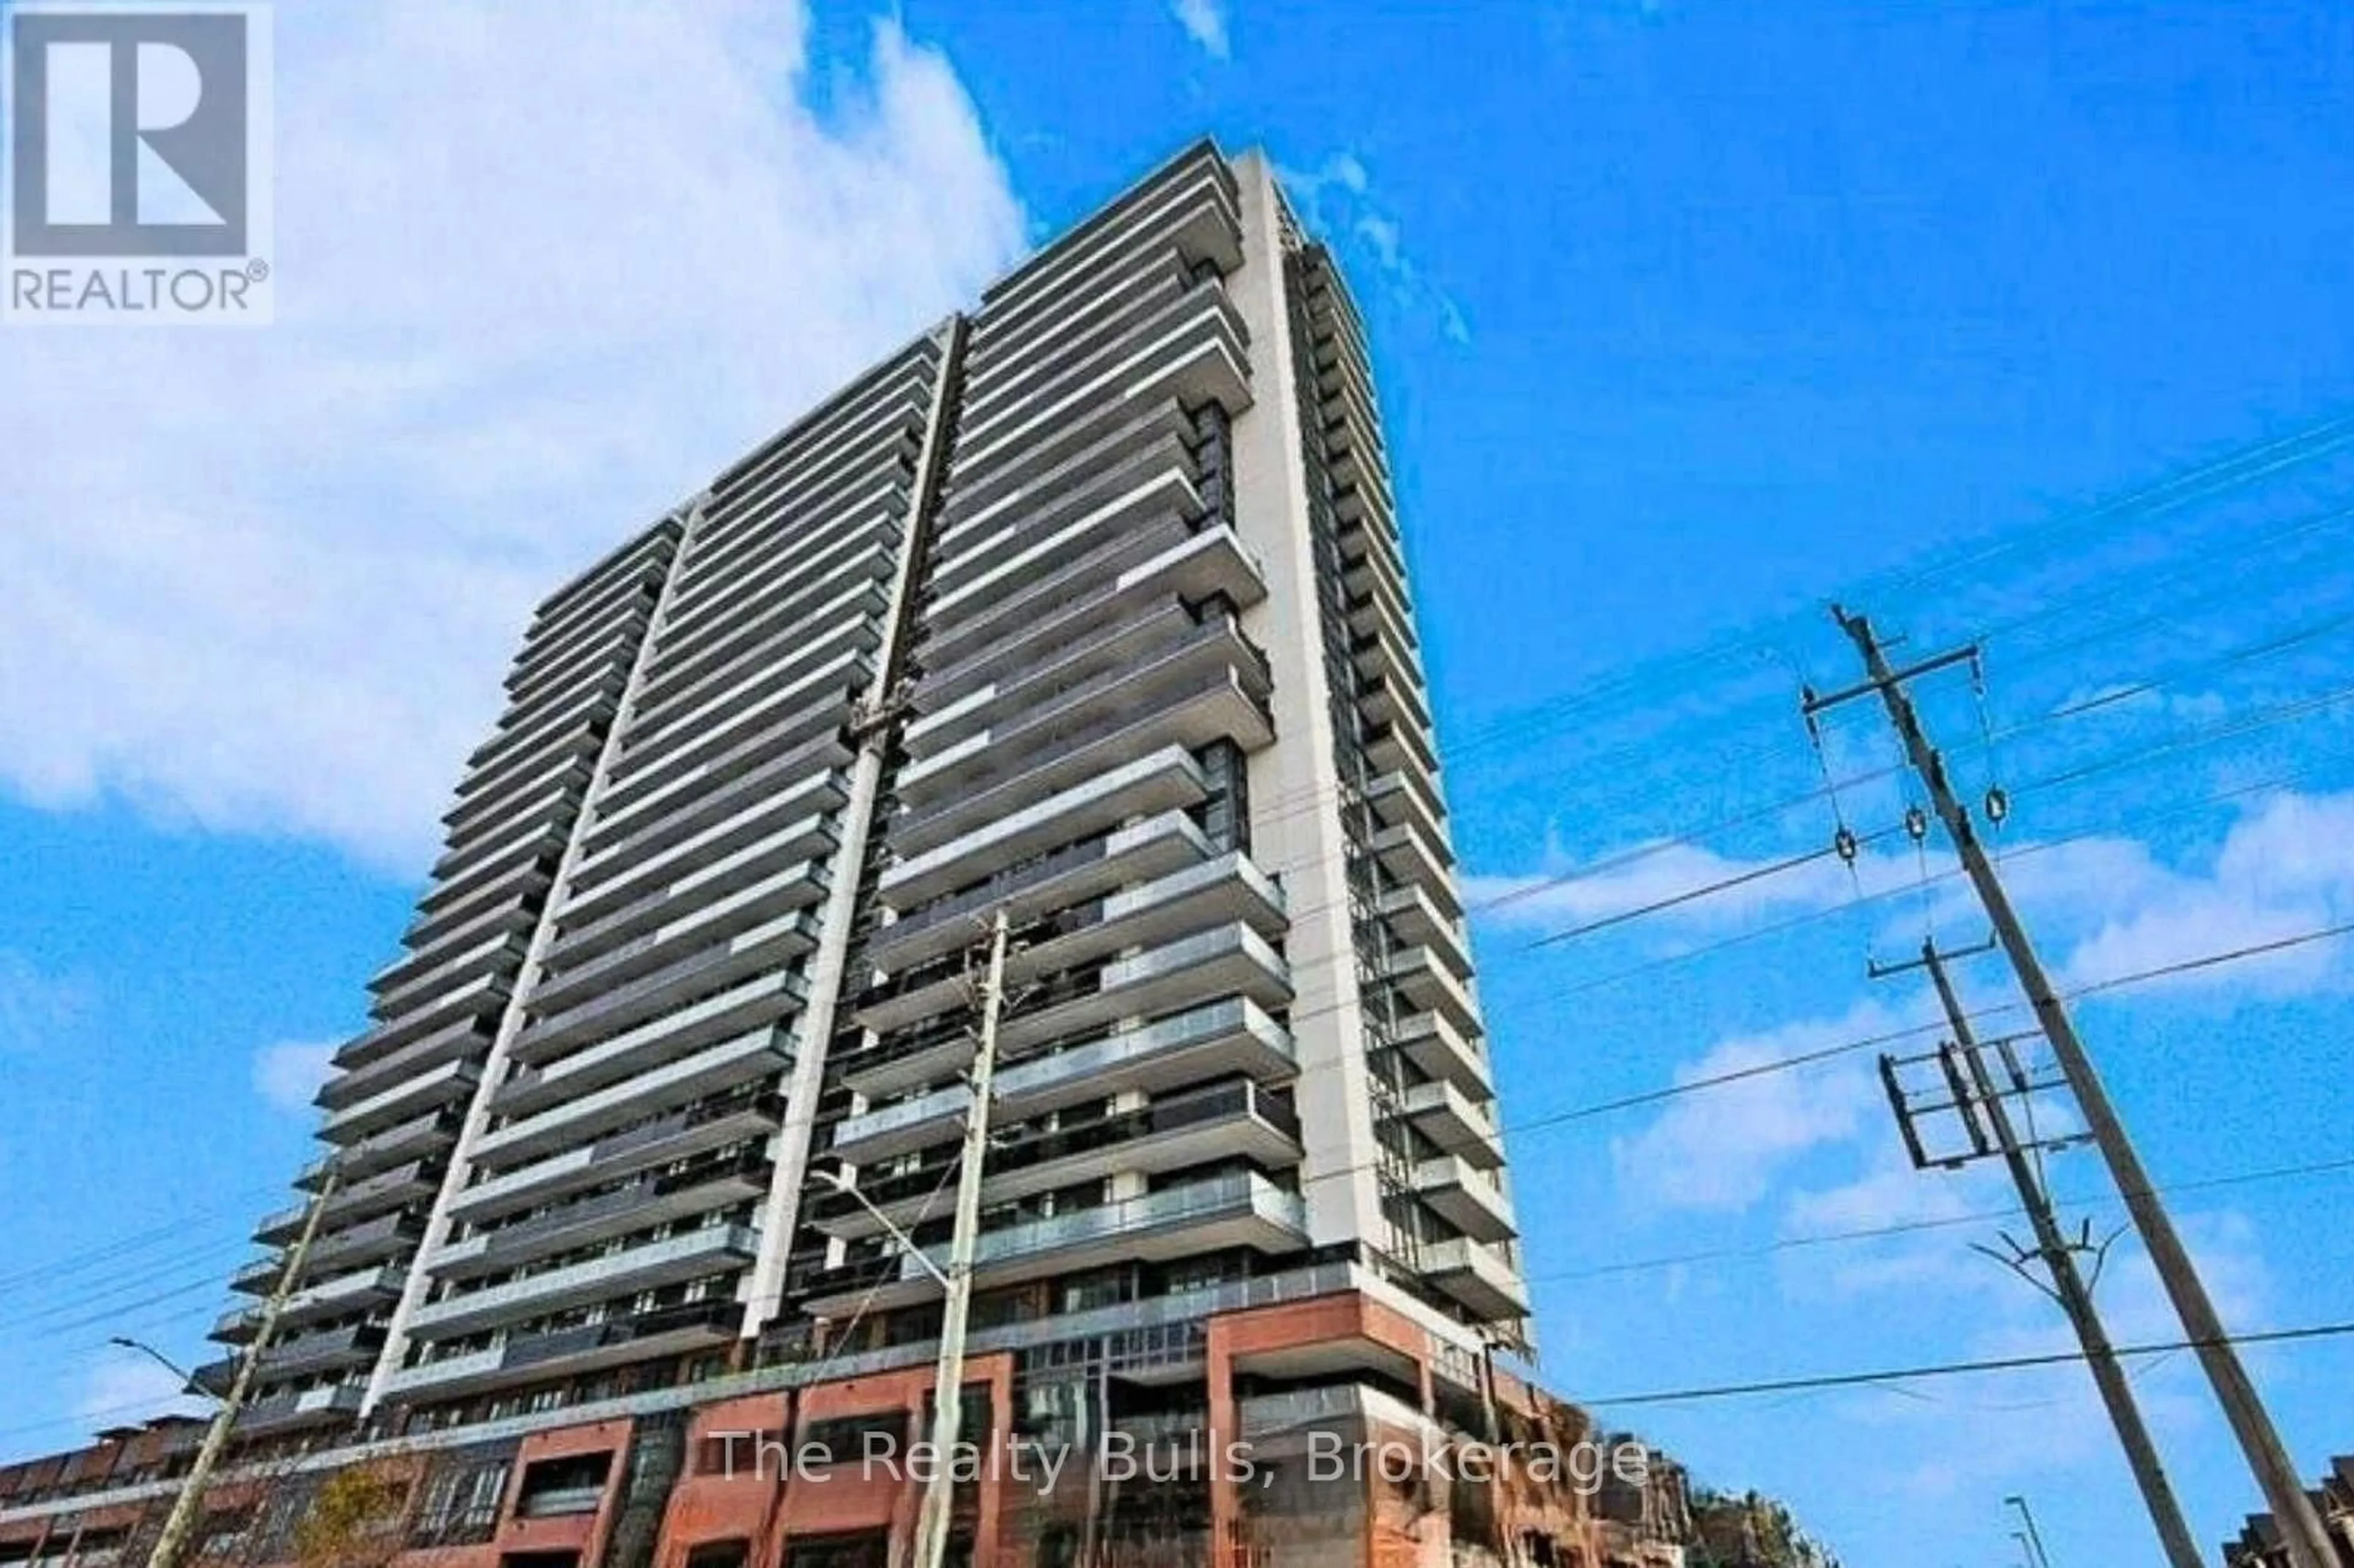
2545 Simcoe St #2009, Oshawa, Ontario L1L 0W3

In the same building:
-
Condo
1 + 1
1
~700-799 sqft
$589,000
Get pre-qualifiedPowered by nesto
Condo
1 + 1
1
~700-799 sqft

Contact us about this property

Call

Highlights

Property Estimate

Days on market5 hours

Estimated valueNot available

Price/Sqft$789/sqft

Monthly cost

Open Calculator

Description

**LOCATION! LOCATION! LOCATION!** Welcome to this spacious, brand-new **1+1 bedroom suite** featuring **1 parking space, 1 locker, and an open balcony** in a modern, sophisticated building. Enjoy exceptional smart-home features including **24-hour concierge, app-controlled smart thermostat, video intercom access, smart suite entry locks, automated parcel lockers, and extensive security camera monitoring**. Residents have access to an impressive range of luxury amenities, including a fully equipped gym, yoga and cardio rooms, party room with catering kitchen, business lounge, study pods, sound studio, meeting room, media and recreation rooms, guest suites, rooftop deck and garden, outdoor BBQ area, bike storage, pet wash room, and visitor parking. Ideally located within walking distance to **Costco, FreshCo, banks, restaurants, cafés, salons, Dollarama, Service Canada, and transit**, and close to **Durham College and Ontario Tech University**. With a bus stop at your doorstep and easy access to **Highway 407, Highway 7, Taunton Road, Highway 401, and the GO Train station**, this is the perfect location for convenient and modern living, with approximately **20 minutes to Markham, 30 minutes to Scarborough, and 1 hour to Downtown Toronto**.


Property Details

StyleApartment
View-
Age of propertyNew
SqFt~700-799 SqFt
Lot Size-
Parking Spaces1
MLS ®NumberE13794868
Community NameWindfields Oshawa
Data SourceTRREB
Listing byThe Realty Bulls

Features

Heating: Forced Air
Cooling: Central Air

Main Floor

Living

3.0 x 2.99

Combined W/Dining / Laminate / W/O To Balcony

Dining

3.0 x 2.99

Combined W/Living / Laminate / W/O To Balcony

Kitchen

3.0 x 2.99

Stainless Steel Appl / B/I Microwave / Backsplash

Primary

3.0 x 2.99

Window / Laminate / Large Window


Features

Patio: Jlte
Balcony: Jlte

Parking

Garage spaces 1

Garage type Underground

Other parking spaces 0

Total parking spaces 1


19Story
Elevator
Inclusions
Hydro
Water
Parking
Cable
Heat

Property History

Sep 17, 2026
ListedActive
$589,000
5 hours on market
history photo preview9
Listing by trreb®
Property listed by The Realty Bulls, Brokerage
Agent Banner Image
Interested in this property?Get in touch to get the inside scoop.
Market Data - Windfields Oshawa

Geo Zone Map ThumbnailWindfields Oshawa

Strong Buyer's Market

View Market Data

Condo - for the past 30 days

Buyer's market Seller's market

Avg. Days on Market

Past 30 days

54 days

Compared to

2025

43 days

2024

47 days

2023

19 days

New Listings

Past 30 days

18 listings

Compared to

2025

34 listings

2024

20 listings

2023

26 listings

Units sold

Past 30 days

7 units

Compared to

2025

5 units

2024

5 units

2023

8 units

Median Sold Price

Past 30 days

$525,000

Compared to

2025

$545,000

2024

$675,000

2023

$742,500


Population and Demographics

Overview

Total population 7089
Average household income $136,003

Age (%)

0 to 19
32%
20 to 34
24%
35 to 49
24%
50 to 64
13%
65 and plus
7%

Household composition (%)

Single family
79%
Single person
14%
Multi person
4%
Multi family
2%

Mother tongue (%)

English
71%
Urdu
6%
Tamil
6%
Others
4%
Mandarin
3%
Gujarati
2%
French
1%
Spanish
1%

House tenancy (%)

Owners
74%
Renters
26%

What’s nearby?Essentials within 5 km

Local Logic

Transportation Scores

Estimated Budget