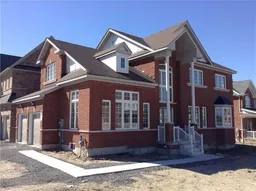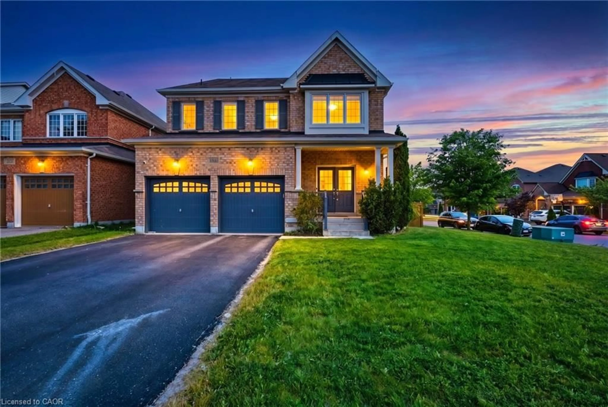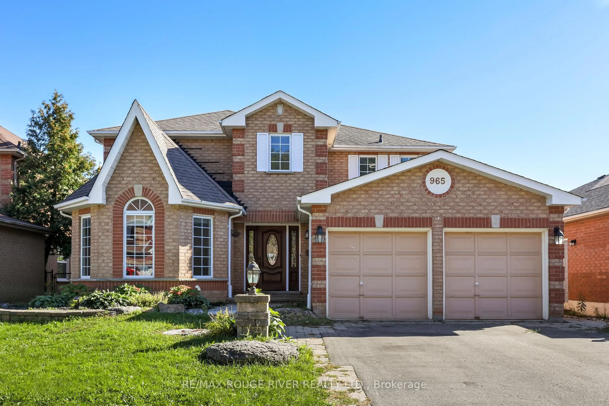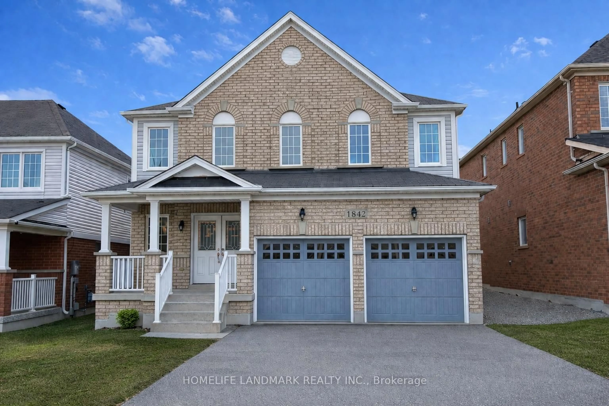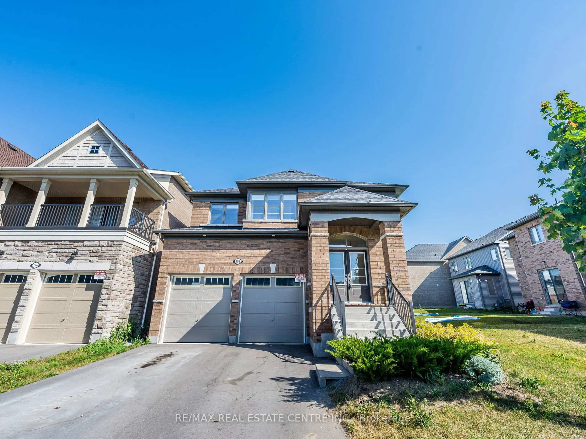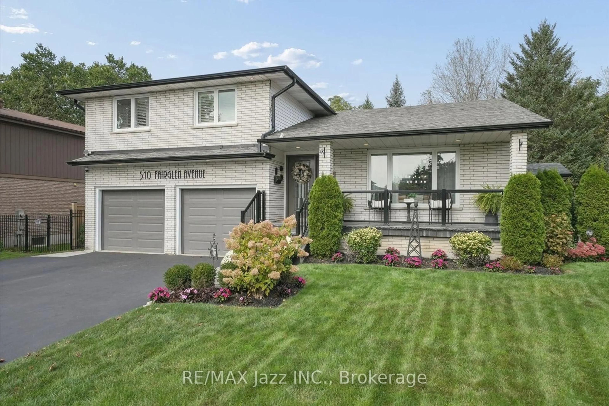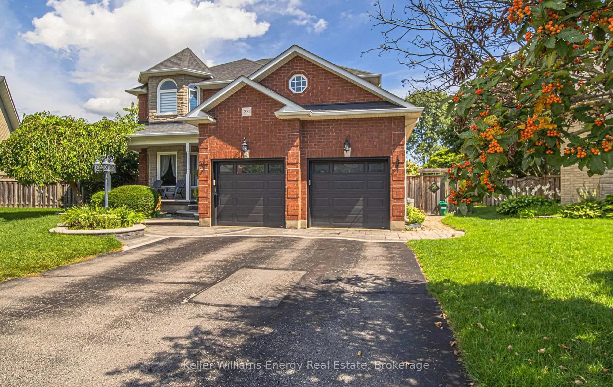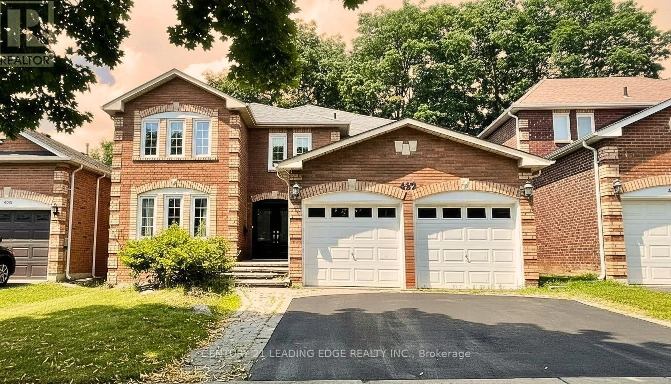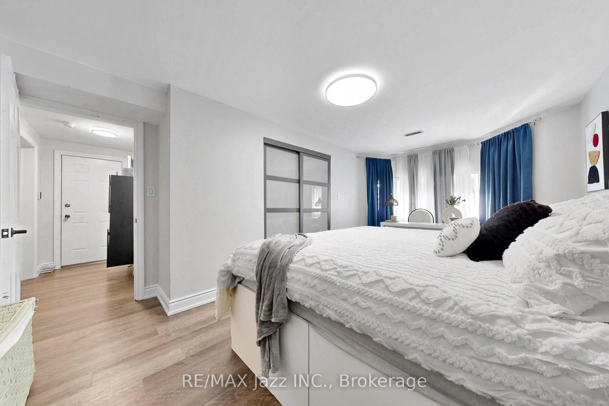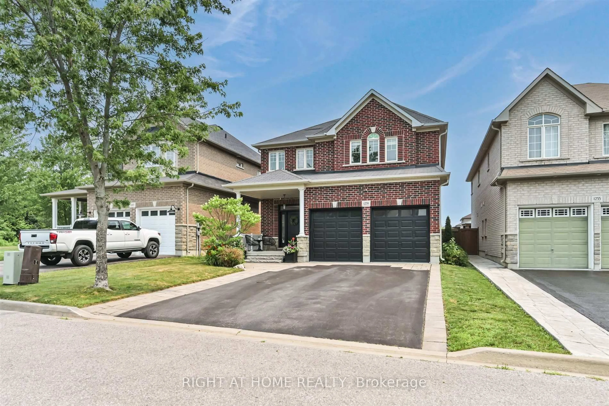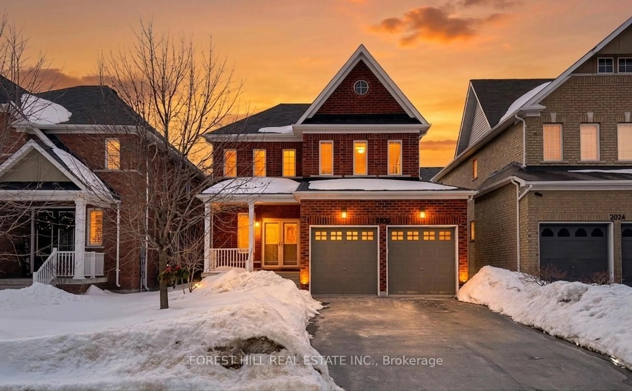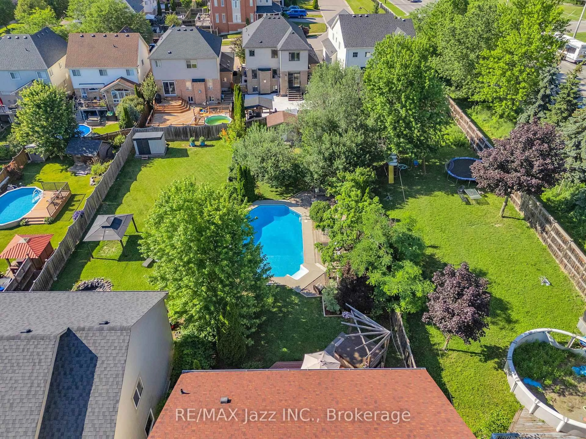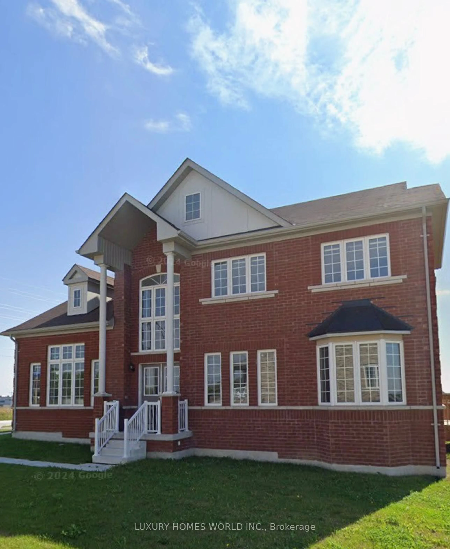
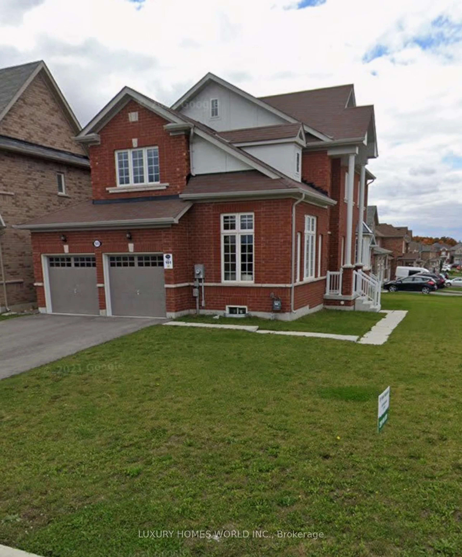
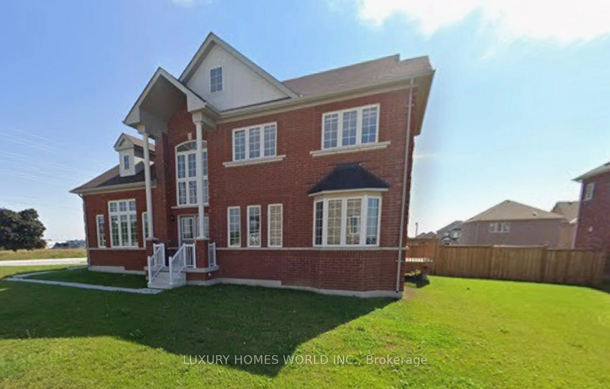
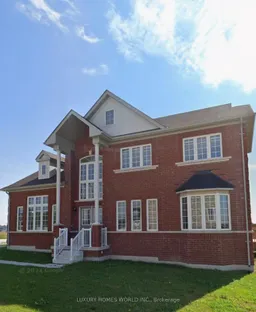
Home with brick exterior material, building for 928 Wrenwood Dr, Oshawa Ontario L1K 0W2
15 hours on Market

928 Wrenwood Dr, Oshawa, Ontario L1K 0W2

Detached
4
3
~2000-2500 sqft
$999,000
Get pre-qualifiedPowered by nesto
Detached
4
3
~2000-2500 sqft

Contact us about this property

Call

Highlights

Property Estimate

Days on market15 hours

Estimated valueNot available

Price/Sqft$449/sqft

Monthly cost

Open Calculator

Description

Welcome to this stunning corner home featuring a modern open concept layout., perfect for relaxing or entertaining. The elegant double door entry leads to a bright and spacious interior offering 4 bedrooms and 3 bathrooms. The main floor showcases hardwood flooring and an abundance of natural light, while large windows in every bedroom create a warm and inviting atmosphere.Situated just minutes from Ontario Tech University in Oshawa, this exceptional property offers parking for up to 6 vehicles, making it ideal for growing families or those who love to entertain. Combining space, style, and a highly desirable location, this home is ready to welcome its next owners.


Property Details

Style2-Storey
View-
Age of property0-5
SqFt~2000-2500 SqFt
Lot Size5,392 SqFt(105.12 x 51.3)
Parking Spaces6
MLS ®NumberE13552964
Community NameTaunton
Data SourceTRREB
Listing byLUXURY HOMES WORLD INC.

Features

Heating: Forced Air
Cooling: Central Air
Basement: Full, Unfinished

Main Floor

Foyer

1.5 x 2.0

Tile Floor / Window

Living

4.63 x 3.47

2 Pc Bath / Window / hardwood floor

Dining

4.27 x 3.35

Window / hardwood floor

Family

5.61 x 3.35

Window / hardwood floor


Features

Lot size: 5,392 SqFt

Parking

Garage spaces 2

Garage type Attached

Other parking spaces 4

Total parking spaces 6


Property History
Jul 11, 2026
ListedActive
$999,000
15 hours on market
history photo preview3
Listing by trreb®
Property listed by LUXURY HOMES WORLD INC., Brokerage
Agent Banner Image
Interested in this property?Get in touch to get the inside scoop.

Market Data - Taunton

Geo Zone Map ThumbnailTaunton

Balanced Market

View Market Data

Detached house - for the past 30 days

Buyer's market Seller's market

Avg. Days on Market

Past 30 days

20 days

Compared to

2025

28 days

2024

10 days

2023

8 days

New Listings

Past 30 days

39 listings

Compared to

2025

36 listings

2024

38 listings

2023

29 listings

Units sold

Past 30 days

15 units

Compared to

2025

11 units

2024

17 units

2023

14 units

Median Sold Price

Past 30 days

$1,000,000

Compared to

2025

$968,000

2024

$1,082,000

2023

$1,125,000


Population and Demographics

Overview

Total population 13693
Average household income $157,445

Age (%)

0 to 19
34%
20 to 34
17%
35 to 49
25%
50 to 64
15%
65 and plus
9%

Household composition (%)

Single family
86%
Single person
10%
Multi person
2%
Multi family
2%

Mother tongue (%)

English
77%
Others
5%
Tamil
4%
Urdu
4%
Mandarin
2%
French
2%
Punjabi (Panjabi)
1%

House tenancy (%)

Owners
84%
Renters
16%

What’s nearby?Essentials within 5 km

Local Logic

Transportation Scores

Estimated Budget