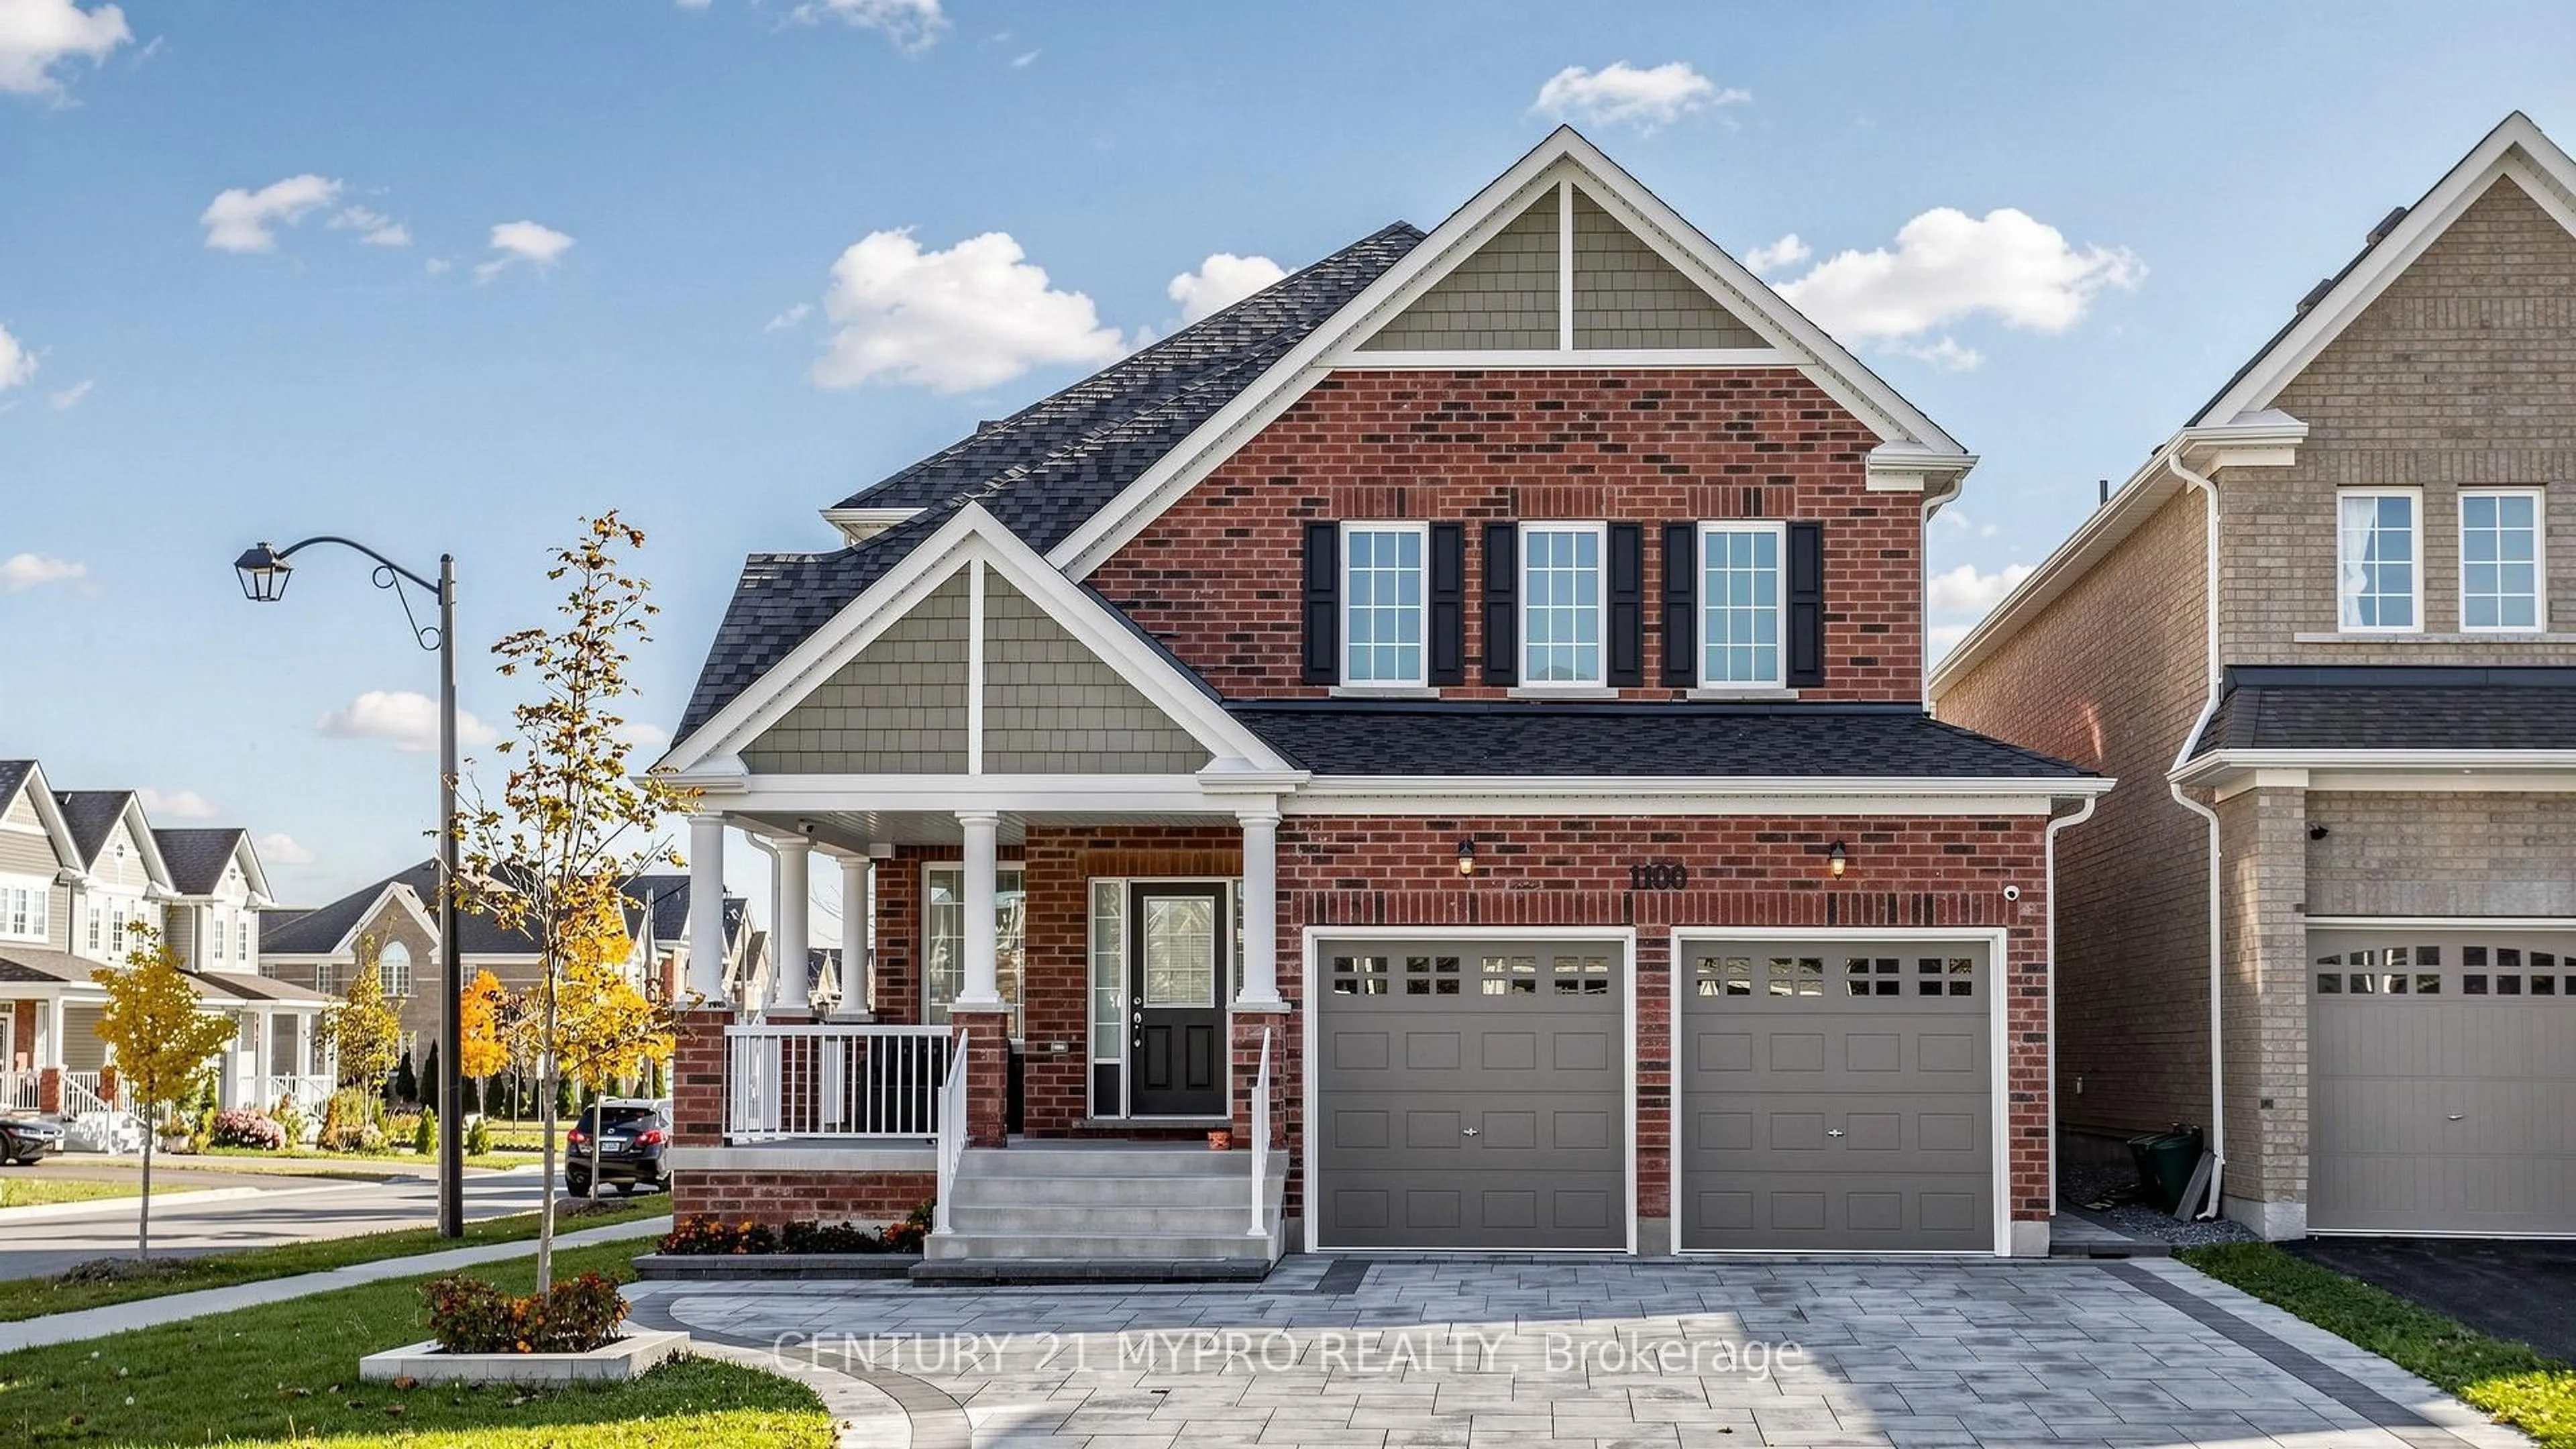
1100 Nugent Crt, Oshawa, Ontario L1K 0Y4
Contact us about this property
Highlights
Estimated valueThis is the price Wahi expects this property to sell for.
The calculation is powered by our Instant Home Value Estimate, which uses current market and property price trends to estimate your home’s value with a 90% accuracy rate.Not available
Price/Sqft$473/sqft
Monthly cost
Open Calculator
Description
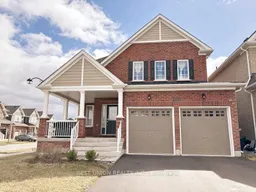
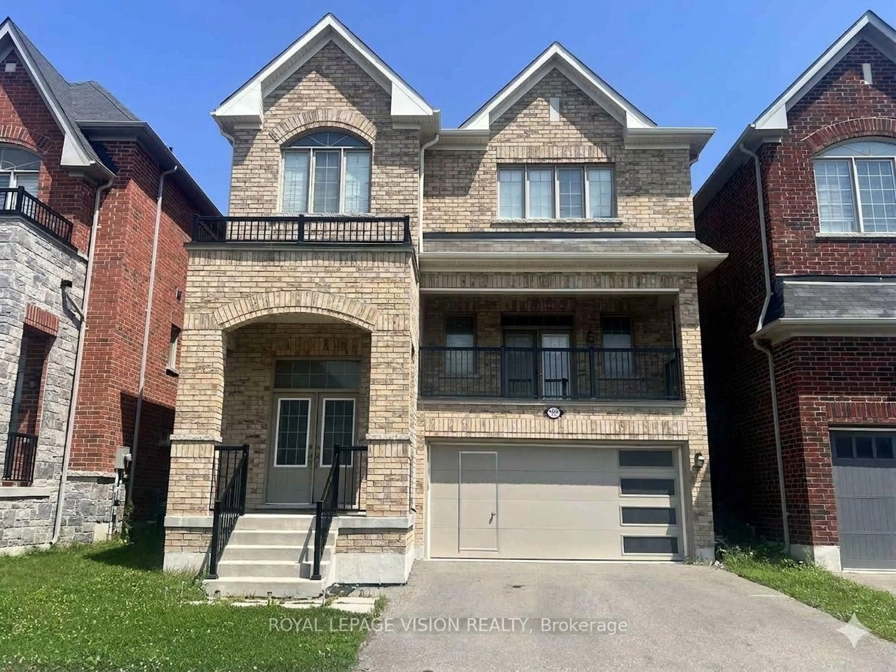
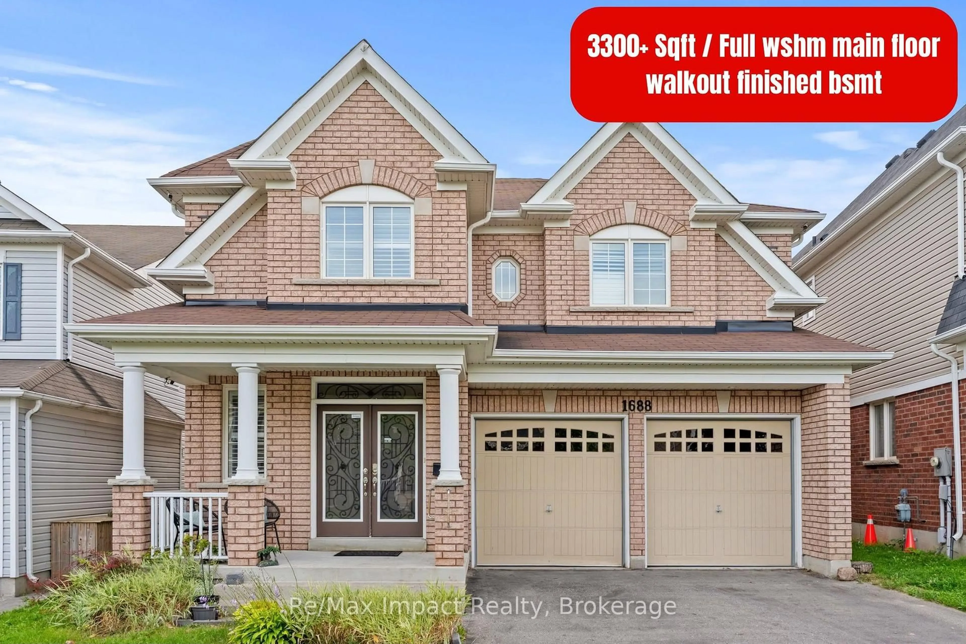
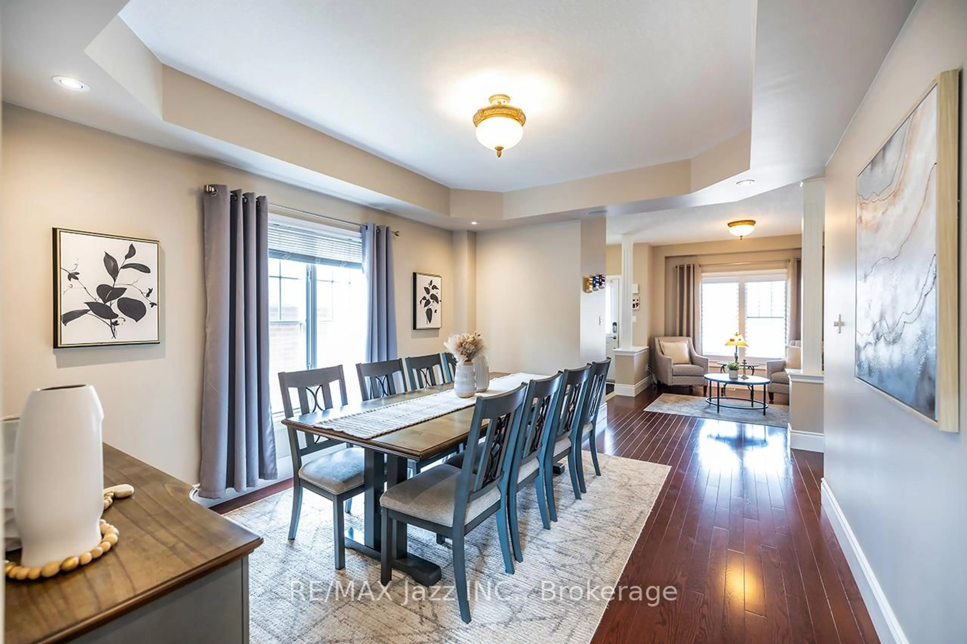
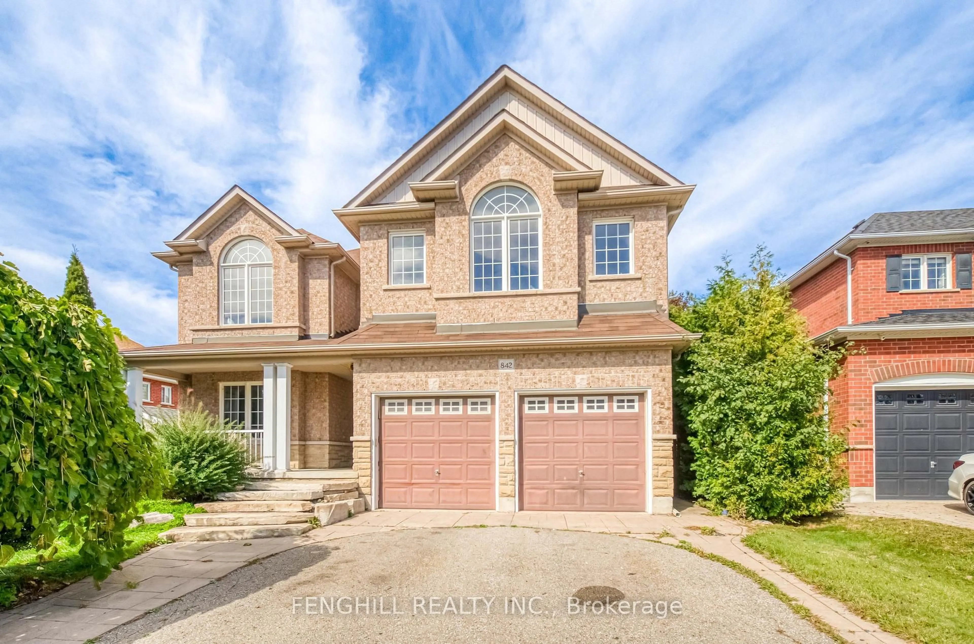
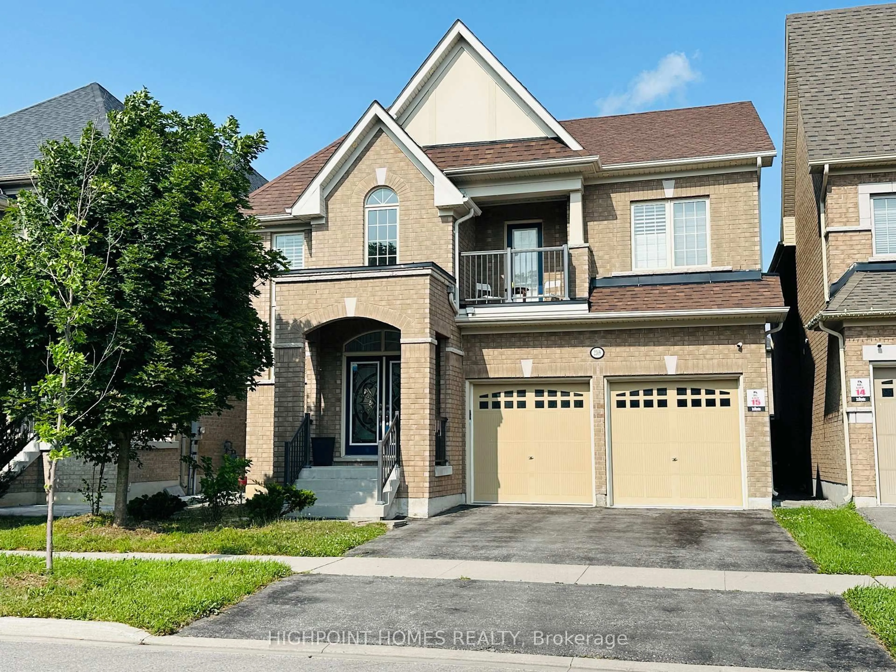
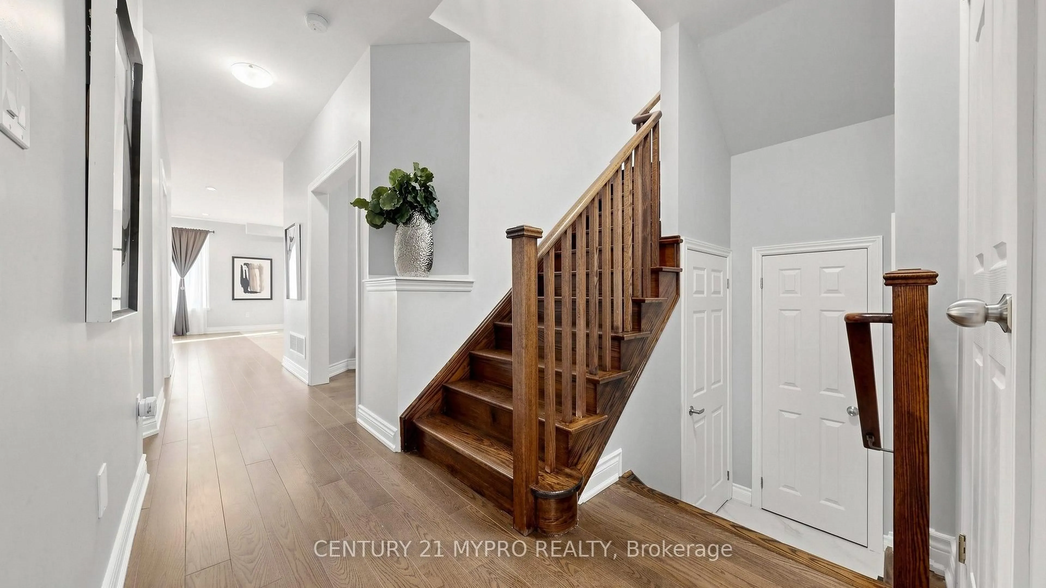
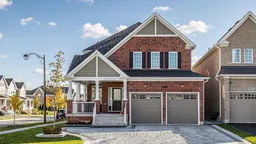
Welcome To This Stunning, Newly Built 4+2 Bedroom Home With A Separate Entrance, Nested In The Highly Sought After Taunton Community! Boasting Over 3,500 Sf Of Living Space, This Home Features Hardwood Flooring And Pot Lights Throughout The Main, A Spacious Family Room With A Cozy Fireplace, A Dedicated Main-Floor Office, A Convenient Second Floor Laundry, And An Upgraded Kitchen Equipped With Granite Countertops And Stainless Steel Appliances. The Generously Sized Breakfast Area Offers A Walkout To The Backyard, Creating The Perfect Setting For Entertaining. The Home Also Features A Double-Car Garage And A Newly Upgraded Interlocked Driveway With No Sidewalk, Allowing Parking For Up To 4 Cars. Enjoy The Newly Installed Fence, A Garden Shed, And A Beautifully Interlocked Backyard, Perfect For Outdoor Relaxation. The professionally Finished Basement Features A Separate Entrance, A Spacious Living Area, Two Additional Bedrooms, And A 3-Piece Bathroom, Making It Ideal For An In-Law Suite Or Extended Family Living. Large Windows Bring In Plenty Of Natural Light, Creating A Bright And Welcoming Atmosphere. This Exceptional Home Offers The Perfect Combination Of Modern Finishes, Generous Living Space, And Practical Features, Making It An Ideal Choice For Growing Families Or Multi-Generational Living.
Property Details
Interior
Features
Main Floor
Living
14.12 x 3.84hardwood floor / Pot Lights / Large Window
Dining
3.84 x 3.66hardwood floor / Pot Lights / Large Window
Family
5.5 x 4.5hardwood floor / Fireplace / Large Window
Kitchen
4.25 x 3.05Ceramic Floor / Granite Counter / Stainless Steel Appl
Exterior
Features
Parking
Garage spaces 2
Garage type Built-In
Other parking spaces 4
Total parking spaces 6
Property History
 46