Open: Sat, 2PM to 4PM
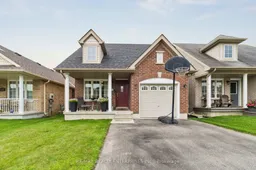
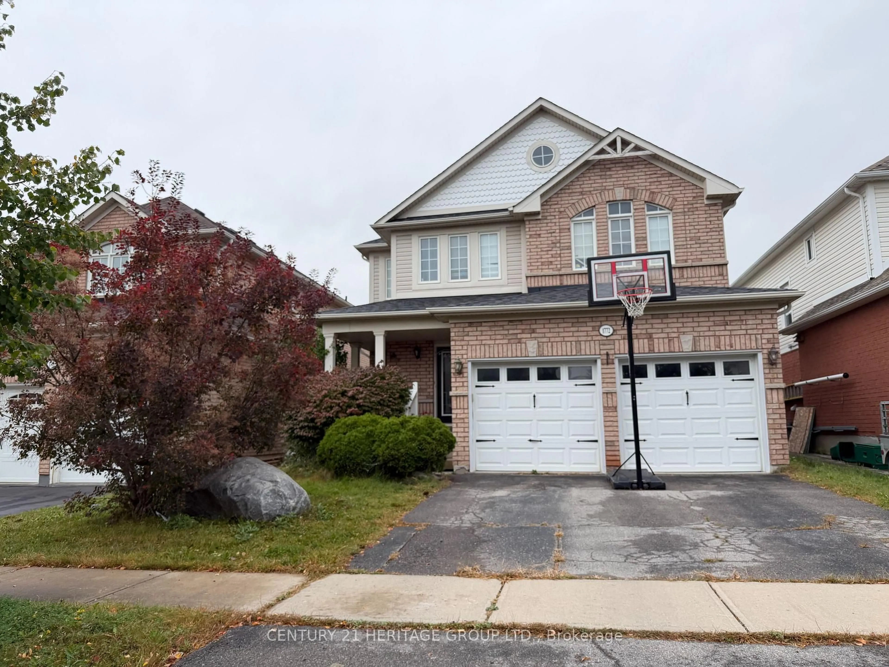
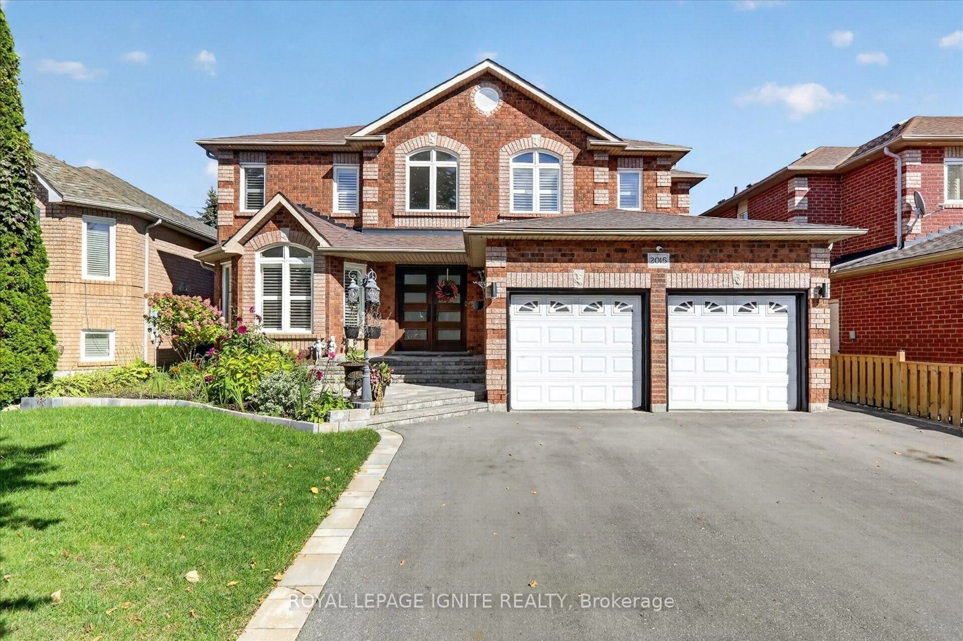
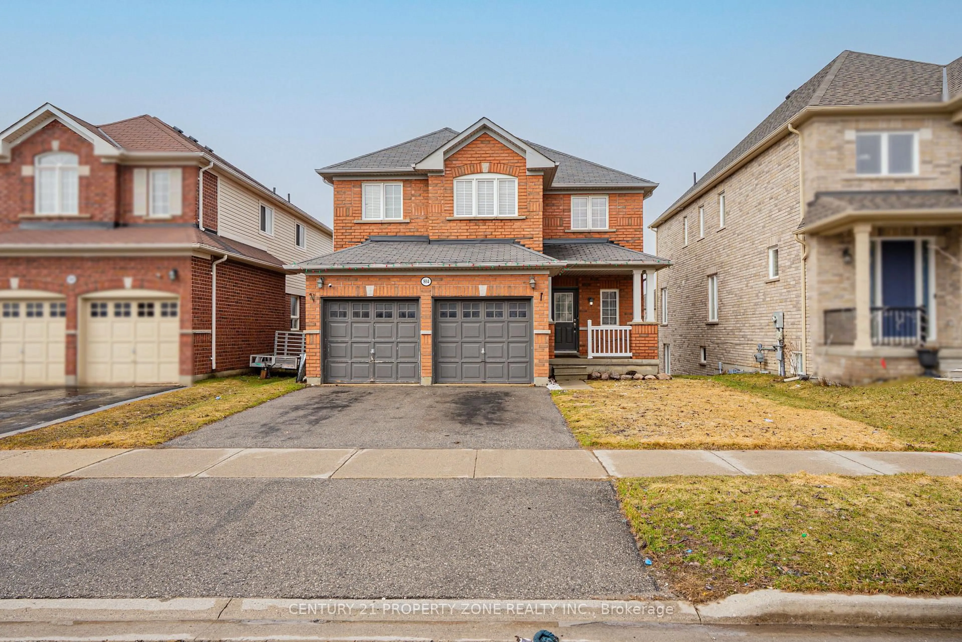
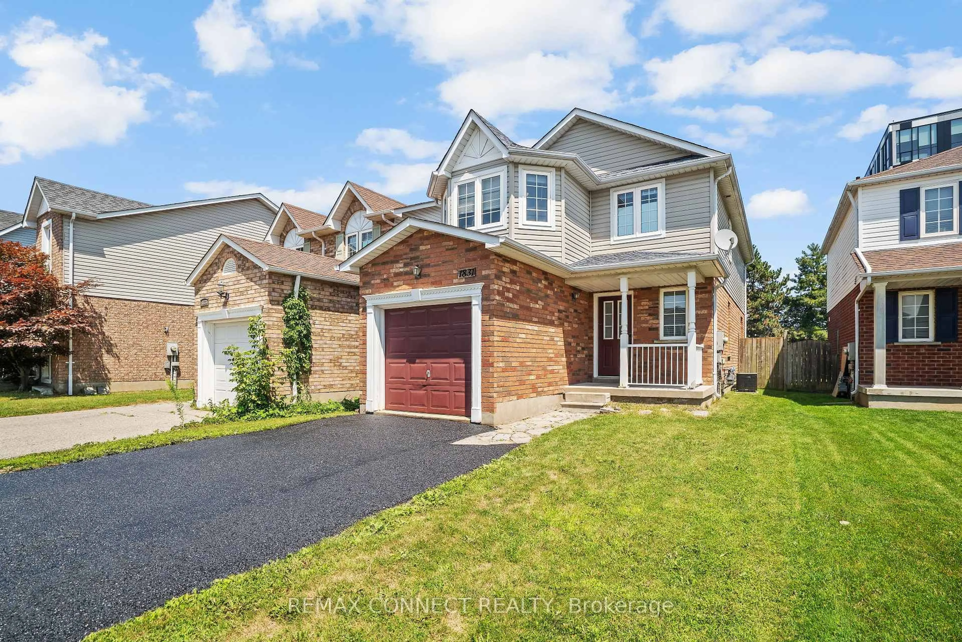
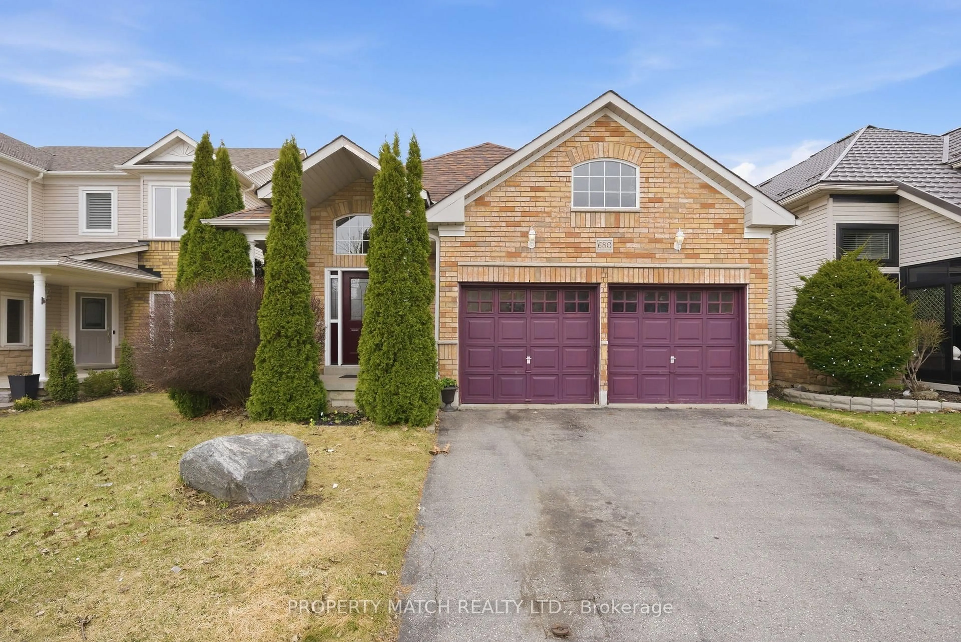
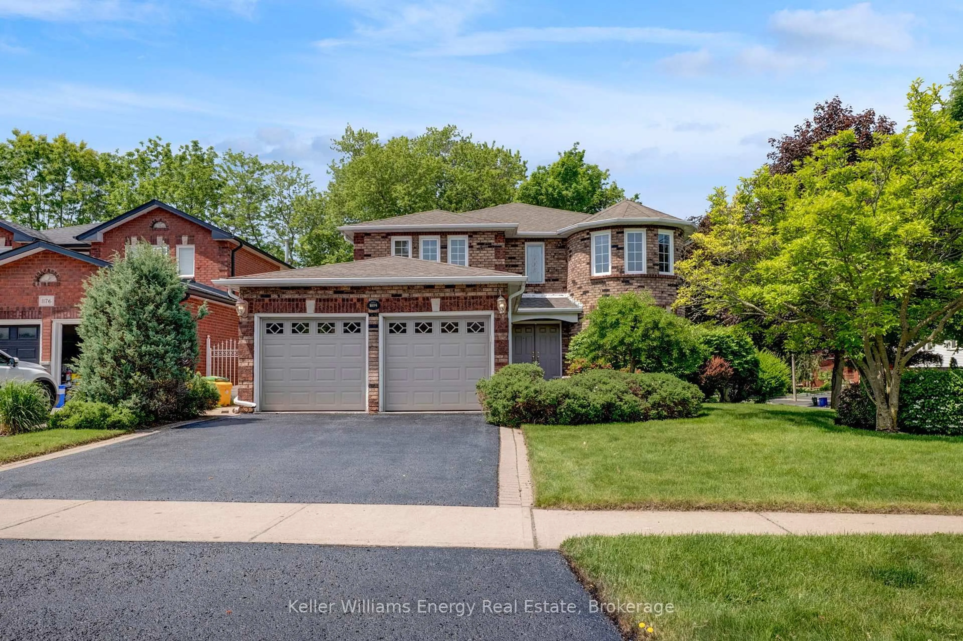
Home with brick exterior material, street for 1621 Northfield Ave, Oshawa Ontario L1K 0K8
12 hours on Market

1621 Northfield Ave, Oshawa, Ontario L1K 0K8

Detached
3 + 1
2
~1500-2000 sqft
$759,900
Get pre-qualifiedPowered by nesto
Detached
3 + 1
2
~1500-2000 sqft

Contact us about this property

Call

Highlights

Property Estimate

Days on market12 hours

Estimated valueNot available

Price/Sqft$443/sqft

Monthly cost

Open Calculator

Description

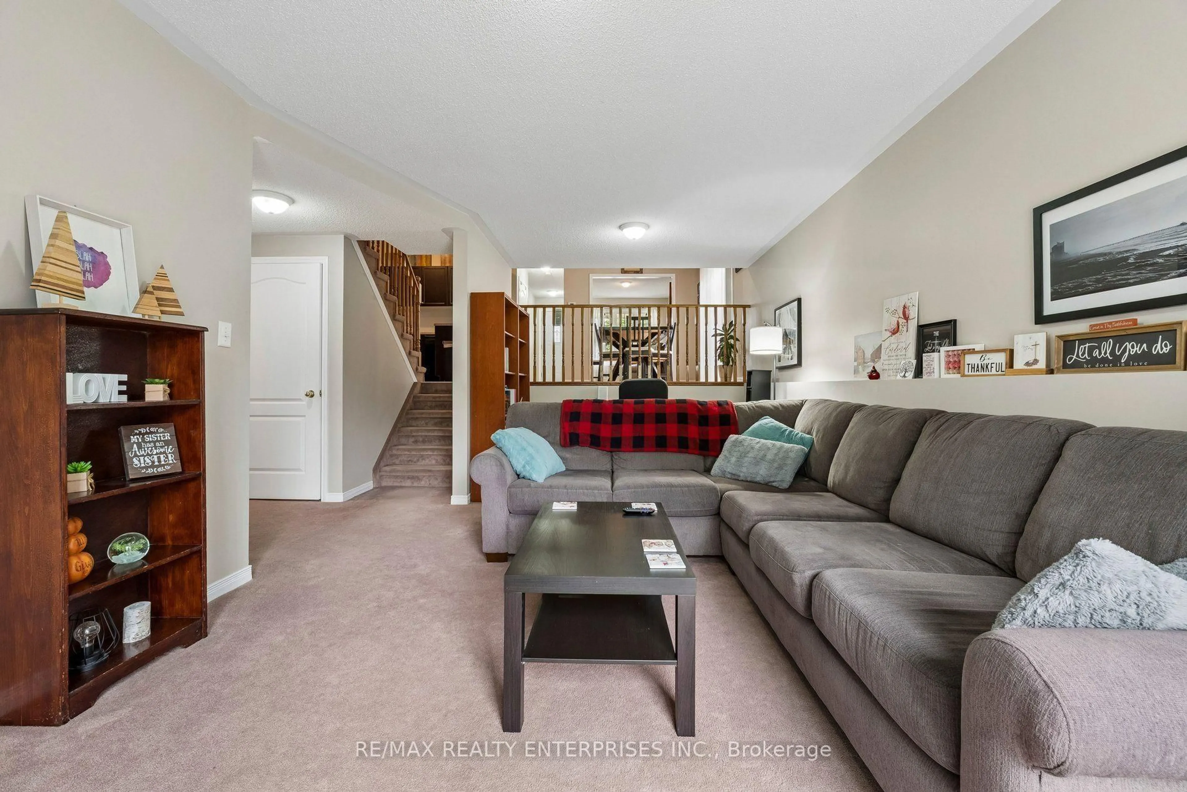
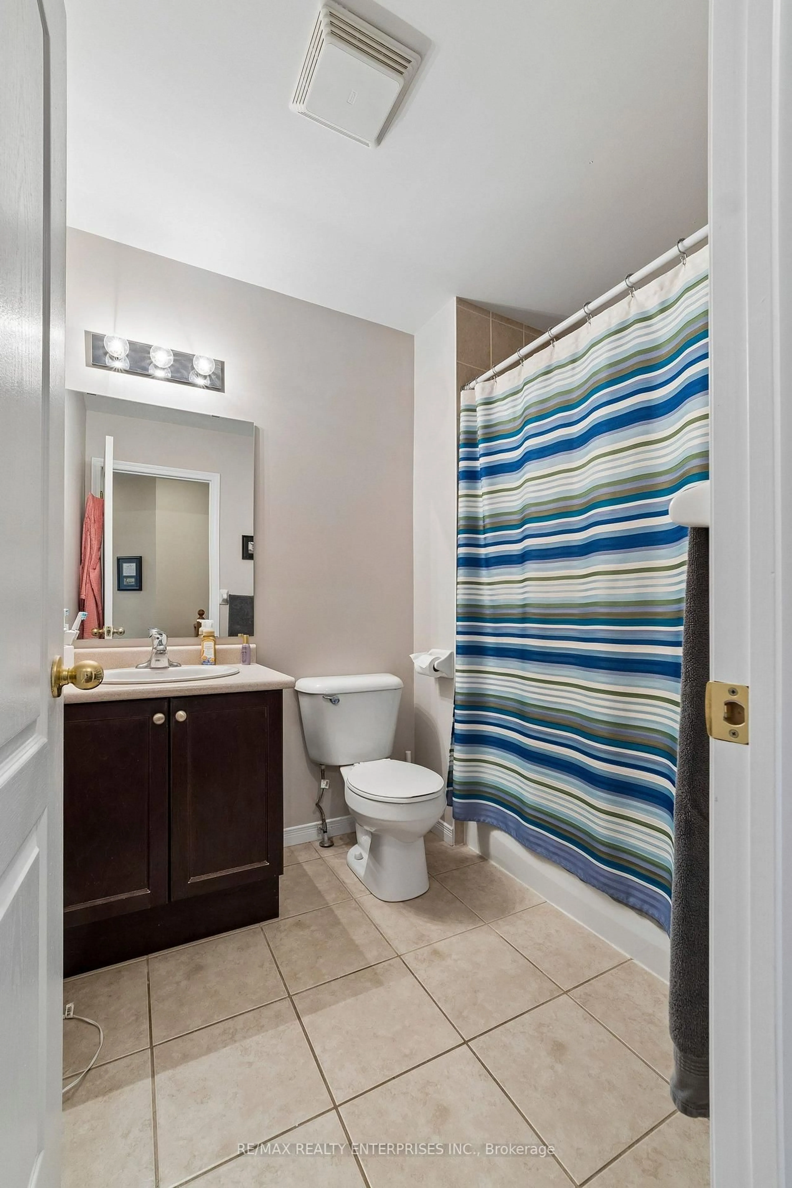
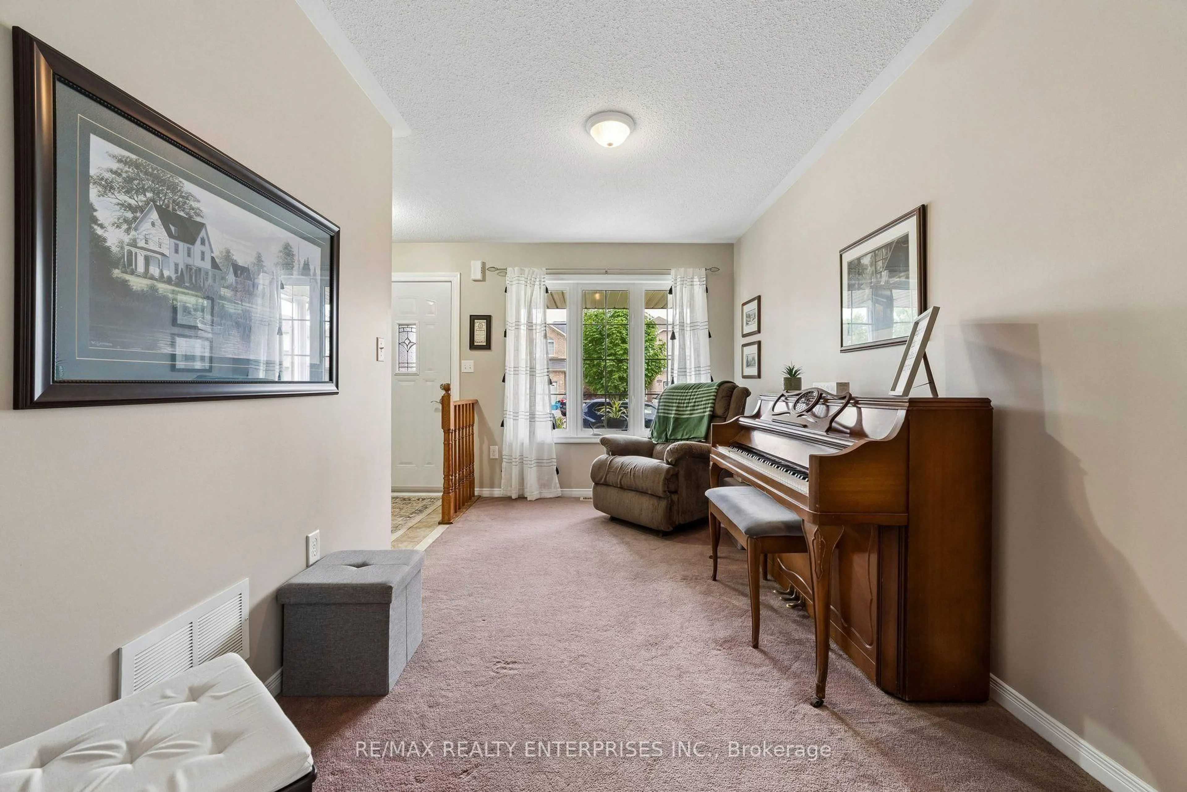
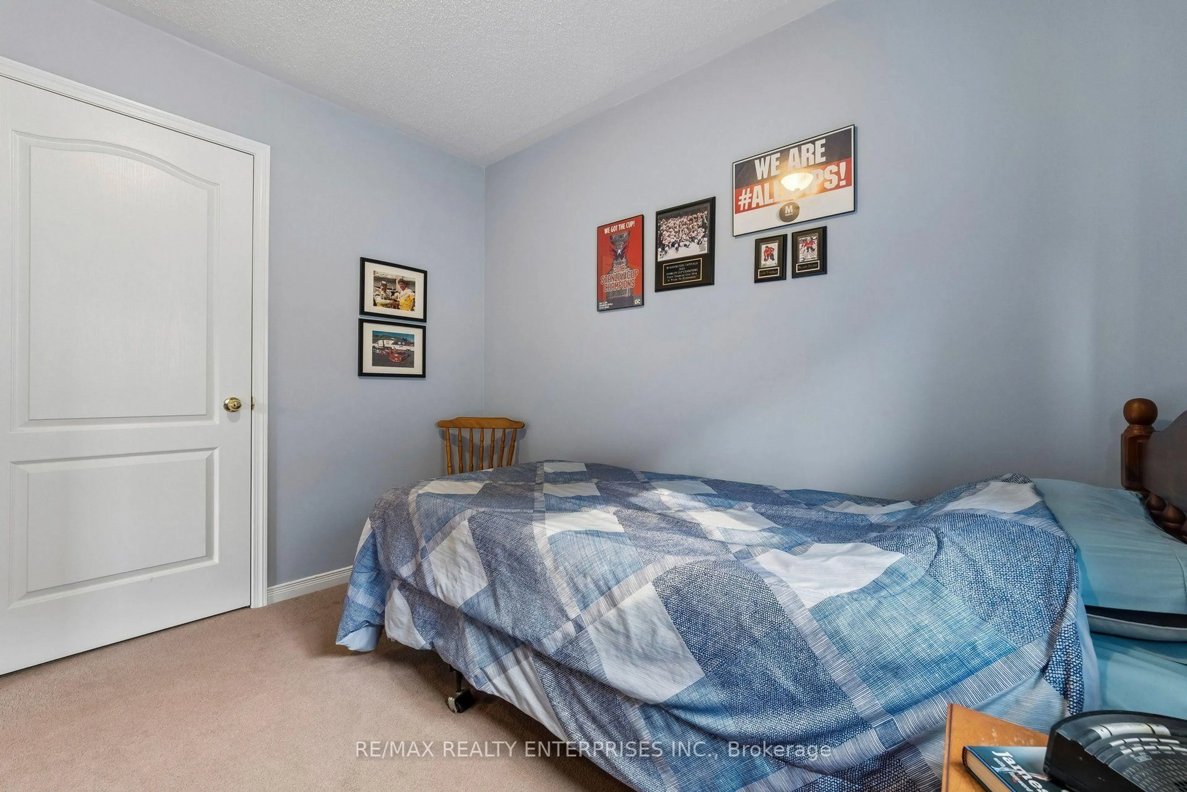
North Oshawa gem! Original owner from new! Eat off the floors clean! Stunning sun filled backyard view of nothing but forest, trees, and a creek setting! A tall chain link fence in the back to not obstruct the view! This tasteful ceramic kitchen is just beautiful with rich tones, a large, gorgeous vaulted ceiling, and more kitchen cupboards than you need! A hop and a skip to sporty Ritson fields, literally! Laundry on ground level! Lower bedroom currently used as an office which is also a perfect use of space. Roof shingles (2025), New rear patio (2020), Colonial doors throughout. Owner chose the 3rd bedroom option over the 2 bedroom from the builder. Walk to schools, public transportation around the corner, shopping near by. Cantina in basement. Enjoy this beautiful backyard with sun all day, and the oasis setting it brings!


Upcoming Open Houses

Aug 15Sat2:00 PM - 4:00 PM
Aug 16Sun2:00 PM - 4:00 PM

Property Details

StyleBacksplit 4
View-
Age of property-
SqFt~1500-2000 SqFt
Lot Size3,105 SqFt(105.08 x 29.55)
Parking Spaces5
MLS ®NumberE13664910
Community NameSamac
Data SourceTRREB
Listing byRE/MAX REALTY ENTERPRISES INC.

Features

Heating: Forced Air
Cooling: Central Air
Fireplace
Basement: Unfinished

Main Floor

Living

4.27 x 2.43

Broadloom / Separate Rm / Large Window

Kitchen

3.4 x 3.25

Vaulted Ceiling / Ceramic Floor / Family Size Kitchen

Breakfast

3.69 x 3.4

Vaulted Ceiling / Ceramic Floor / O/Looks Living


Features

Lot size: 3,105 SqFt

Parking

Garage spaces 1

Garage type Built-In

Other parking spaces 4

Total parking spaces 5


Property History
Aug 12, 2026
ListedActive
$759,900
12 hours on market
history photo preview44
Listing by trreb®
Property listed by RE/MAX REALTY ENTERPRISES INC., Brokerage
Agent Banner Image
Interested in this property?Get in touch to get the inside scoop.

Market Data - Samac

Geo Zone Map ThumbnailSamac

Balanced Market

View Market Data

Detached house - for the past 30 days

Buyer's market Seller's market

Avg. Days on Market

Past 30 days

21 days

Compared to

2025

26 days

2024

36 days

2023

8 days

New Listings

Past 30 days

19 listings

Compared to

2025

18 listings

2024

22 listings

2023

20 listings

Units sold

Past 30 days

9 units

Compared to

2025

3 units

2024

6 units

2023

8 units

Median Sold Price

Past 30 days

$745,000

Compared to

2025

$985,000

2024

$848,750

2023

$870,000


Population and Demographics

Overview

Total population 12298
Average household income $122,906

Age (%)

0 to 19
24%
20 to 34
23%
35 to 49
20%
50 to 64
19%
65 and plus
15%

Household composition (%)

Single family
69%
Single person
23%
Multi person
7%
Multi family
1%

Mother tongue (%)

English
83%
Others
6%
Urdu
3%
French
2%
Tamil
2%
Tagalog (Pilipino, Filipino)
1%

House tenancy (%)

Owners
72%
Renters
28%

What’s nearby?Essentials within 5 km

Local Logic

Transportation Scores

Estimated Budget