Open: Sun, 2PM to 4PM
trreb/IMG-E13834530_3a1c1b0f-20e8-40a3-9c0c-5088ba8dc45e-l.jpg
1 day on Market

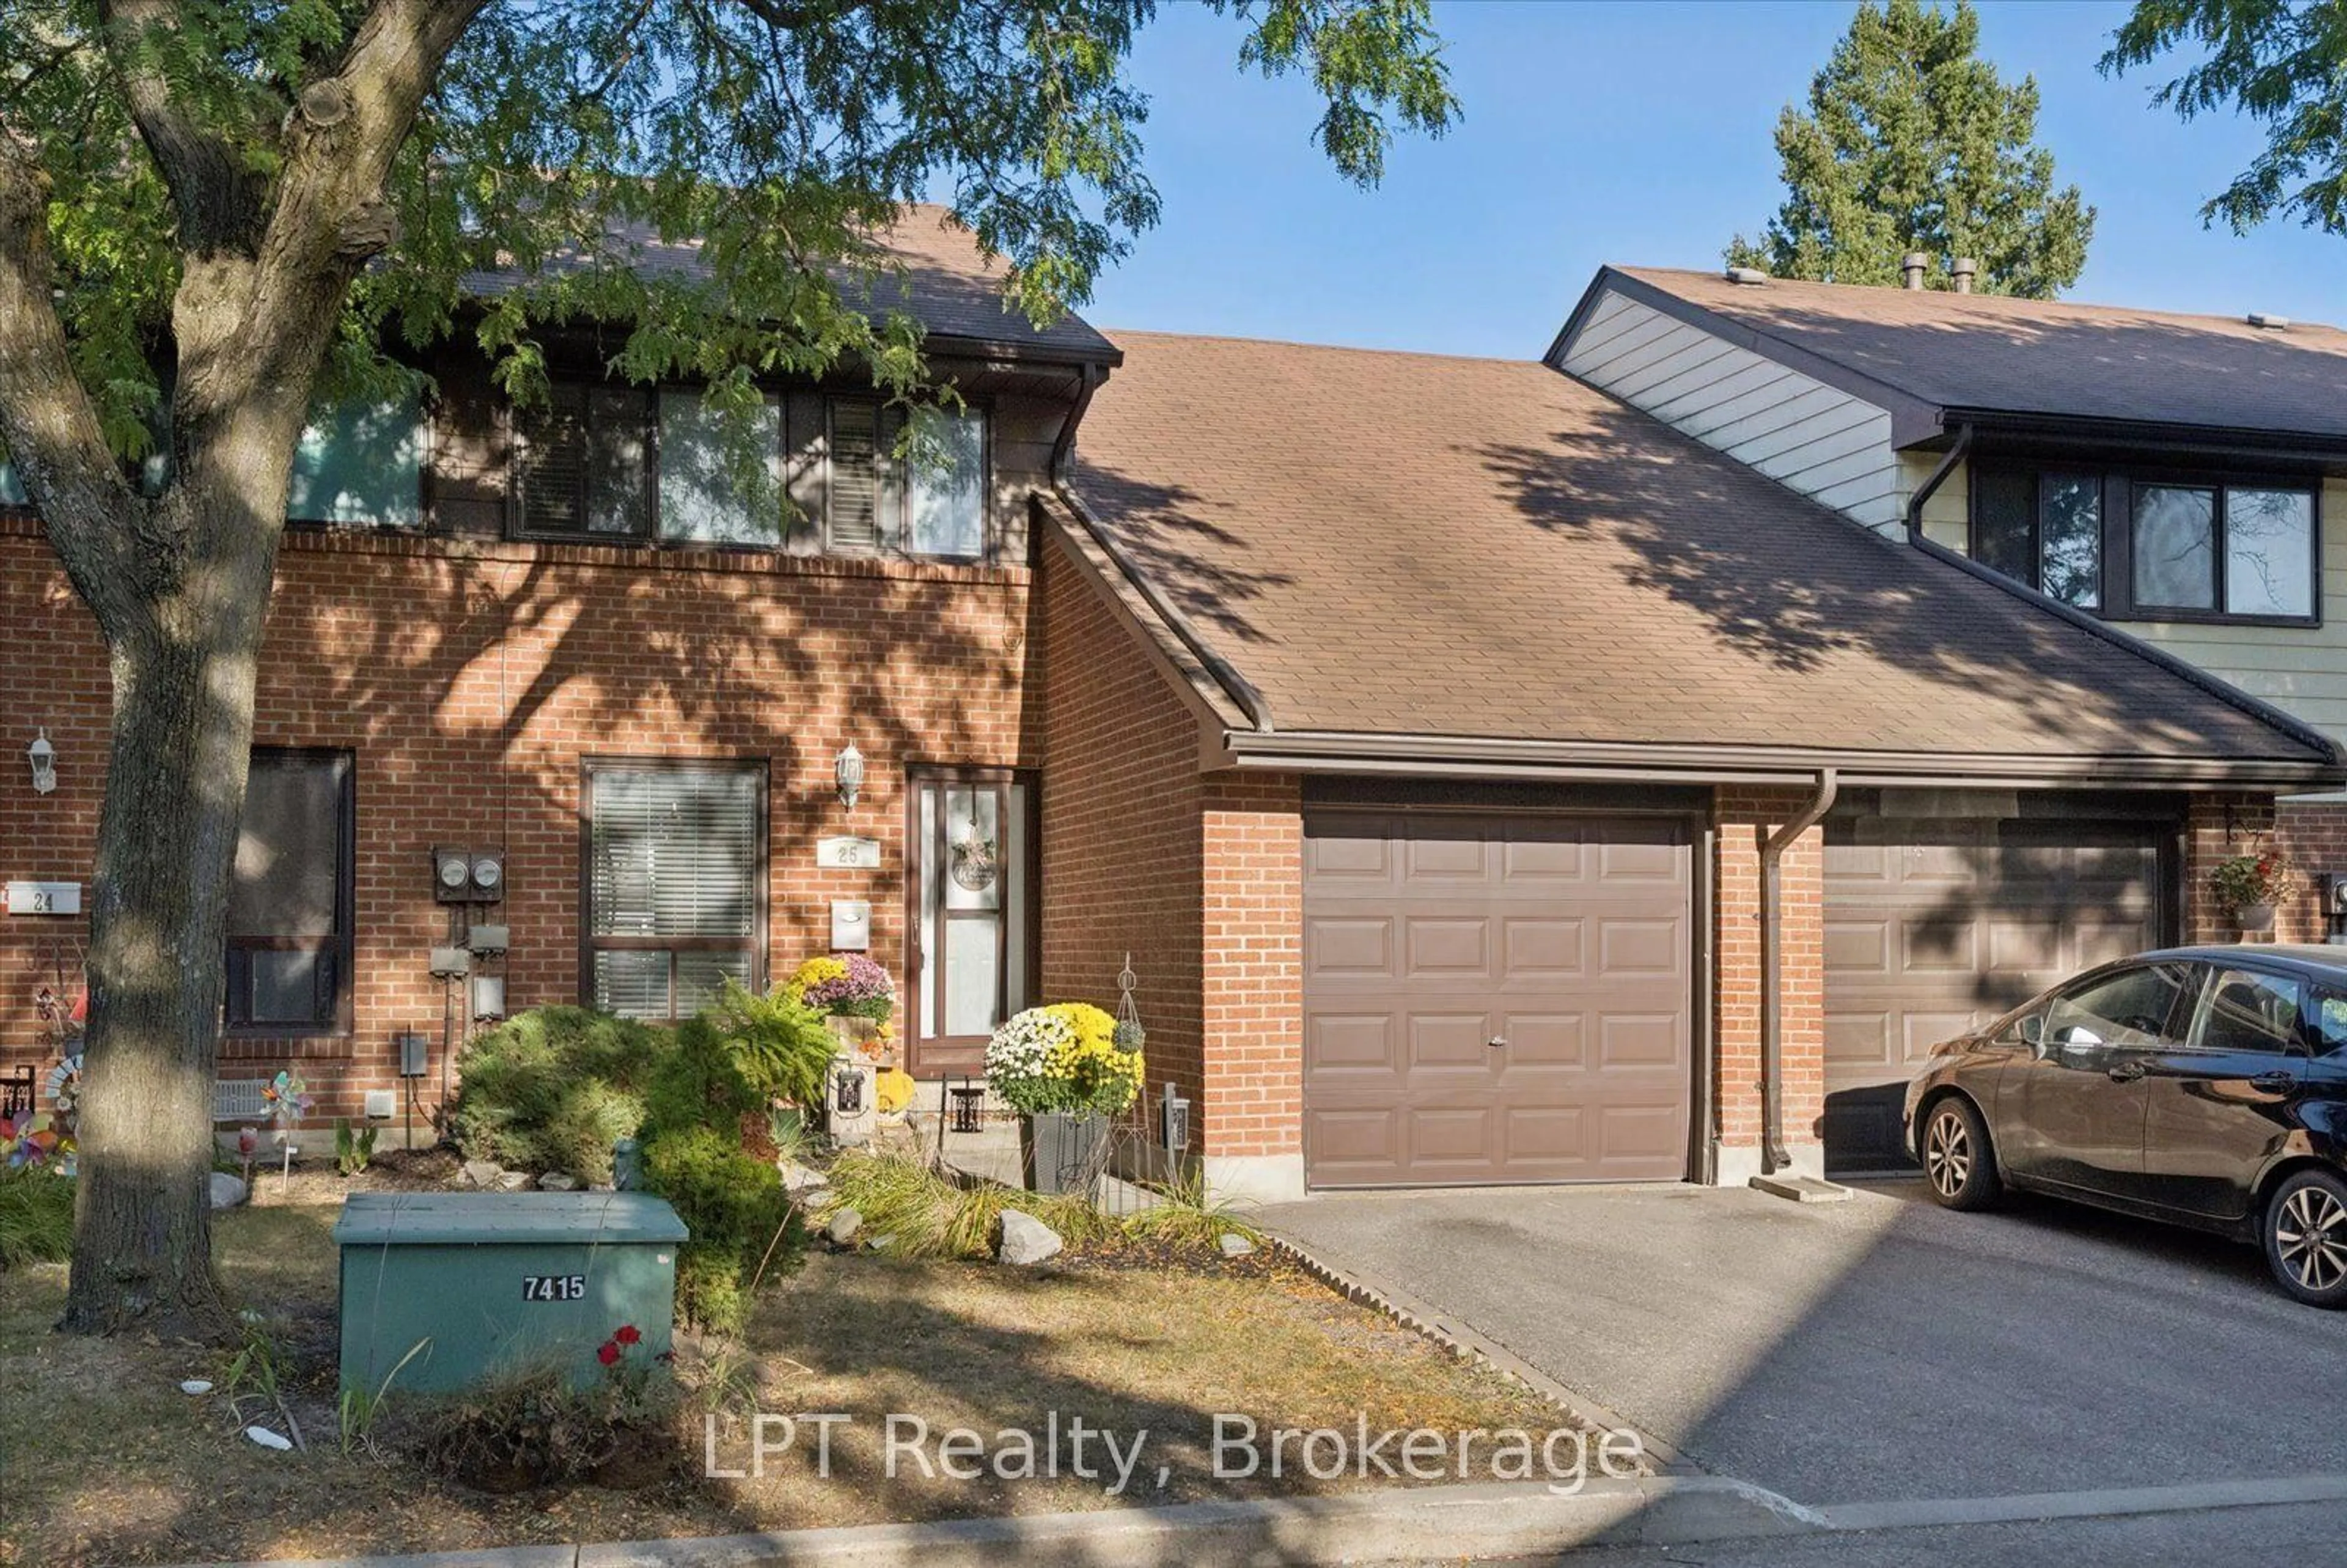
155 Glovers Rd #25, Oshawa, Ontario L1G 7A4

In the same building:
-
Condo
3
3
~1200-1399 sqft
$499,000
Get pre-qualifiedPowered by nesto
Condo
3
3
~1200-1399 sqft

Contact us about this property

Call

Highlights

Property Estimate

Days on market1 day

Estimated valueNot available

Price/Sqft$386/sqft

Monthly cost

Open Calculator

Description

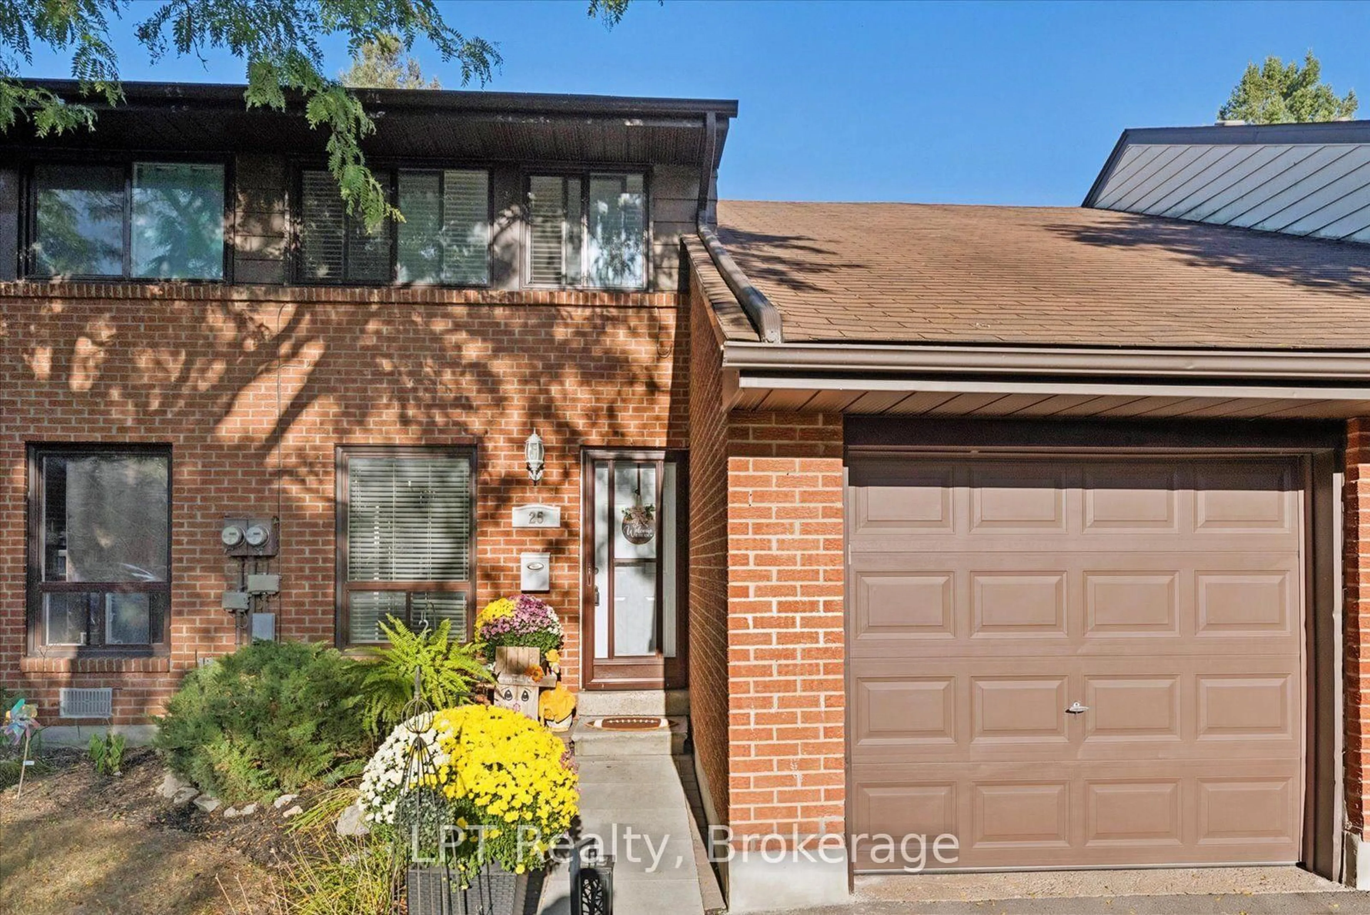
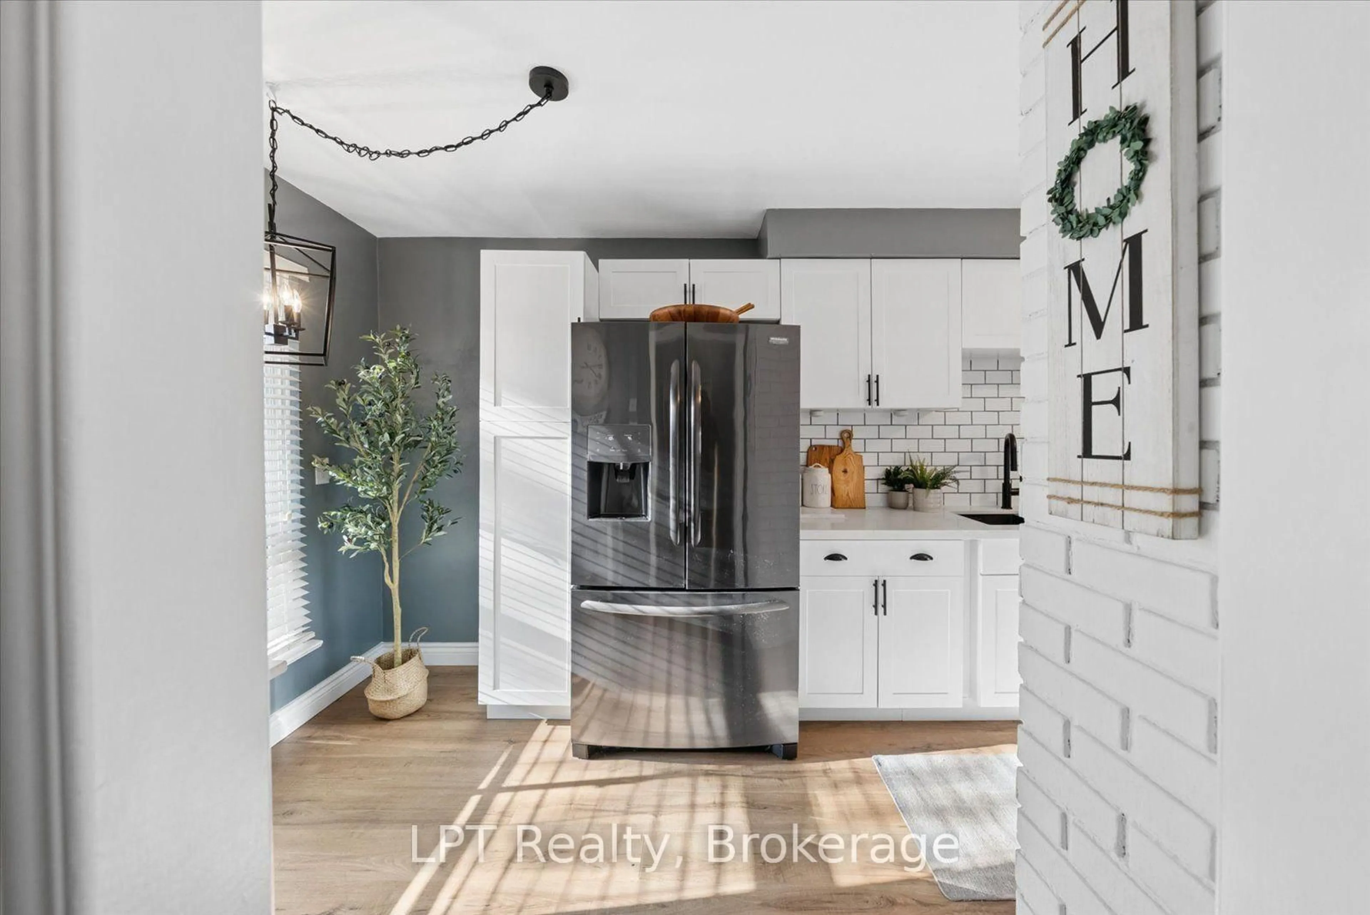
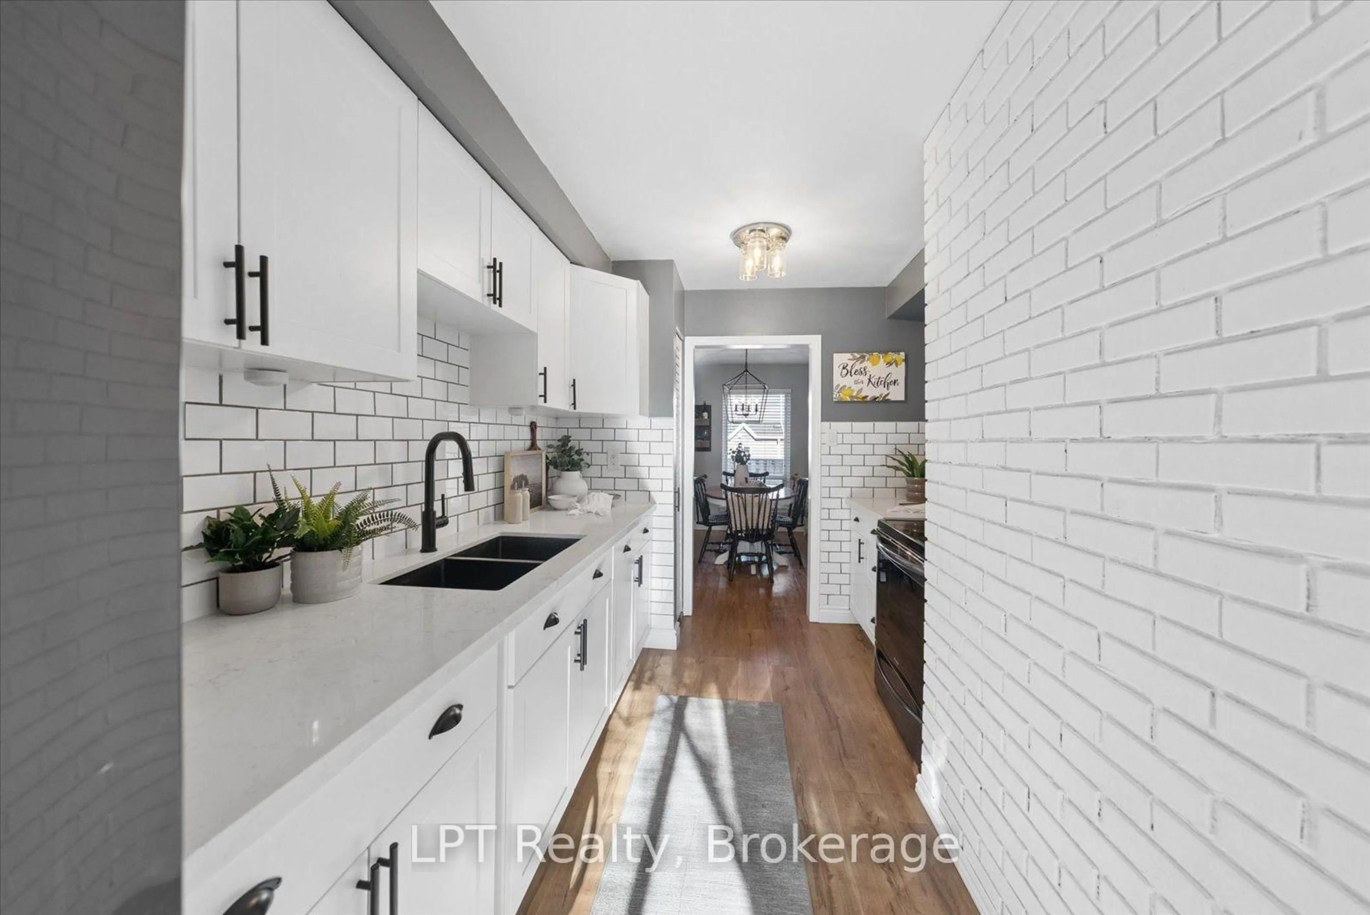
Welcome to this beautiful, updated 3-bedroom, 3-bathroom condo townhouse located in North Oshawa. Tucked away in a quiet, well-maintained, family-friendly complex, this home offers a perfect blend of comfort, style and functionality. Step inside to a bright and modern open-concept main floor featuring updated finishes, a spacious living and dining area, and a walkout to a large patio and fully fenced yard-perfect for entertaining, relaxing and enjoying the outdoors. The generous primary bedroom features his-and-hers closets and a convenient 2-piece ensuite. Two additional bedrooms provide plenty of space for family, guests or a home office. The fully finished basement offers additional living space and includes a 3-piece bathroom, providing endless possibilities for a family room, recreation area, home gym or guest space. Numerous updates include new kitchen cabinets, quartz countertops, high-end appliances and flooring (September 2020), new furnace and air conditioner (October 2020), renovated upstairs bathrooms (January 2020) and new basement flooring (June 2021).A wonderful opportunity to enjoy a move-in-ready home in a quiet, family-friendly North Oshawa community, close to schools, parks, transit, shopping and everyday amenities.


Upcoming Open House

Oct 4Sun2:00 PM - 4:00 PM

Property Details

Style2-Storey
View-
Age of property-
SqFt~1200-1399 SqFt
Lot Size-
Parking Spaces2
MLS ®NumberE13834530
Community NameSamac
Data SourceTRREB
Listing byLPT Realty

Features

Heating: Forced Air
Cooling: Central Air
Basement: Finished

Ground Floor

Living

5.373 x 4.103

W/O To Yard / Combined W/Dining / Vinyl Floor

Dining

3.337 x 2.734

Large Window / Combined W/Living / Vinyl Floor

Kitchen

5.501 x 2.339

Large Window / Eat-In Kitchen / Quartz Counter


Parking

Garage spaces 1

Garage type Attached

Other parking spaces 1

Total parking spaces 2


Inclusions
Hydro
Water
Parking
Cable
Heat

Property History

Sep 28, 2026
ListedActive
$499,000
1 day on market
history photo preview45
Listing by trreb®
Property listed by LPT Realty, Brokerage
Agent Banner Image
Interested in this property?Get in touch to get the inside scoop.
Market Data - Samac

Geo Zone Map ThumbnailSamac

Strong Seller's Market

View Market Data

Condo - for the past 30 days

Buyer's market Seller's market

Avg. Days on Market

Past 30 days

0 day

Compared to

2025

23 days

2024

9 days

2023

15 days

New Listings

Past 30 days

3 listings

Compared to

2025

8 listings

2024

10 listings

2023

10 listings

Units sold

Past 30 days

0 unit

Compared to

2025

6 units

2024

2 units

2023

3 units

Median Sold Price

Past 30 days

$0

Compared to

2025

$604,000

2024

$537,500

2023

$668,855


Population and Demographics

Overview

Total population 12298
Average household income $122,906

Age (%)

0 to 19
24%
20 to 34
23%
35 to 49
20%
50 to 64
19%
65 and plus
15%

Household composition (%)

Single family
69%
Single person
23%
Multi person
7%
Multi family
1%

Mother tongue (%)

English
83%
Others
6%
Urdu
3%
French
2%
Tamil
2%
Tagalog (Pilipino, Filipino)
1%

House tenancy (%)

Owners
72%
Renters
28%

What’s nearby?Essentials within 5 km

Local Logic

Transportation Scores

Estimated Budget