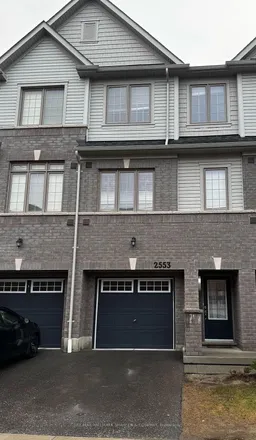
Home with brick exterior material, street for 2553 Barbarolli Path #116, Oshawa Ontario L1L 0P9
11 hours on Market

2553 Barbarolli Path #116, Oshawa, Ontario L1L 0P9

In the same building:
-
Condo
3
3
~1400-1599 sqft
$579,900
Get pre-qualifiedPowered by nesto
Condo
3
3
~1400-1599 sqft

Contact us about this property

Call

Highlights

Property Estimate

Days on market11 hours

Estimated valueNot available

Price/Sqft$388/sqft

Monthly cost

Open Calculator

Description

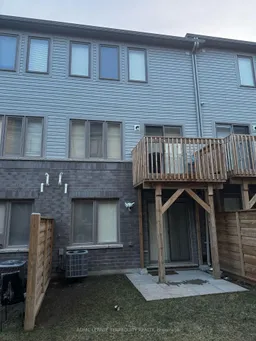

Ideally situated in the prestigious Windfields community of Oshawa, this exceptional contemporary townhome stands apart from the ordinary. This 1,527 sq. ft. residence, built by Tribute in 2021, is fully updated with premium finishes throughout, featuring refined bathrooms and carpet free bedrooms for a clean, modern aesthetic and superior livability.Boasting a bright, sun drenched layout and an expansive open concept design, the home offers three generous bedrooms, three bathrooms, and a versatile recreation room that provides flexible space for a home office, gym, fourth bedroom, or additional living area. The dining area flows gracefully onto a private balcony, creating an ideal setting for morning coffee or evening relaxation. An enclosed garage adds convenience and security. This low maintenance lifestyle offers true easy living, with exterior snow removal and grass care fully covered by your monthly maintenance fees. Conveniently located within walking distance to Costco, RioCan Shopping Centre, parks, and top-rated schools, the property also provides quick access to Highways 401 and 407, Ontario Tech University, and Durham College.Offering exceptional value in one of Oshawa's most desirable neighbourhoods, this stunning residence is an outstanding opportunity for first-time buyers, growing families, and savvy investors alike.


Property Details

Style3-Storey
View-
Age of property0-5
SqFt~1400-1599 SqFt
Lot Size-
Parking Spaces2
MLS ®NumberE13206410
Community NameWindfields Oshawa
Data SourceTRREB
Listing byRE/MAX HALLMARK SHAHEEN & COMPANY

Features

Heating: Forced Air
Cooling: Central Air

Main Floor

Family

3.5 x 2.8

Laminate / Walk-Out / Window


Features

Patio: Open
Balcony: Open

Parking

Garage spaces 1

Garage type Built-In

Other parking spaces 1

Total parking spaces 2


1Story
Inclusions
Hydro
Water
Parking
Cable
Heat

Property listed by RE/MAX HALLMARK SHAHEEN & COMPANY, Brokerage
Agent Banner Image
Interested in this property?Get in touch to get the inside scoop.

Market Data - Windfields Oshawa

Geo Zone Map ThumbnailWindfields Oshawa

Strong Buyer's Market

View Market Data

Condo - for the past 30 days

Buyer's market Seller's market

Avg. Days on Market

Past 30 days

34 days

Compared to

2025

21 days

2024

30 days

2023

23 days

New Listings

Past 30 days

26 listings

Compared to

2025

39 listings

2024

27 listings

2023

20 listings

Units sold

Past 30 days

5 units

Compared to

2025

9 units

2024

16 units

2023

18 units

Median Sold Price

Past 30 days

$575,000

Compared to

2025

$540,000

2024

$617,500

2023

$687,500


Population and Demographics

Overview

Total population 7089
Average household income $136,003

Age (%)

0 to 19
32%
20 to 34
24%
35 to 49
24%
50 to 64
13%
65 and plus
7%

Household composition (%)

Single family
79%
Single person
14%
Multi person
4%
Multi family
2%

Mother tongue (%)

English
71%
Urdu
6%
Tamil
6%
Others
4%
Mandarin
3%
Gujarati
2%
French
1%
Spanish
1%

House tenancy (%)

Owners
74%
Renters
26%

What’s nearby?Essentials within 5 km

Local Logic

Transportation Scores

Estimated Budget