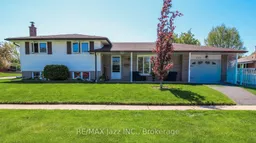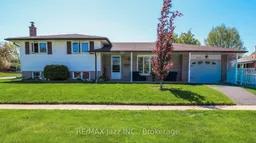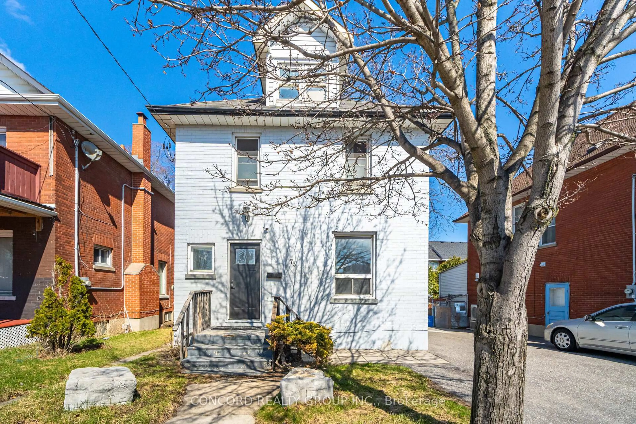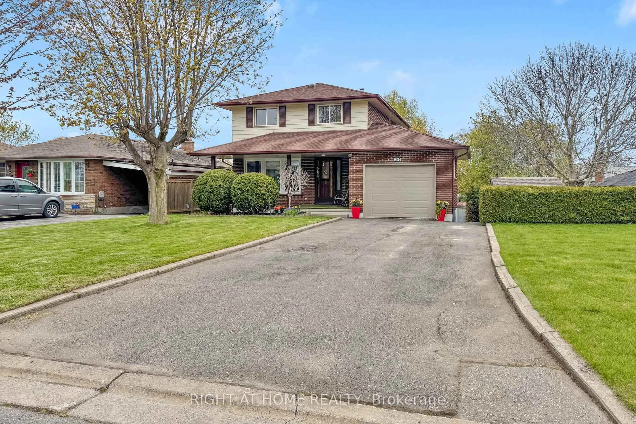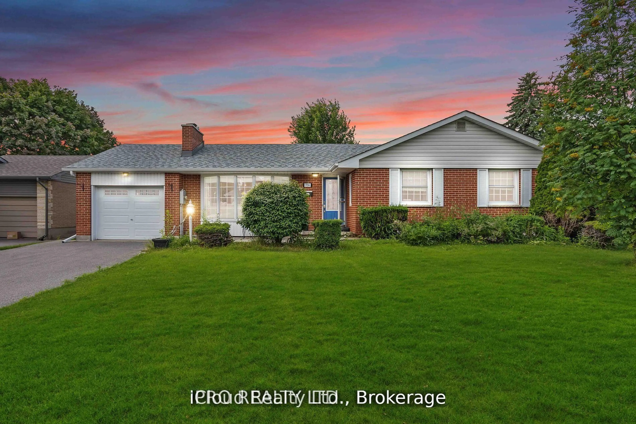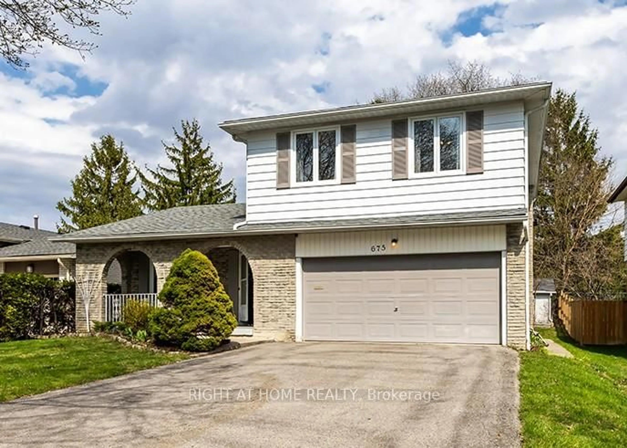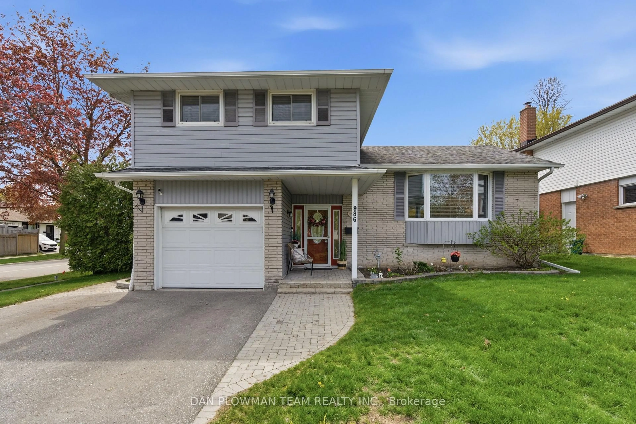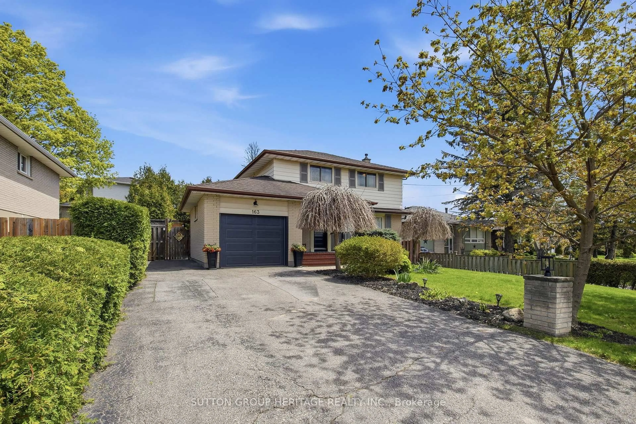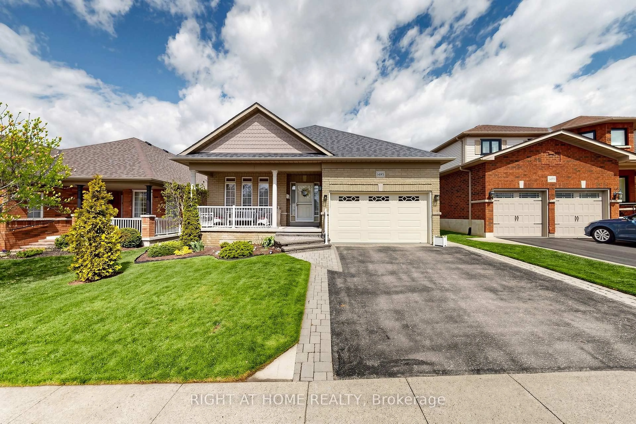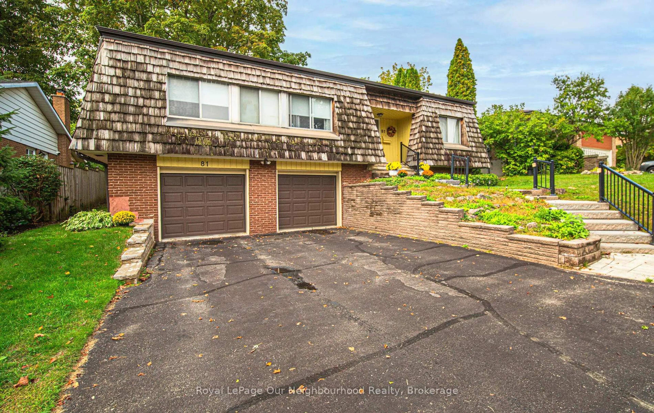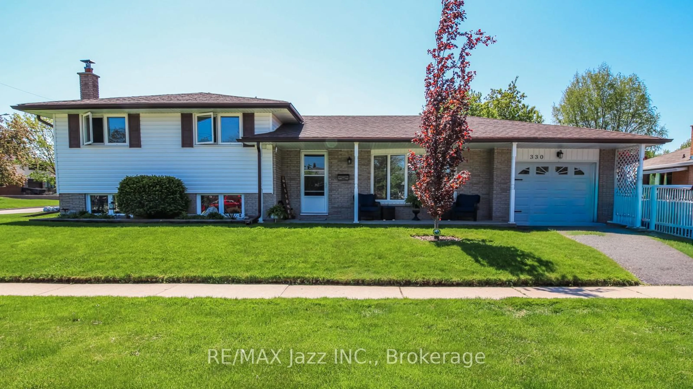
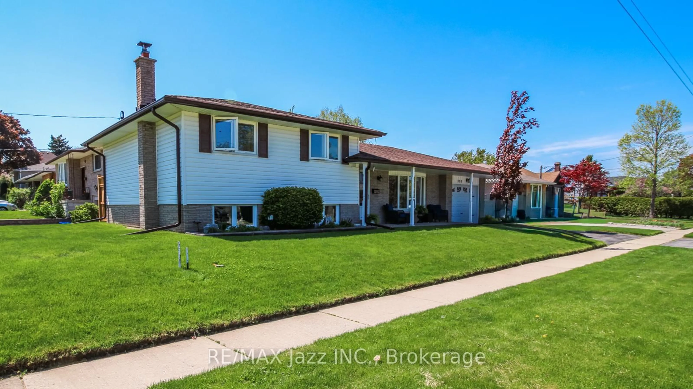
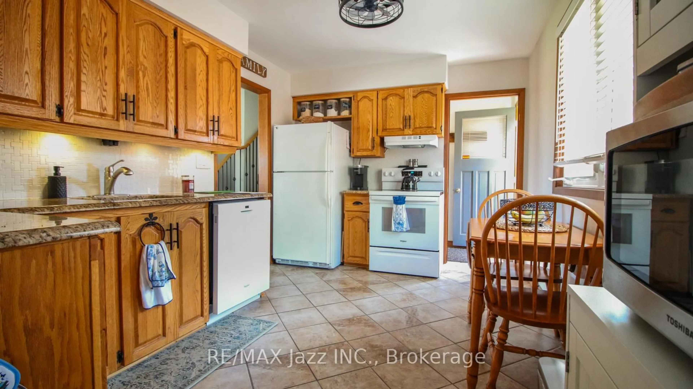
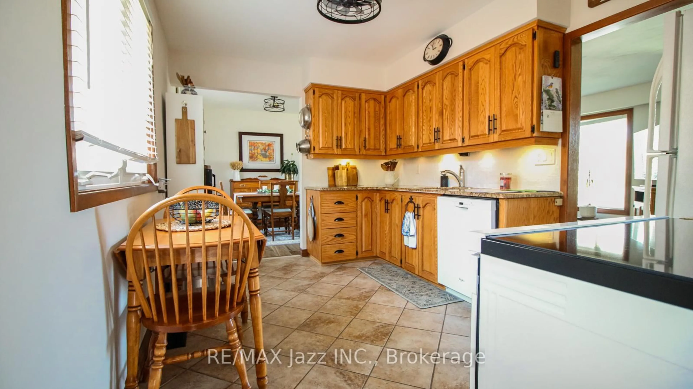
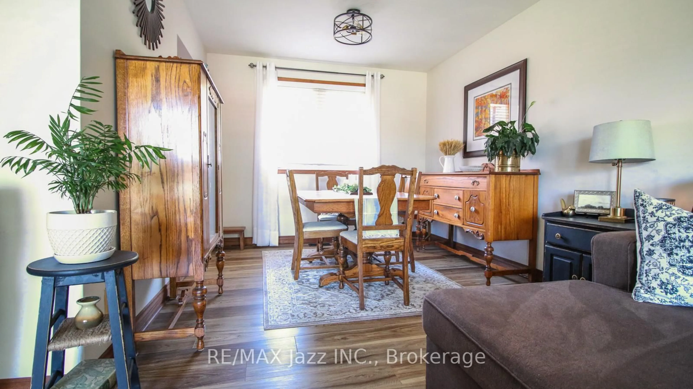
Home with vinyl exterior material, street for 330 Nipigon St, Oshawa Ontario L1J 4N9
7 hours on Market

330 Nipigon St, Oshawa, Ontario L1J 4N9

Detached
3 + 1
2
~1500-2000 sqft
$750,000
Get pre-qualifiedPowered by nesto
Detached
3 + 1
2
~1500-2000 sqft

Contact us about this property

Call

Highlights

Property Estimate

Days on market7 hours

Estimated valueNot available

Price/Sqft$438/sqft

Monthly cost

Open Calculator

Description

Welcome to North West Oshawa! Nestled in a quiet, highly desirable neighbourhood close to top-tier schools, beautiful parks, and prime shopping, this spacious 3+1 bedroom, 4-level sidesplit offers the perfect layout for a growing family. Unwind in the bright, formal living room featuring a massive picture window, or cozy up for movie night in front of the warm woodstove in the Family Room. The home's layout offers a separate back entrance providing direct access to the lower levels, complete with a bedroom and an elegant, updated 3-piece bathroom. Perfect for an extended family, a teen retreat, or excellent potential for an in-law suite!


Property Details

StyleSidesplit 4
View-
Age of property-
SqFt~1500-2000 SqFt
Lot Size6,276 SqFt(114.11 x 55)
Parking Spaces5
MLS ®NumberE13176430
Community NameMcLaughlin
Data SourceTRREB
Listing byRE/MAX Jazz INC.

Features

Heating: Forced Air
Central Vacuum
Cooling: Central Air
Fireplace
Basement: Finished

Lower Floor

4th Br

3.32 x 3.8

Closet / Broadloom

Family

3.62 x 6.36

Wood Stove


Features

Lot size: 6,276 SqFt

Parking

Garage spaces 1

Garage type Attached

Other parking spaces 4

Total parking spaces 5


Property History
May 26, 2026
ListedActive
$750,000
7 hours on market
history photo preview17
Listing by trreb®
Property listed by RE/MAX Jazz INC., Brokerage
Agent Banner Image
Interested in this property?Get in touch to get the inside scoop.

Market Data - McLaughlin

Geo Zone Map ThumbnailMcLaughlin

Balanced Market

View Market Data

Detached house - for the past 30 days

Buyer's market Seller's market

Avg. Days on Market

Past 30 days

25 days

Compared to

2025

16 days

2024

10 days

2023

6 days

New Listings

Past 30 days

62 listings

Compared to

2025

48 listings

2024

50 listings

2023

41 listings

Units sold

Past 30 days

20 units

Compared to

2025

24 units

2024

25 units

2023

33 units

Median Sold Price

Past 30 days

$660,500

Compared to

2025

$822,500

2024

$750,000

2023

$835,000


Population and Demographics

Overview

Total population 32502
Average household income $111,431

Age (%)

0 to 19
19%
20 to 34
20%
35 to 49
18%
50 to 64
22%
65 and plus
22%

Household composition (%)

Single family
63%
Single person
32%
Multi person
5%
Multi family
1%

Mother tongue (%)

English
90%
Others
5%
French
2%
Italian
1%

House tenancy (%)

Owners
64%
Renters
36%

What’s nearby?Essentials within 5 km

Local Logic

Transportation Scores

Estimated Budget