312 Gibbons St, Oshawa, Ontario L1J 4Y8
Contact us about this property
Highlights
Estimated valueThis is the price Wahi expects this property to sell for.
The calculation is powered by our Instant Home Value Estimate, which uses current market and property price trends to estimate your home’s value with a 90% accuracy rate.Not available
Price/Sqft$841/sqft
Monthly cost
Open Calculator
Description
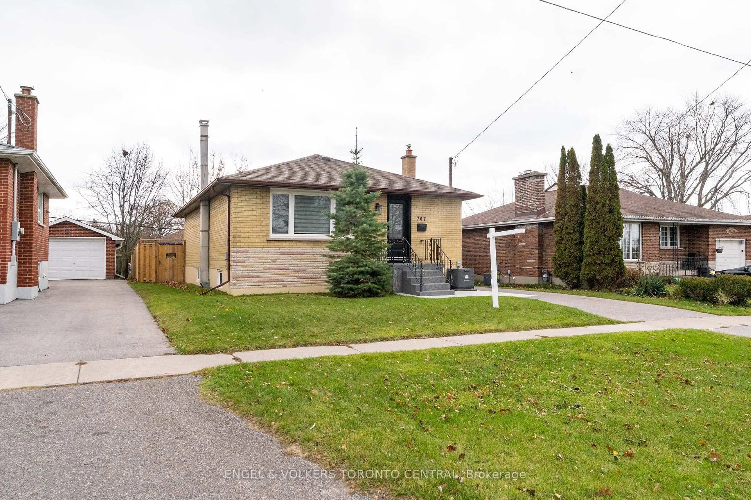
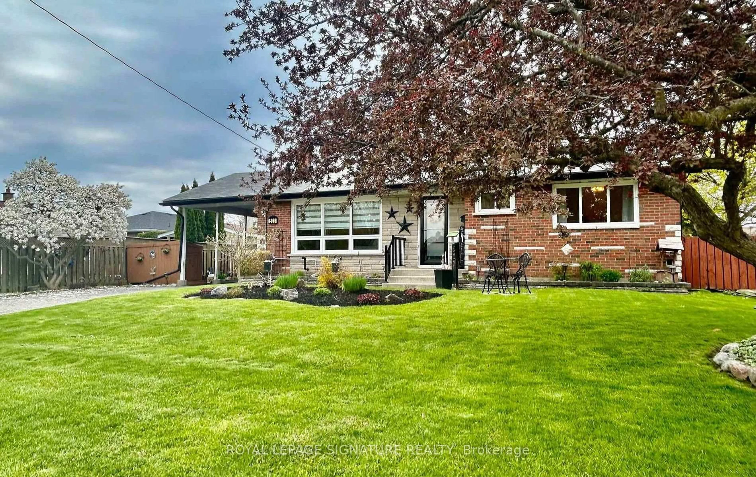
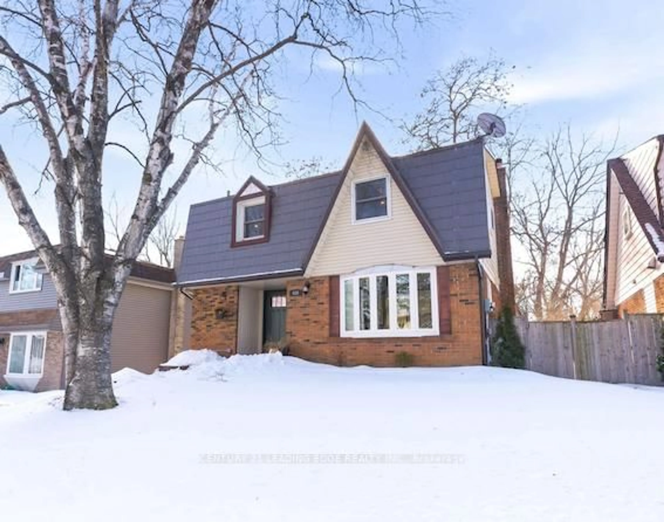
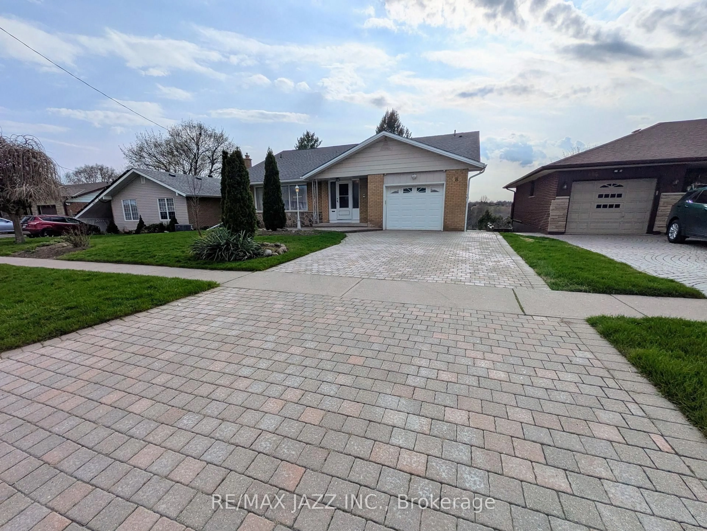
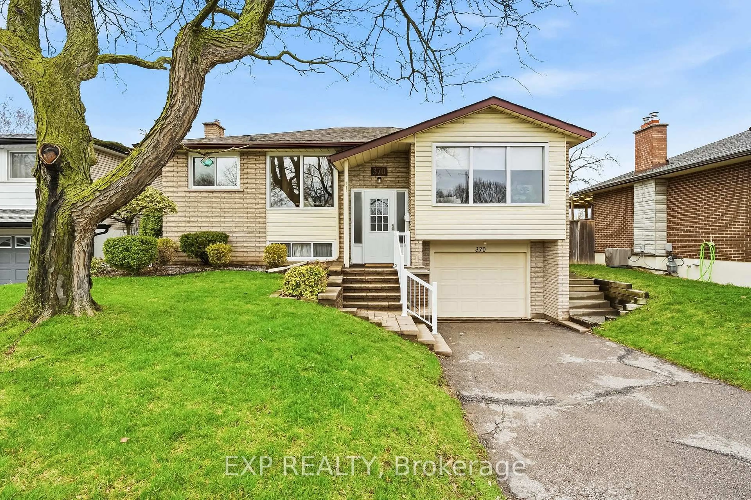
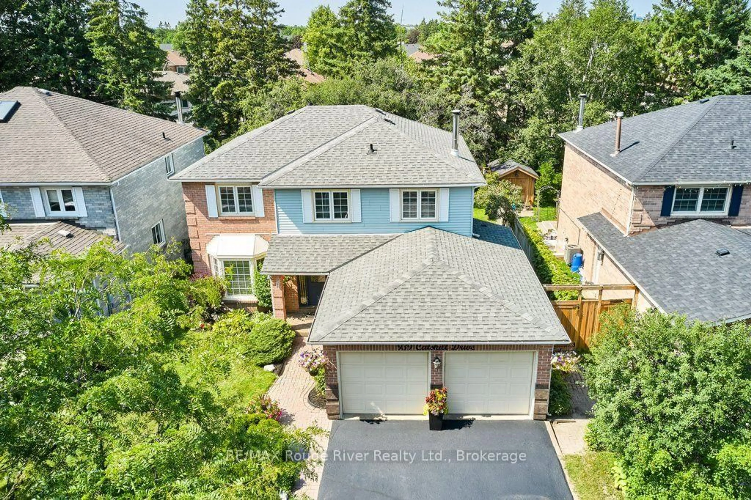
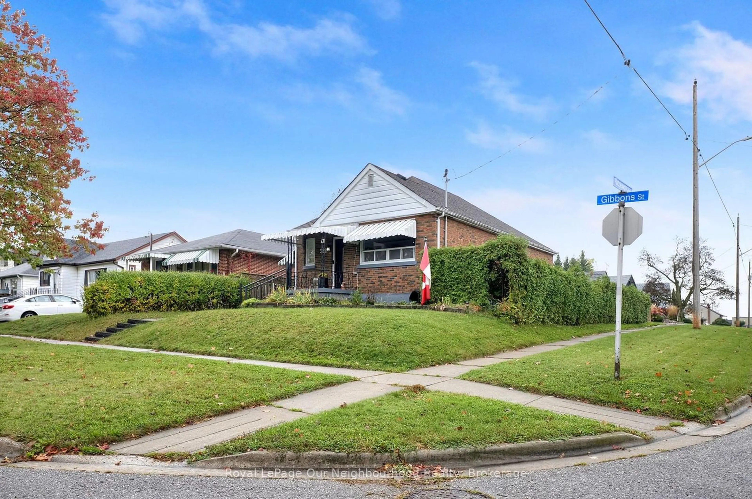
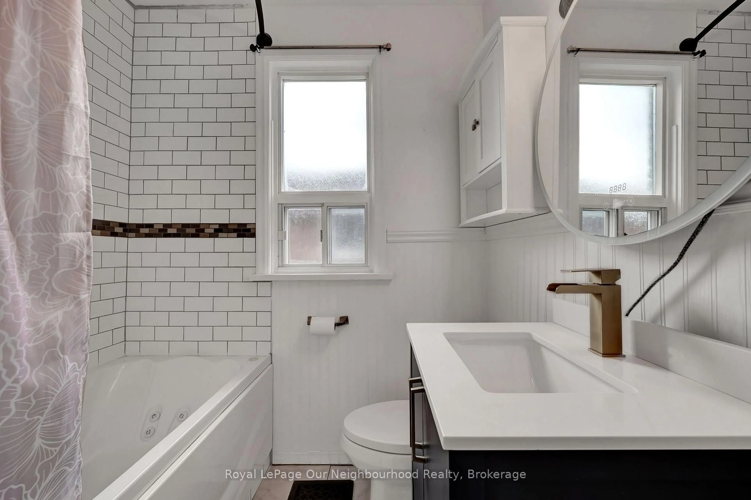
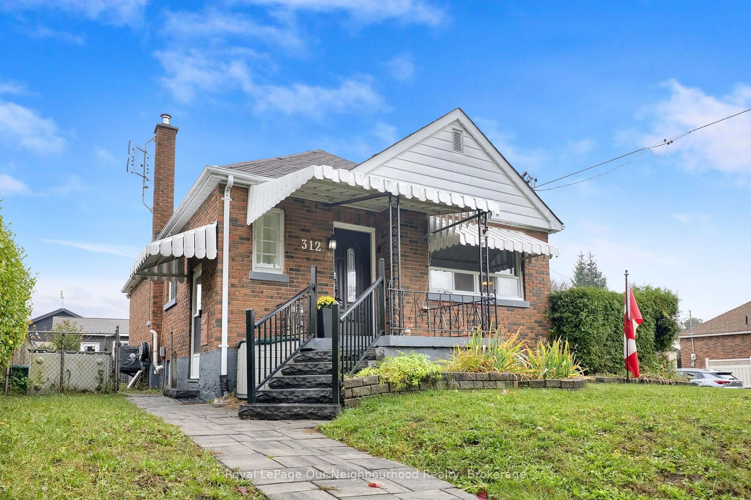
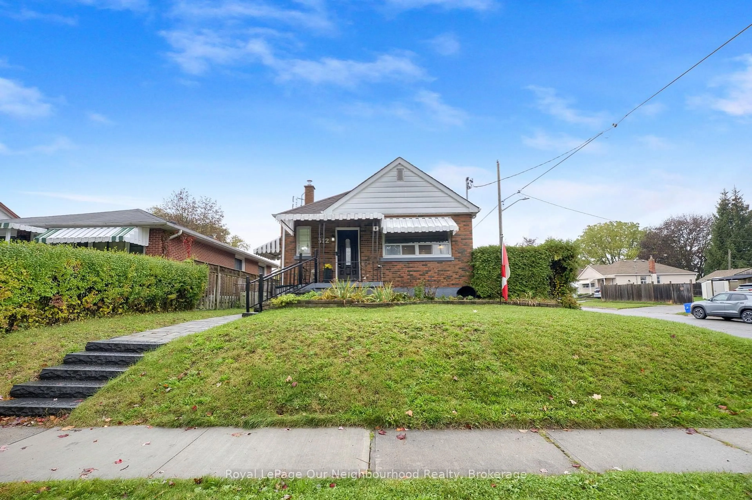
Legal, City-registered duplex bungalow with a heated double garage in west Oshawa's McLaughlin neighbourhood, ideal for an owner-occupier or investor. The main floor offers 2 bedrooms and a kitchen with granite counters and a gas stove. The dining room is separated by a built-in bookcase, so it can be used as a 3rd bedroom or easily opened up to the living room, and is currently used as a dining area. The lower unit features 1 bedroom, a large kitchen and egress windows. Each unit has its own laundry room with its own washer and dryer.The big-ticket items are done: an owned tankless water heater (2025), 200-amp electrical service (2021), plus roof, furnace and central air (2015), and lower-level windows (2015). The house is built for safety and quiet between units, with a sprinklers in both the laundry rooms, Roxul insulation across the entire ceiling, and smoke detectors tied into the furnace.The double garage, built in 2021, has Roxul-insulated walls, a blown-in insulated ceiling and gas radiant in-floor heat. Use it as a workshop or for year-round parking and storage. The location is close to the Oshawa Centre, transit, schools and the 401.
Property Details
Interior
Features
Main Floor
Living
3.44 x 4.3Hardwood Floor
Dining
3.44 x 3.1Hardwood Floor
Primary
3.44 x 3.72Hardwood Floor
2nd Br
3.15 x 3.71Hardwood Floor
Exterior
Features
Parking
Garage spaces 2
Garage type Detached
Other parking spaces 2
Total parking spaces 4
Property History
 40
40