284 French St, Oshawa, Ontario L1G 5N5
Contact us about this property
Highlights
Estimated valueThis is the price Wahi expects this property to sell for.
The calculation is powered by our Instant Home Value Estimate, which uses current market and property price trends to estimate your home’s value with a 90% accuracy rate.Not available
Price/Sqft$393/sqft
Monthly cost
Open Calculator
Description
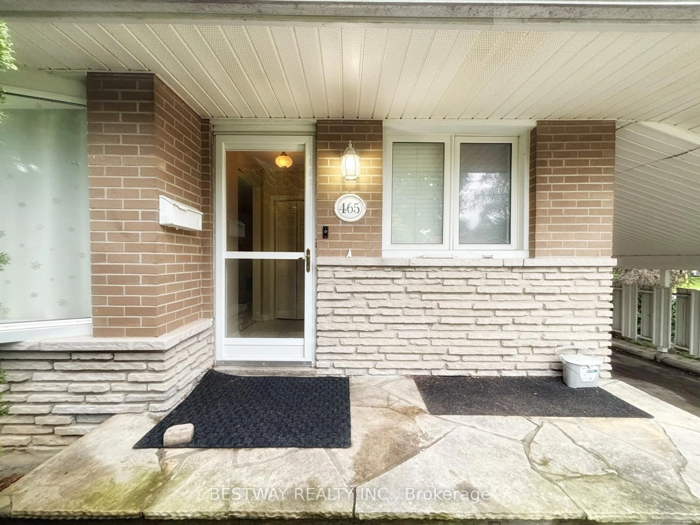
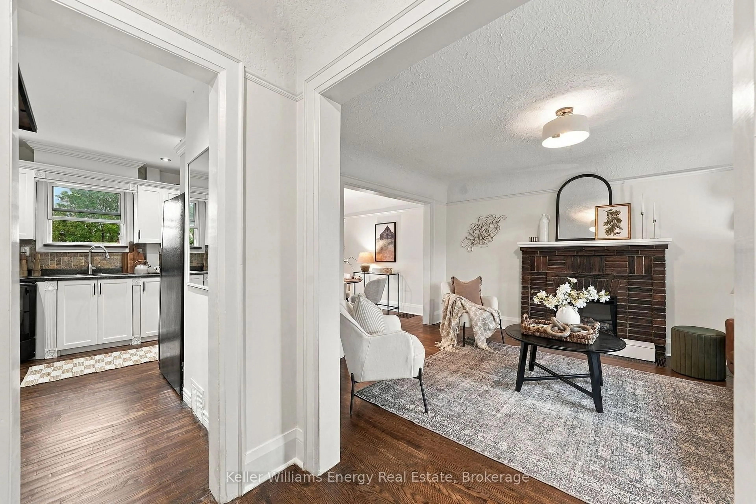
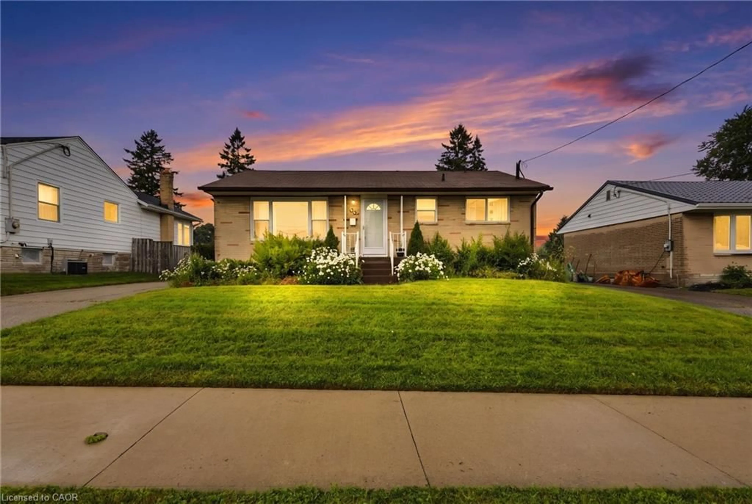
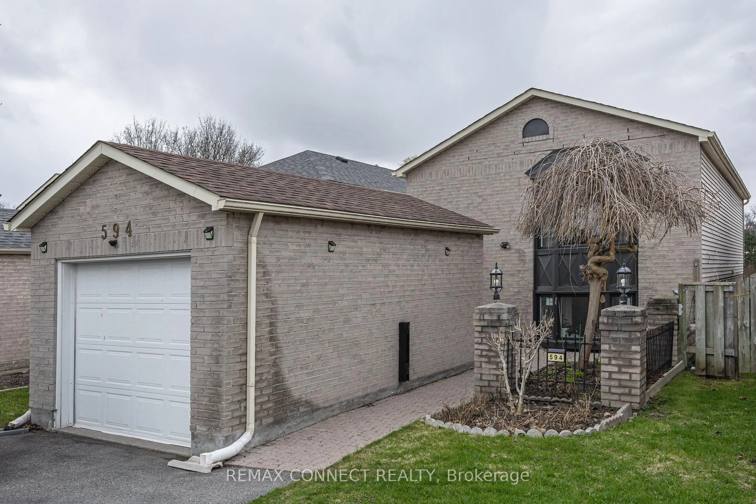
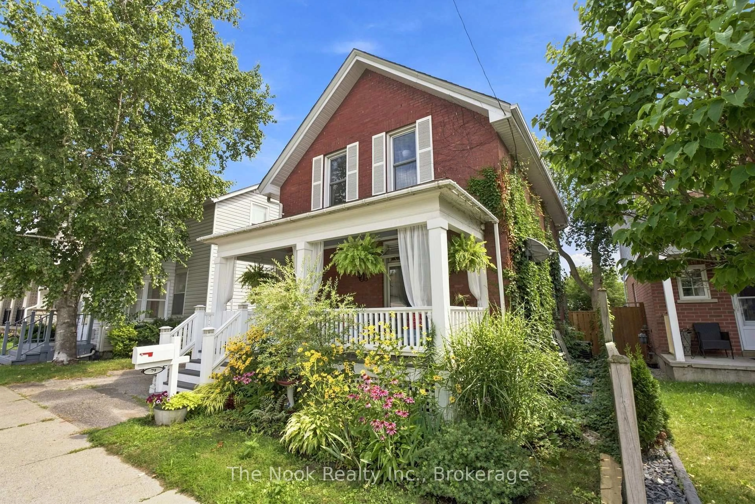
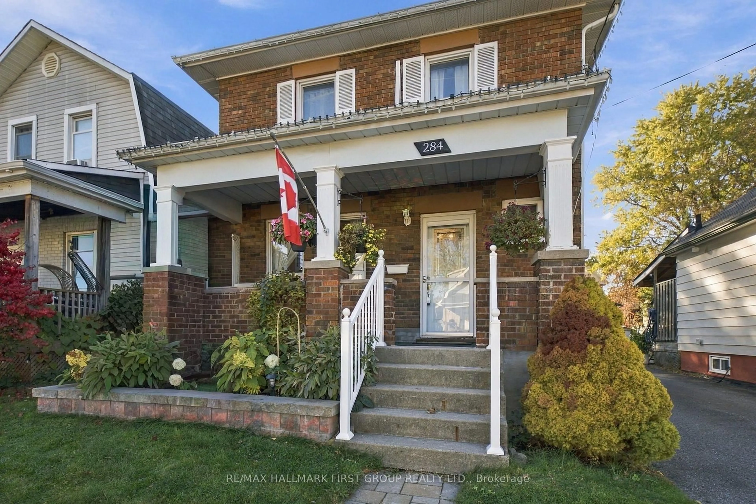
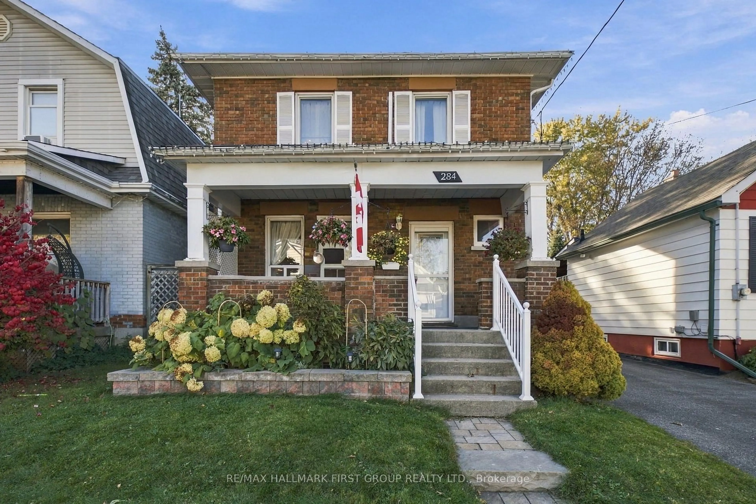
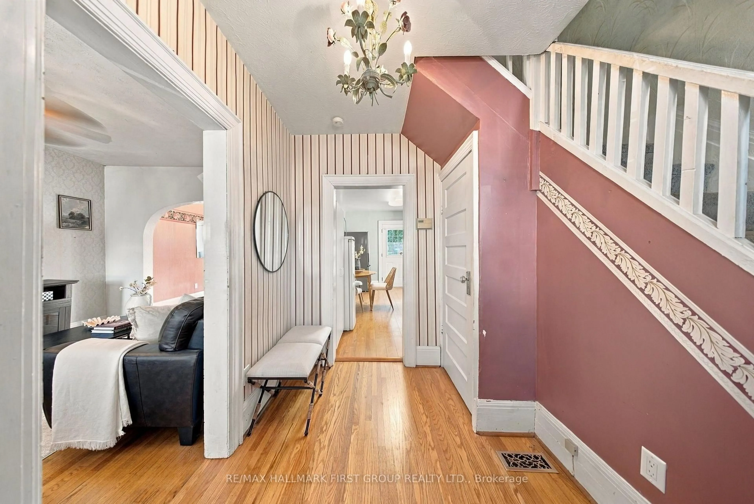
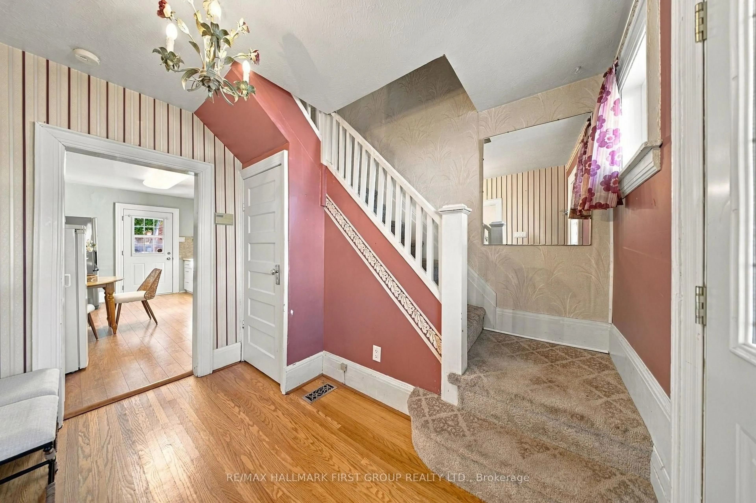
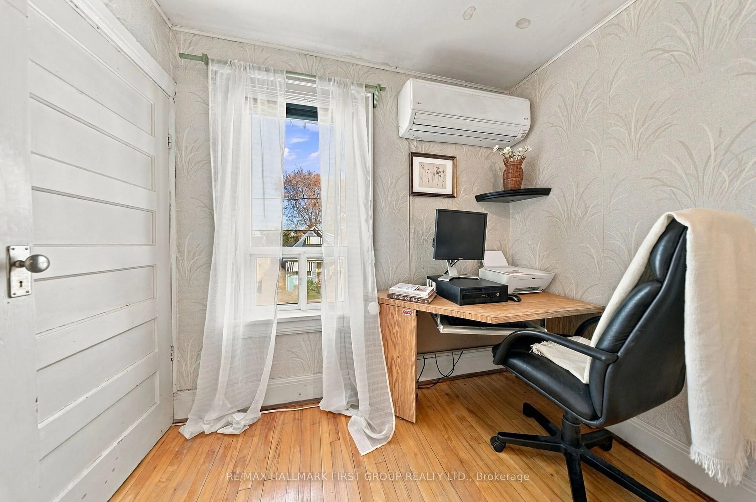
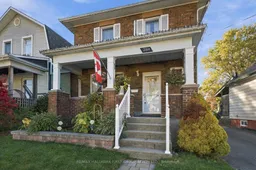
Welcome to 284 French Street, a charming all-brick detached home nestled in a mature Oshawa neighbourhood. Lovingly owned by the same family for over 30 years, this three-bedroom home offers a traditional layout featuring a spacious living room, formal dining room, and a functional kitchen with direct access to the beautiful backyard. A thoughtful blend of modern updates and original charm, this home offers select updates throughout while preserving its character and creating a wonderful opportunity to bring your own vision to life. Upstairs, you'll find three spacious bedrooms, a four-piece bathroom, and a cozy office work space tucked into the spacious landing. Outside, enjoy your morning coffee on the welcoming front porch or retreat to the backyard oasis, where an insulated gazebo provides the perfect setting for relaxing summer evenings. The clean, unspoiled basement offers ample storage space, with laundry area. Newer roof, HVAC, additional wall unit on upper level for additional cooling. Steps to Costco and conveniently located close to shopping, schools, and public transit, this home offers the added appeal of a welcoming neighbourhood with wonderful neighbours. An excellent opportunity for first-time homebuyers looking to enter the market at an affordable price point and call this house your home!
Upcoming Open House
Property Details
Interior
Features
Main Floor
Living
3.21 x 3.89Dining
3.21 x 3.97Kitchen
2.98 x 4.87Exterior
Features
Parking
Garage spaces -
Garage type -
Total parking spaces 2
Property History
 39