Open: Today, 5PM to 7PM
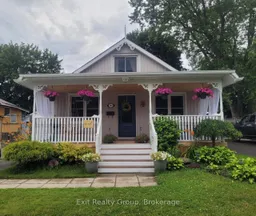
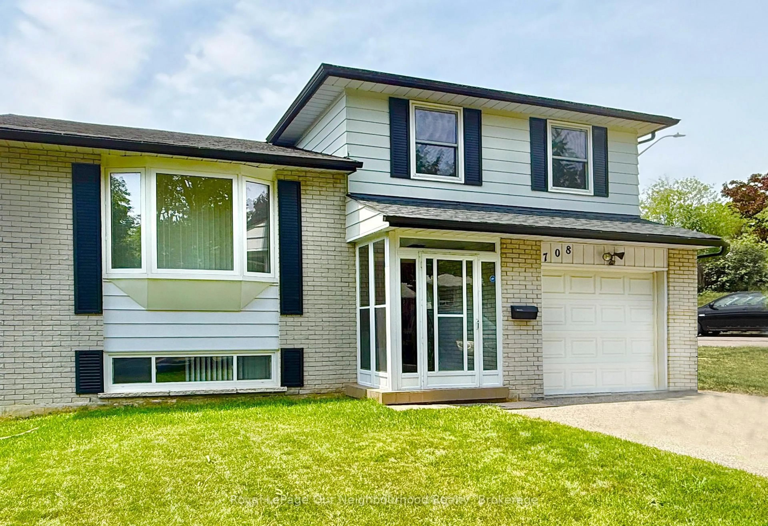
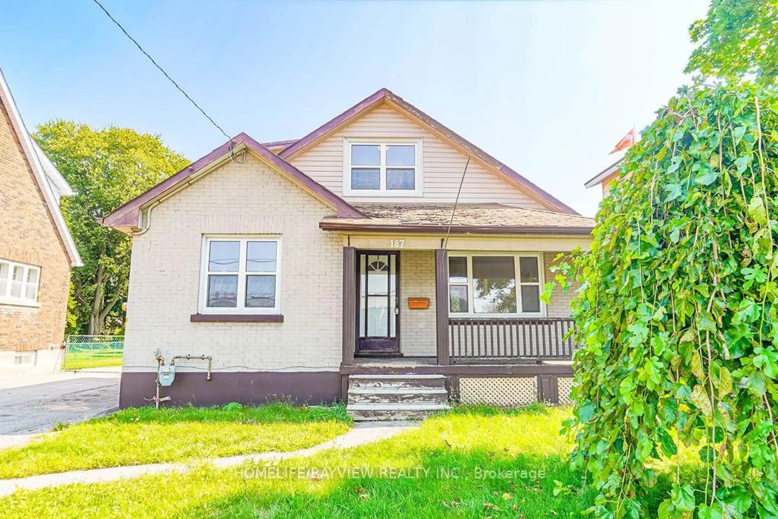
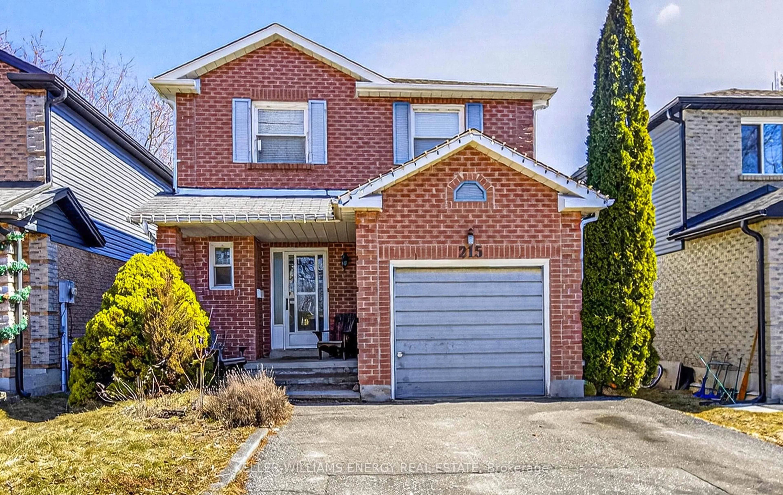
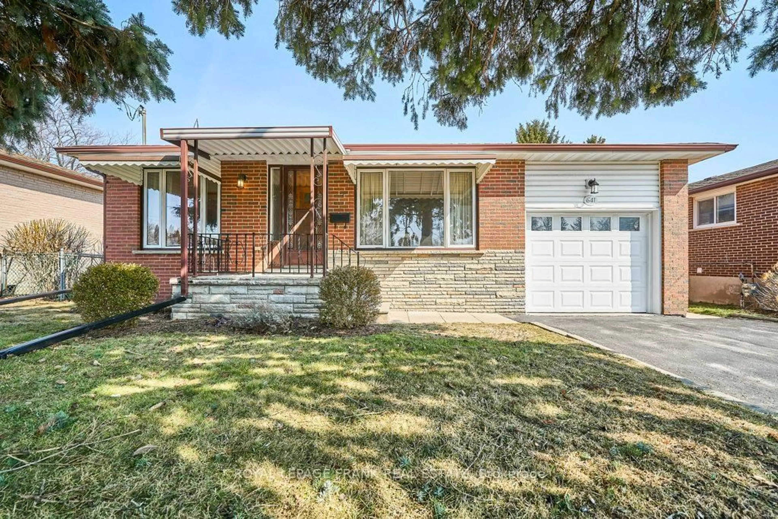
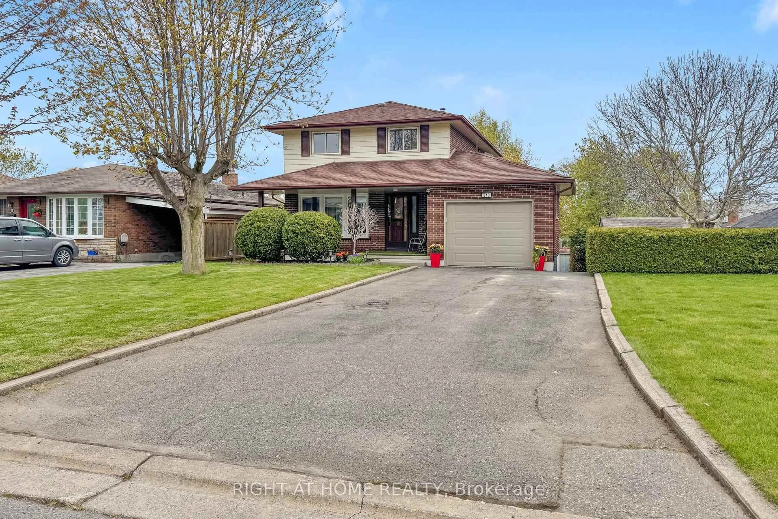
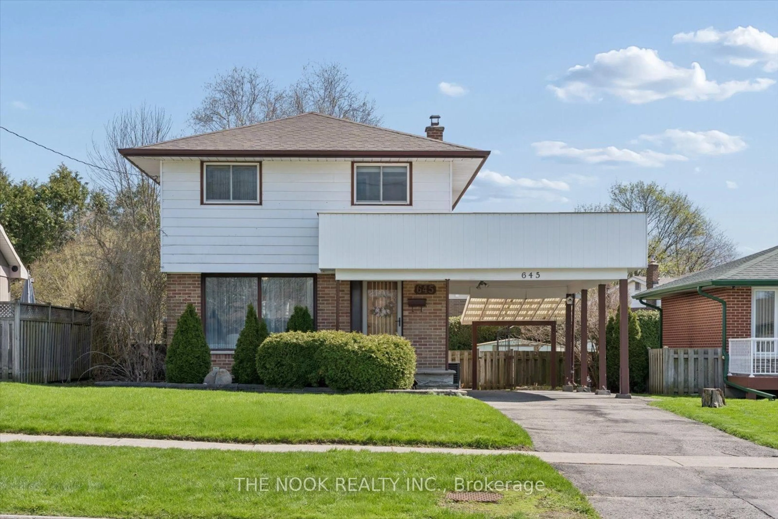
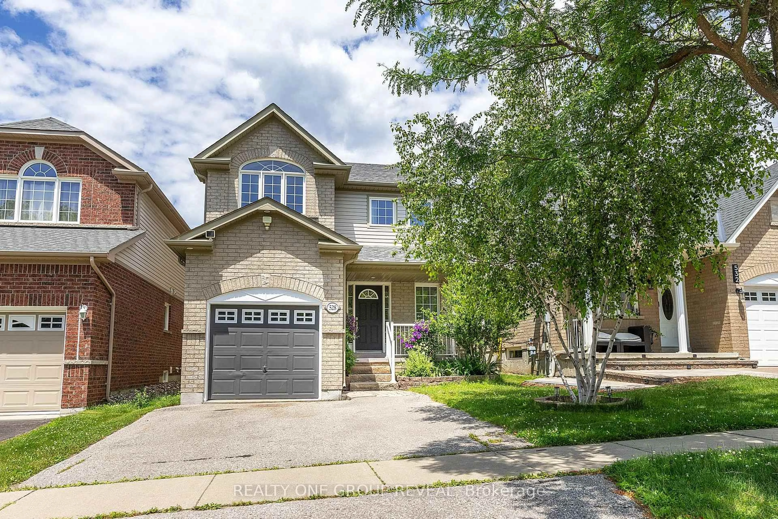
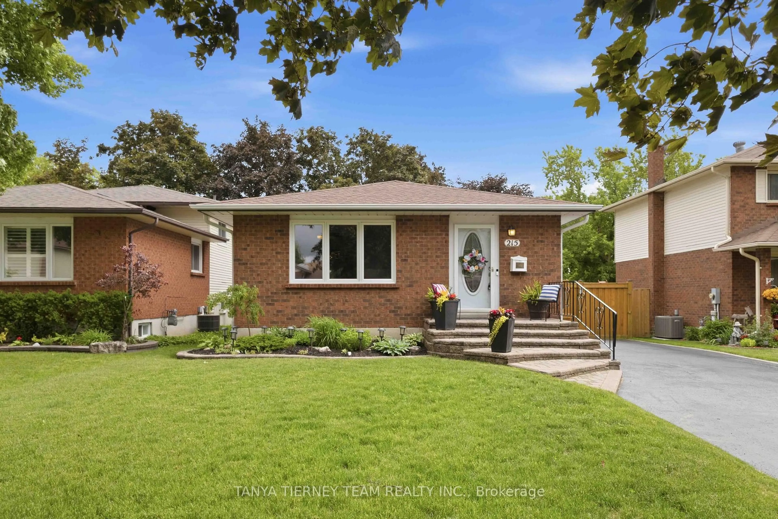
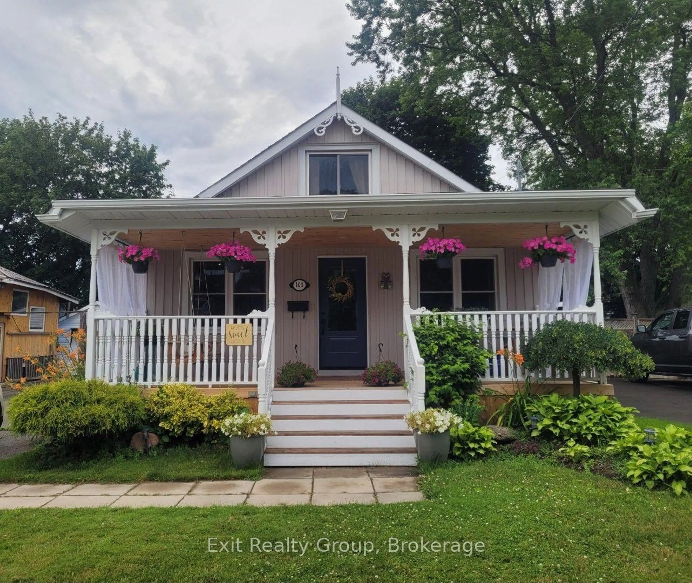
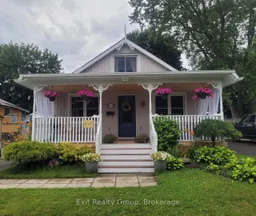
Home with vinyl exterior material, street for 100 Arlington Ave, Oshawa Ontario L1G 2N6
1 day on Market

100 Arlington Ave, Oshawa, Ontario L1G 2N6

Detached
3 + 1
2
~700-1100 sqft
$599,000
Get pre-qualifiedPowered by nesto
Detached
3 + 1
2
~700-1100 sqft

Contact us about this property

Call

Highlights

Property Estimate

Days on market1 day

Estimated valueNot available

Price/Sqft$700/sqft

Monthly cost

Open Calculator

Description

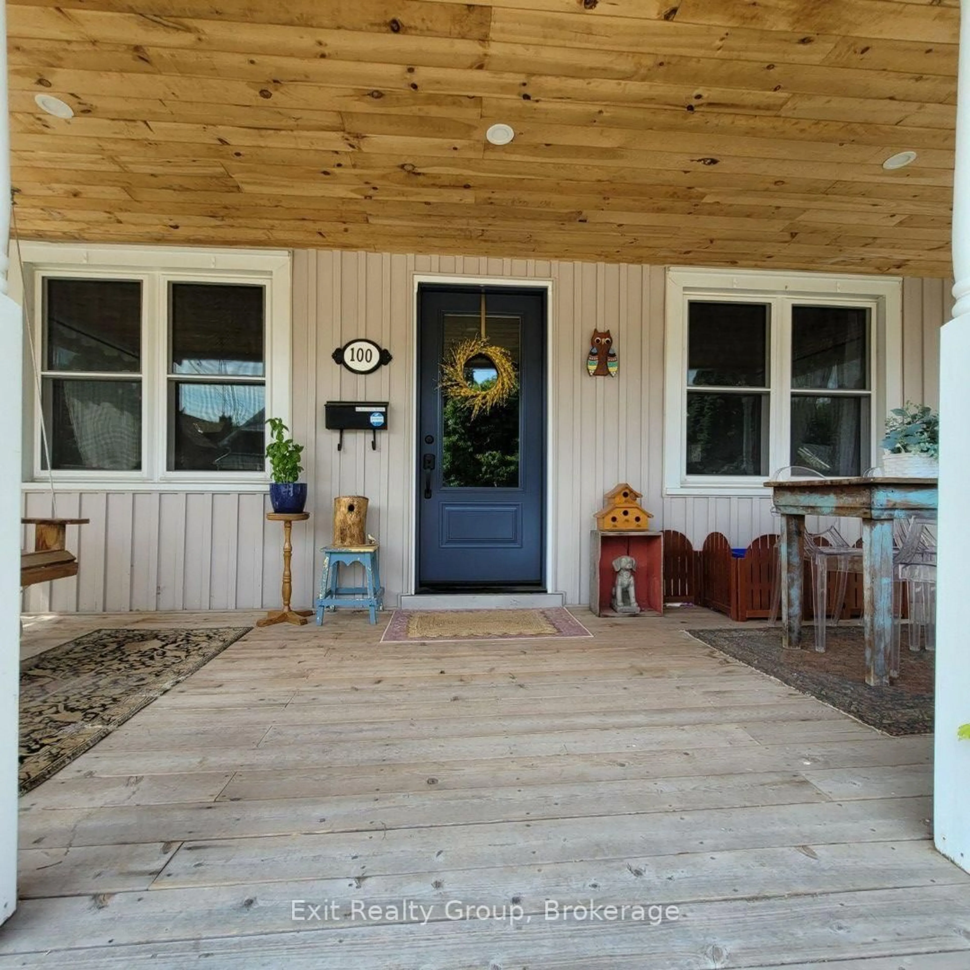
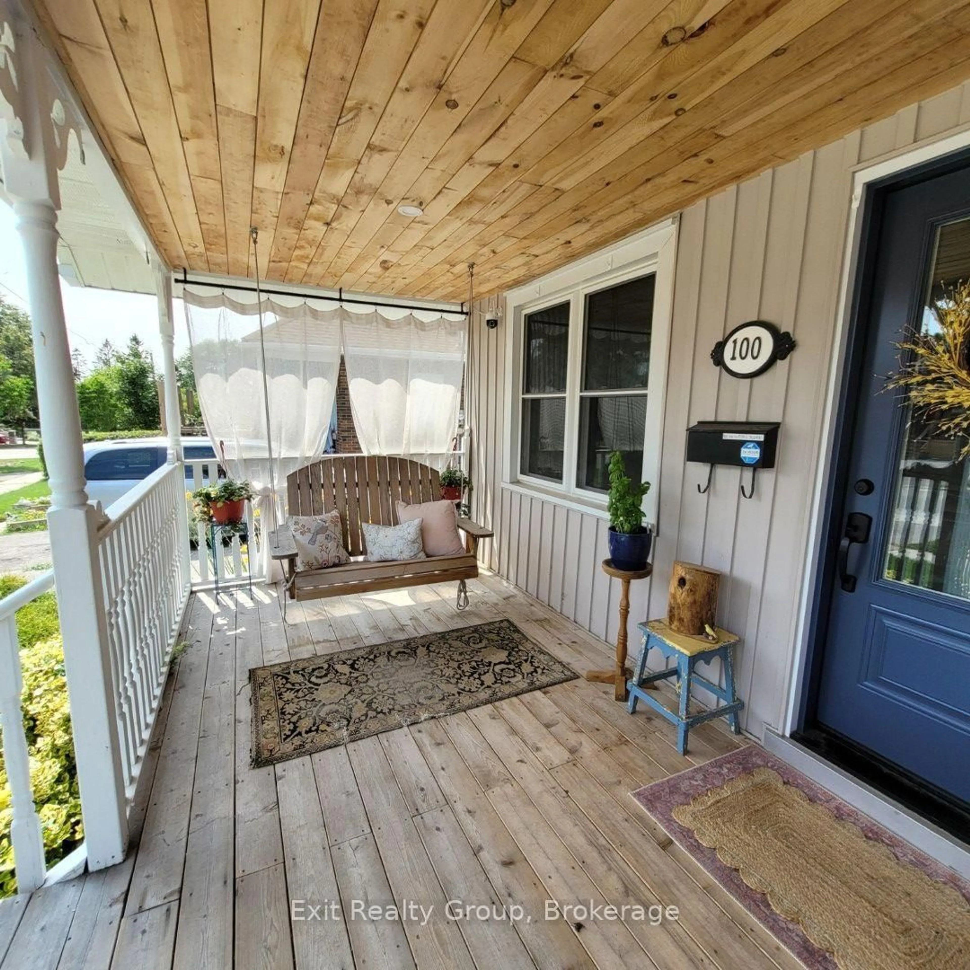
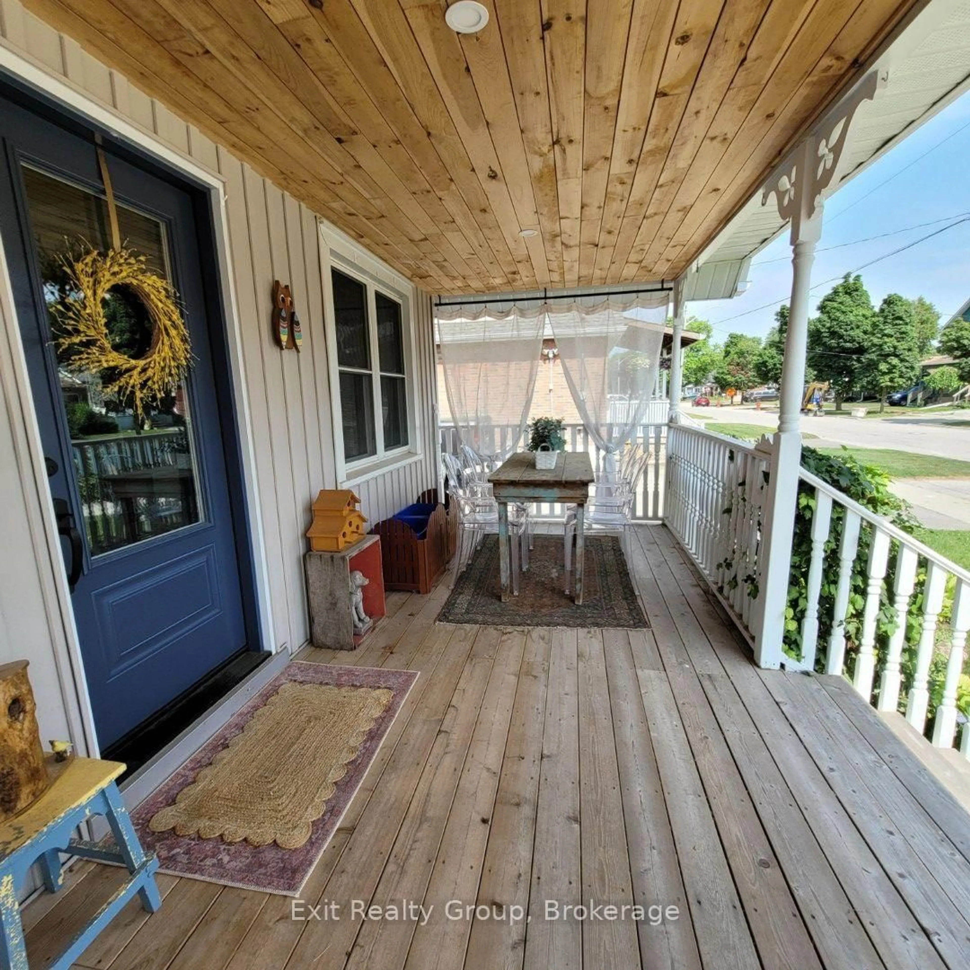
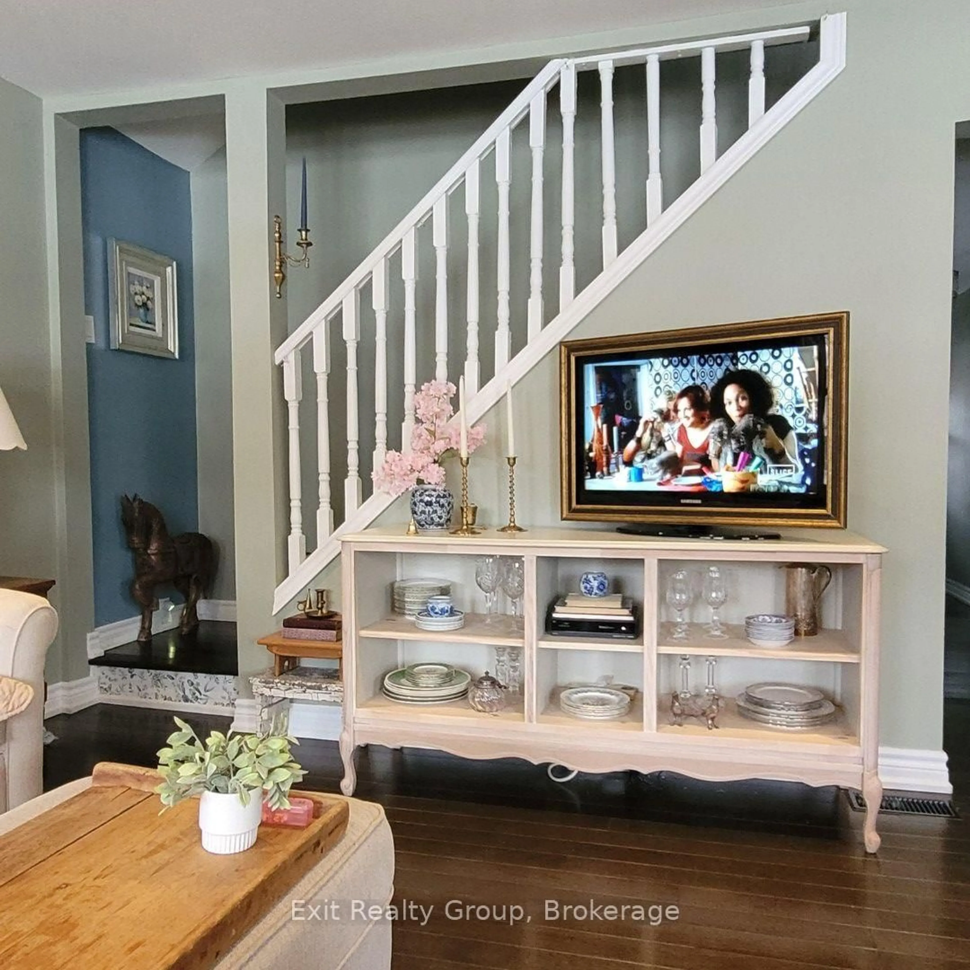
Presenting 100 Arlington Ave. This beautiful, fully updated one and a half storey 3+1 bedroom, 2 full bathroom detached house. Located in the highly sought after O'Neill Community. Steps to the golf course, schools (K-8 and high school), Alexandra Park and Lakeridge Hospital. Many improvements including new 10'x16' shed and base '25, eaves '25, kitchen '25, 3 main doors '24, new front porch, stairs and ceiling '24, sunroom windows and flooring '24, furnace '22, floors '18 and roof '15. Unspoiled basement with 6ft height ceilings. With parking for 4 cars. Enjoy the 3-season sunroom and the fully fenced private backyard which offers an oversized deck and two patios. Simply move in and enjoy!


Upcoming Open Houses

Jul 22Wed5:00 PM - 7:00 PM
Jul 25Sat2:00 PM - 4:00 PM
Jul 26Sun2:00 PM - 4:00 PM

Property Details

Style1 1/2 Storey
ViewGolf Course
Age of property51-99
SqFt~700-1100 SqFt
Lot Size5,311 SqFt(132.65 x 40.04)
Parking Spaces4
MLS ®NumberE13585794
Community NameMcLaughlin
Data SourceTRREB
Listing byExit Realty Group

Features

Heating: Forced Air
Cooling: Central Air
Basement: Full, Unfinished

2nd Floor

3rd Br

4.58 x 2.92

4th Br

3.41 x 2.9


Features

Lot size: 5,311 SqFt

Parking

Garage spaces -

Garage type -

Total parking spaces 4


Property History
Jul 21, 2026
ListedActive
$599,000
1 day on market
history photo preview40
Listing by trreb®
Property listed by Exit Realty Group, Brokerage
Agent Banner Image
Interested in this property?Get in touch to get the inside scoop.

Market Data - McLaughlin

Geo Zone Map ThumbnailMcLaughlin

Seller's Market

View Market Data

Detached house - for the past 30 days

Buyer's market Seller's market

Avg. Days on Market

Past 30 days

23 days

Compared to

2025

23 days

2024

12 days

2023

7 days

New Listings

Past 30 days

59 listings

Compared to

2025

69 listings

2024

65 listings

2023

58 listings

Units sold

Past 30 days

30 units

Compared to

2025

29 units

2024

33 units

2023

29 units

Median Sold Price

Past 30 days

$729,500

Compared to

2025

$720,000

2024

$820,000

2023

$800,000


Population and Demographics

Overview

Total population 32502
Average household income $111,431

Age (%)

0 to 19
19%
20 to 34
20%
35 to 49
18%
50 to 64
22%
65 and plus
22%

Household composition (%)

Single family
63%
Single person
32%
Multi person
5%
Multi family
1%

Mother tongue (%)

English
90%
Others
5%
French
2%
Italian
1%

House tenancy (%)

Owners
64%
Renters
36%

What’s nearby?Essentials within 5 km

Local Logic

Transportation Scores

Estimated Budget