1 day on Market

440 Conlin Rd, Oshawa, Ontario L1L 0M9

Detached
4 + 1
3
~1500-2000 sqft
$1,199,999
Get pre-qualifiedPowered by nesto
Detached
4 + 1
3
~1500-2000 sqft

Contact us about this property

Call

Highlights

Property Estimate

Days on market1 day

Estimated valueNot available

Price/Sqft$699/sqft

Monthly cost

Open Calculator

Description

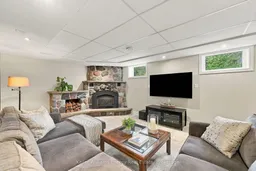
Do you need an amazing house, or an amazing workshop? This property has both; your search can finally end! Welcome to 440 Conlin Rd E., Oshawa, a stone-front and red-brick 4+1 bedroom bungalow offering flexible family living plus an exceptional backyard workshop. The home features a modern kitchen with centre island and breakfast area, separate dining room and a main-floor primary bedroom addition with ensuite. Covered porches at both the front and rear extend the living space outdoors. The lower level boasts a large recreation room was made for entertaining, with a stone-front fireplace, spacious TV viewing area for game day, and plenty of room for a pool table. Now, let's talk about that workshop! It's Heated 24' x 38' approximately 912 sq. ft. with an 11'6" ceiling height, it features a trolley beam /w 500 lb capacity, R20 insulation, 9' x 9' garage doors, 60-amp electrical service and two 220-volt receptacles. There is also upper storage measuring 38' x 8' with approximately 6' of headroom (no access to upper storage during showings). The garage also has an alarm system. The rear yard includes a natural gas connection for the BBQ and an outdoor natural gas fireplace. A second driveway is used as a turnaround, making it easier to enter and leave the property. Key dates and additional property information: windows ~ 2003; house furnace ~ 2011; shingles ~ 2015.


Property Details

StyleBungalow
View-
Age of property51-99
SqFt~1500-2000 SqFt
Lot Size15,900 SqFt(150 x 106)
Parking Spaces13.5
MLS ®NumberE13796894
Community NameKedron
Data SourceTRREB
Listing byKeller Williams Energy Real Estate

Features

Heating: Forced Air
Cooling: Central Air
Fireplace
Basement: Sep Entrance, Finished

Main Floor

Kitchen

8.69 x 4.441

Marble Floor / Combined W/Dining / W/O To Deck

Living

6.809 x 3.469

hardwood floor / South View

Primary

3.8 x 5.45

Vinyl Floor / 4 Pc Ensuite / W/I Closet

2nd Br

4.345 x 2.849

Vinyl Floor / Mirrored Closet / Double Closet


Features

Lot size: 15,900 SqFt

Parking

Garage spaces 4.5

Garage type Attached

Other parking spaces 9

Total parking spaces 13.5


Property History

Sep 17, 2026
ListedActive
$1,199,999
1 day on market
history photo preview38
Listing by trreb®
Property listed by Keller Williams Energy Real Estate, Brokerage
Agent Banner Image
Interested in this property?Get in touch to get the inside scoop.
Market Data - Kedron

Geo Zone Map ThumbnailKedron

Strong Buyer's Market

View Market Data

Detached house - for the past 30 days

Buyer's market Seller's market

Avg. Days on Market

Past 30 days

12 days

Compared to

2025

28 days

2024

17 days

2023

38 days

New Listings

Past 30 days

4 listings

Compared to

2025

11 listings

2024

14 listings

2023

16 listings

Units sold

Past 30 days

1 unit

Compared to

2025

5 units

2024

1 unit

2023

5 units

Median Sold Price

Past 30 days

$1,103,500

Compared to

2025

$1,100,000

2024

$1,155,000

2023

$1,020,000


Population and Demographics

Overview

Total population 1901
Average household income $155,886

Age (%)

0 to 19
32%
20 to 34
18%
35 to 49
25%
50 to 64
16%
65 and plus
10%

Household composition (%)

Single family
83%
Single person
12%
Multi person
3%
Multi family
2%

Mother tongue (%)

English
75%
Tamil
5%
Urdu
5%
Others
3%
Mandarin
2%
French
2%
Spanish
1%
Bengali
1%
Gujarati
1%

House tenancy (%)

Owners
85%
Renters
15%

What’s nearby?Essentials within 5 km

Local Logic

Transportation Scores

Estimated Budget