Open: Today, 1PM to 3PM
Unknown for 2338 Pindar Cres, Oshawa Ontario L1L 0C7
2 days on Market

2338 Pindar Cres, Oshawa, Ontario L1L 0C7

Detached
4 + 1
4
~2500-3000 sqft
$1,399,000
Get pre-qualifiedPowered by nesto
Detached
4 + 1
4
~2500-3000 sqft

Contact us about this property

Call

Highlights

Property Estimate

Days on market2 days

Estimated valueNot available

Price/Sqft$513/sqft

Monthly cost

Open Calculator

Description

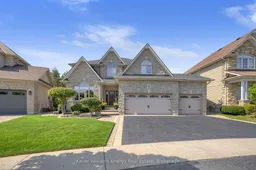
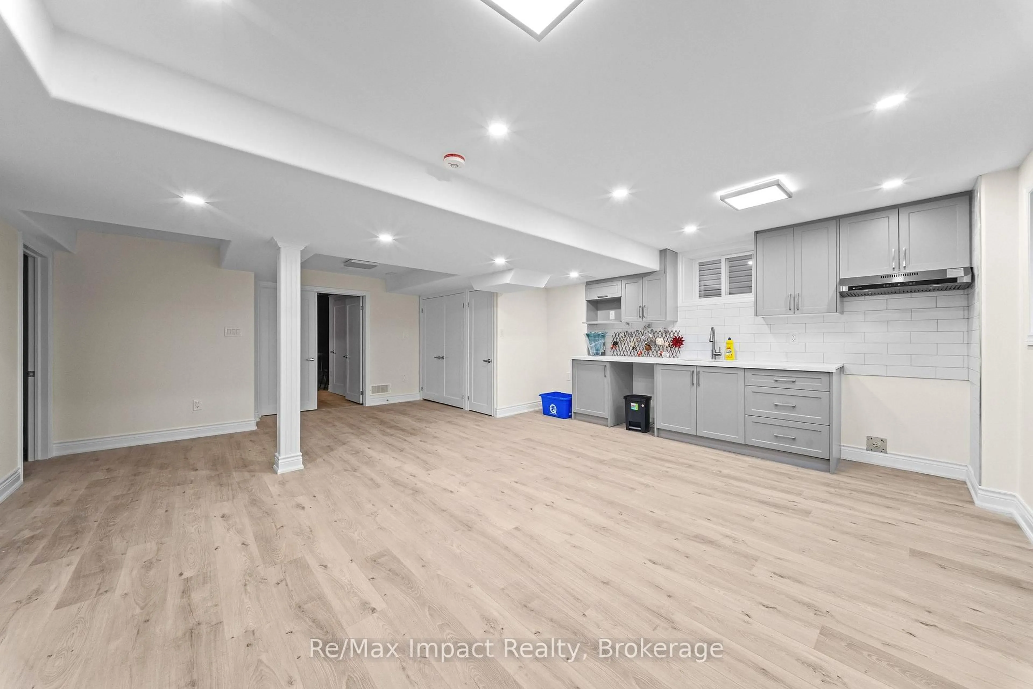
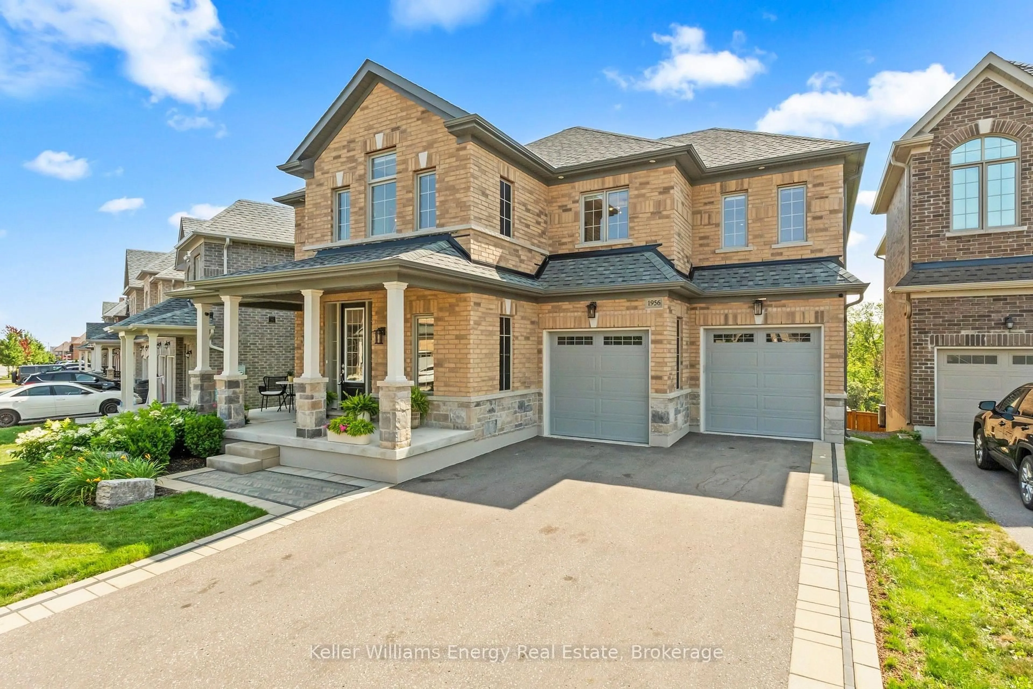
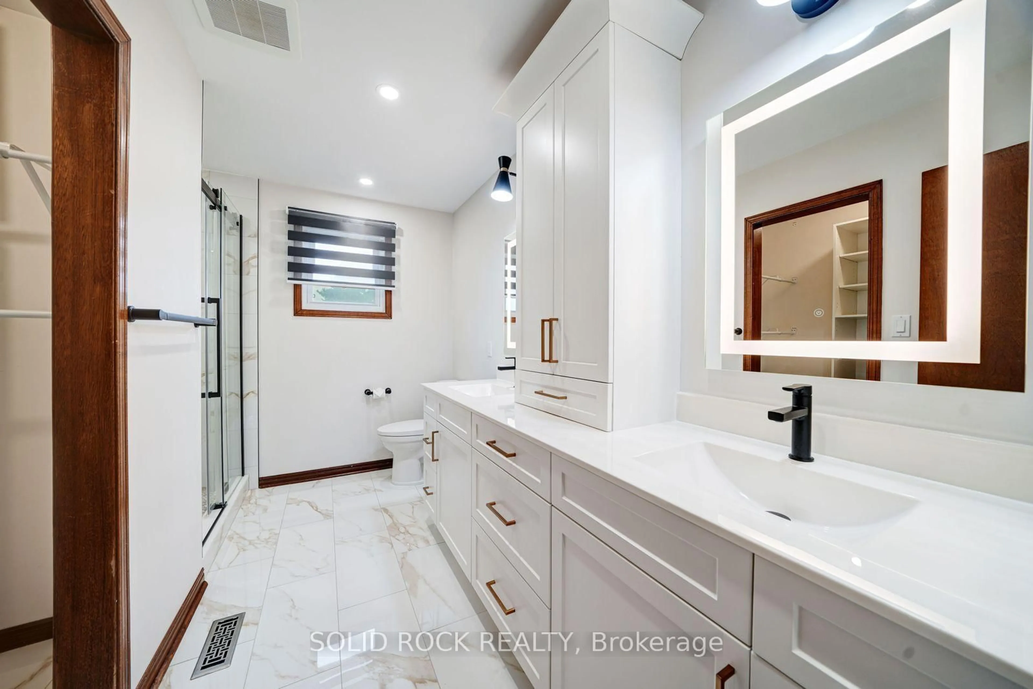
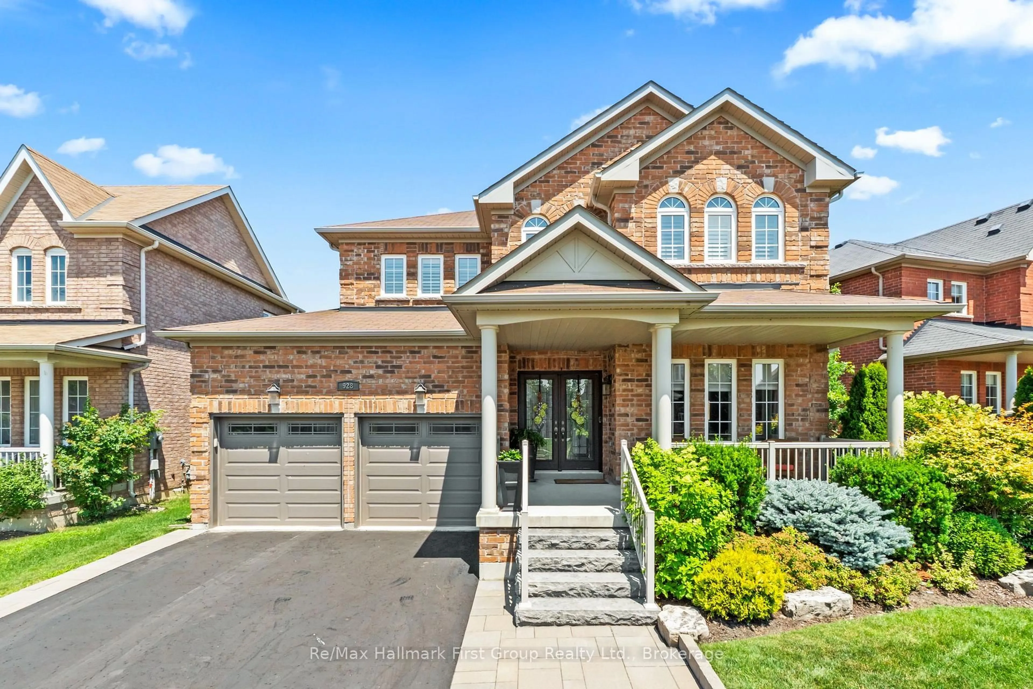
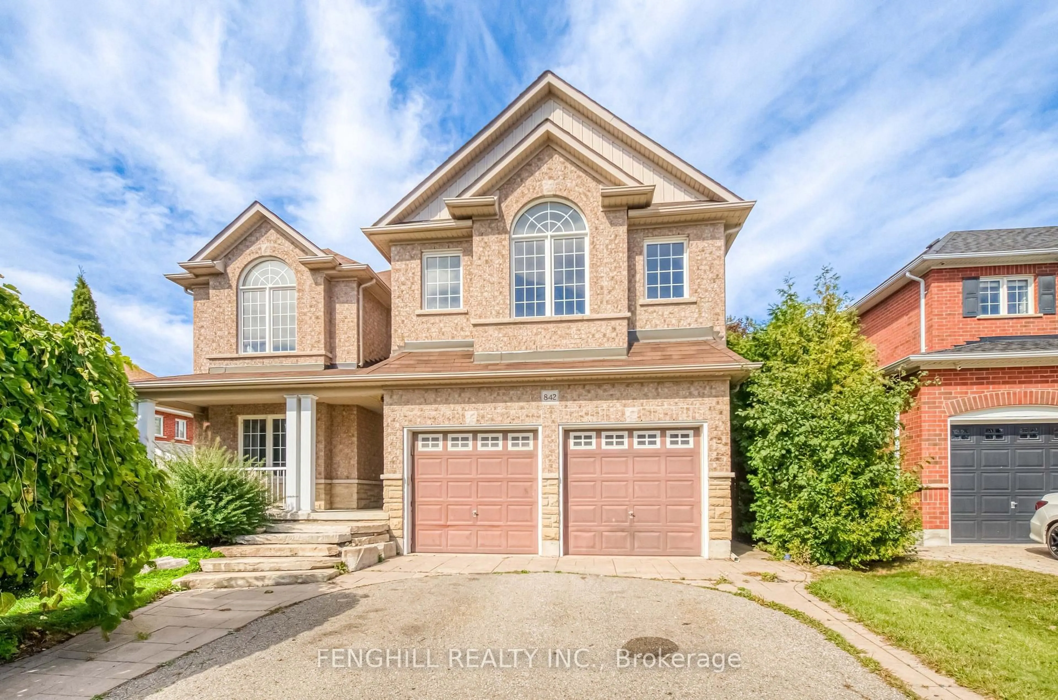
Nestled in a highly sought-after, family-friendly neighbourhood, this stunning 4+1 bedroom, 2-storey home offers the perfect blend of warmth, luxury, and rare privacy with no neighbours behind. The main floor features formal living and dining rooms designed for seamless entertaining, a powder room, and a convenient laundry room with direct access to the massive, heated 3-bay garage-an absolute dream for cold winter mornings or year-round hobbies. At the heart of the home is a sprawling, gourmet eat-in kitchen complete with gleaming granite countertops, a premium built-in refrigerator, and a double oven. Underfoot, heated slate floors keep things cozy, while a striking double-sided fireplace connects the kitchen to the inviting family room. Step out from the kitchen to a spacious deck, with stairs leading down to a beautifully paved patio and large yard.Upstairs, you will find four generously sized bedrooms. One of the secondary bedrooms boasts a unique architectural touch with a cozy step-down entry. The primary suite is a true sanctuary, featuring a walk-in closet and a luxurious 5-piece ensuite bath, while a second 5-piece bathroom serves the remaining bedrooms on this level.The incredible finished walkout basement boasts soaring 9-foot ceilings that make the lower level feel remarkably bright, open, and airy. This massive space features a fifth bedroom perfect for guests, a quiet home office, a media room, playroom, and a large recreation room that walks out directly to the lower patio.Step outside into your private backyard oasis, beautifully landscaped with raised garden beds, mature perennials, a handy garden shed, sprinkler system, and a direct gas BBQ hookup-the ultimate setting for quiet summer evenings or outdoor entertaining. This home truly has it all!


Upcoming Open Houses

Jul 18Sat1:00 PM - 3:00 PM
Jul 19Sun1:00 PM - 3:00 PM

Property Details

Style2-Storey
View-
Age of property16-30
SqFt~2500-3000 SqFt
Lot Size-
Parking Spaces6
MLS ®NumberE13566730
Community NameKedron
Data SourceTRREB
Listing byKeller Williams Energy Real Estate

Features

Heating: Forced Air
Cooling: Central Air
Fireplace
Basement: Fin W/O

Main Floor

Dining

3.81 x 3.55

hardwood floor / Pot Lights

Family

6.634 x 4.447

hardwood floor / 2 Way Fireplace / O/Looks Backyard

Laundry

3.237 x 2.107

Tile Floor / Laundry Sink / W/O To Garage

Living

3.54 x 3.55

hardwood floor / Pot Lights / Large Window


Parking

Garage spaces 3

Garage type Attached

Other parking spaces 3

Total parking spaces 6


Property History

Jul 15, 2026
ListedActive
$1,399,000
2 days on market
history photo preview50
Listing by trreb®
Property listed by Keller Williams Energy Real Estate, Brokerage
Agent Banner Image
Interested in this property?Get in touch to get the inside scoop.
Market Data - Kedron

Geo Zone Map ThumbnailKedron

Seller's Market

View Market Data

Detached house - for the past 30 days

Buyer's market Seller's market

Avg. Days on Market

Past 30 days

28 days

Compared to

2025

24 days

2024

11 days

2023

16 days

New Listings

Past 30 days

13 listings

Compared to

2025

19 listings

2024

21 listings

2023

17 listings

Units sold

Past 30 days

5 units

Compared to

2025

6 units

2024

4 units

2023

2 units

Median Sold Price

Past 30 days

$1,100,000

Compared to

2025

$1,108,000

2024

$1,272,500

2023

$1,256,000


Population and Demographics

Overview

Total population 1901
Average household income $155,886

Age (%)

0 to 19
32%
20 to 34
18%
35 to 49
25%
50 to 64
16%
65 and plus
10%

Household composition (%)

Single family
83%
Single person
12%
Multi person
3%
Multi family
2%

Mother tongue (%)

English
75%
Tamil
5%
Urdu
5%
Others
3%
Mandarin
2%
French
2%
Spanish
1%
Bengali
1%
Gujarati
1%

House tenancy (%)

Owners
85%
Renters
15%

What’s nearby?Essentials within 5 km

Local Logic

Transportation Scores

Estimated Budget