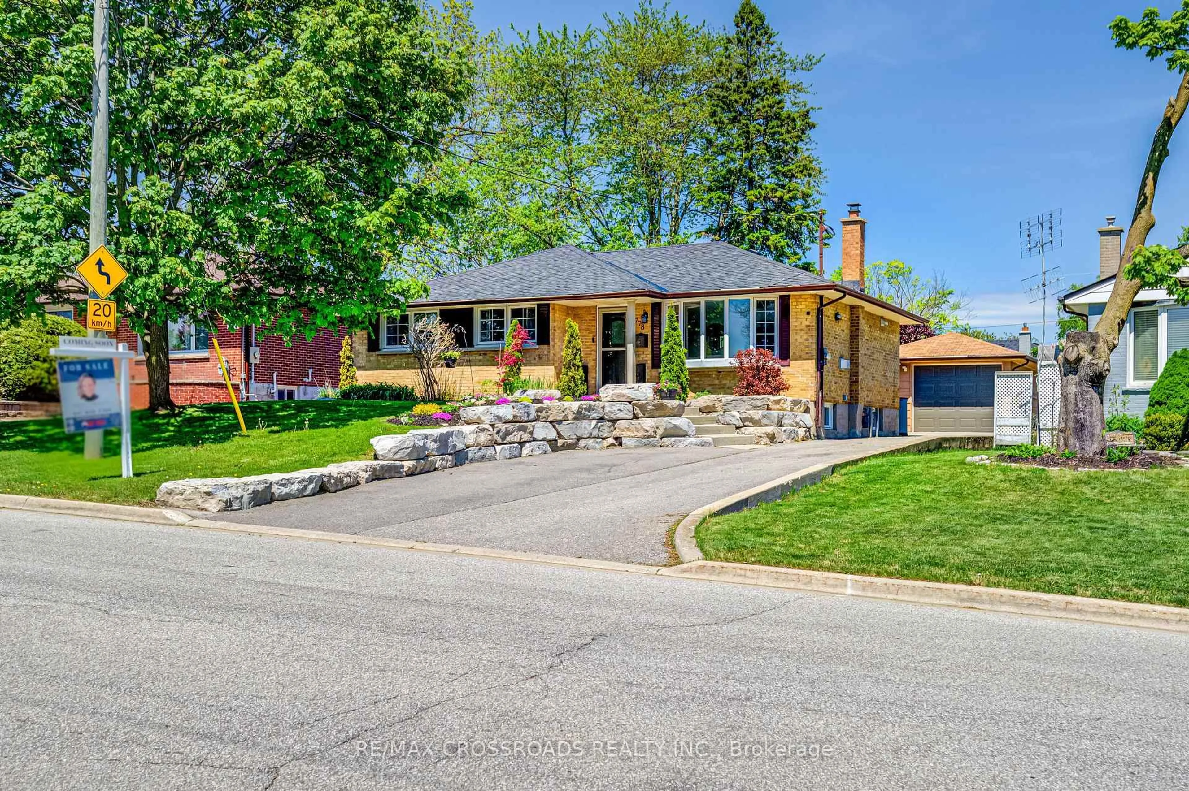
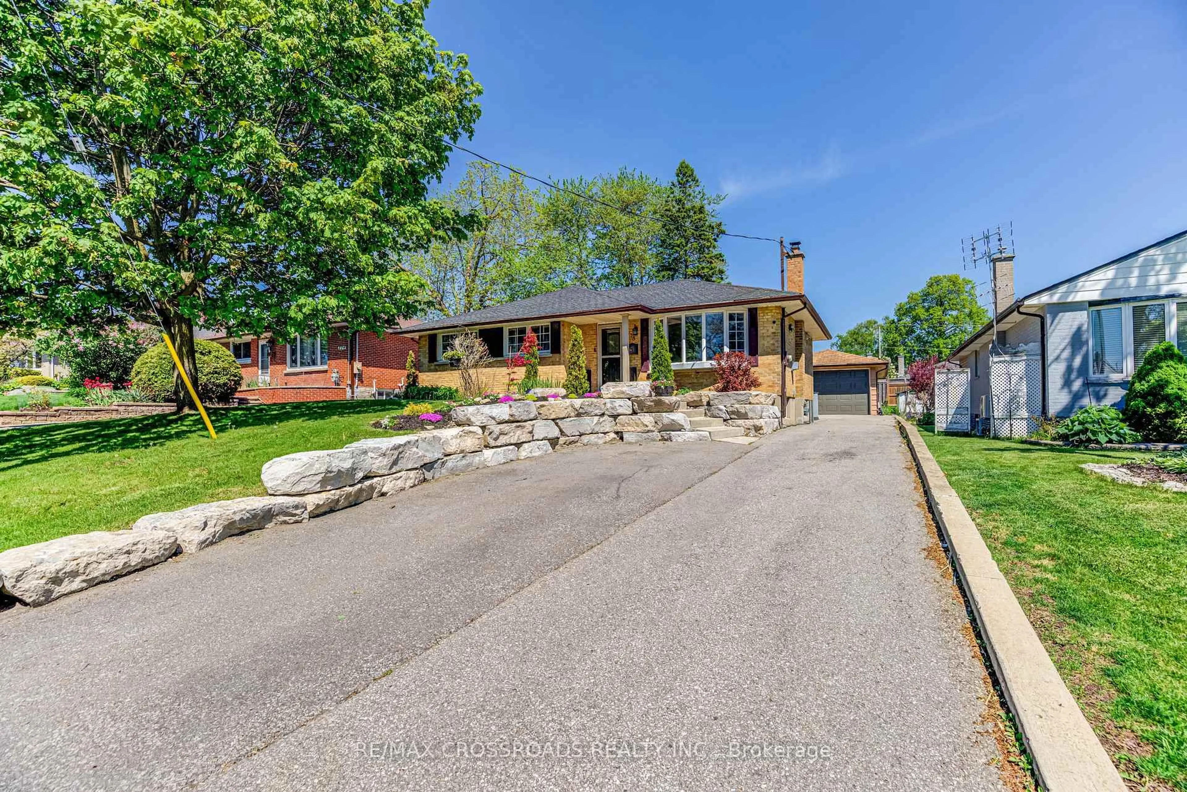
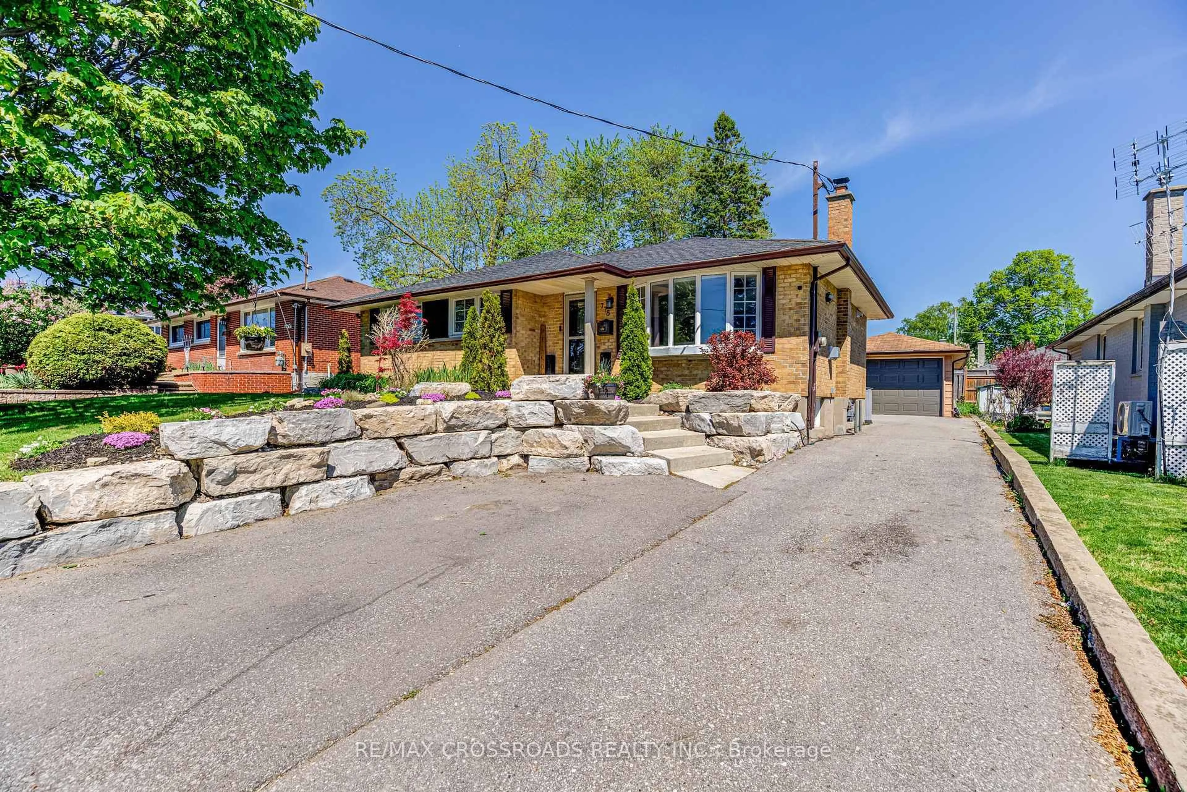
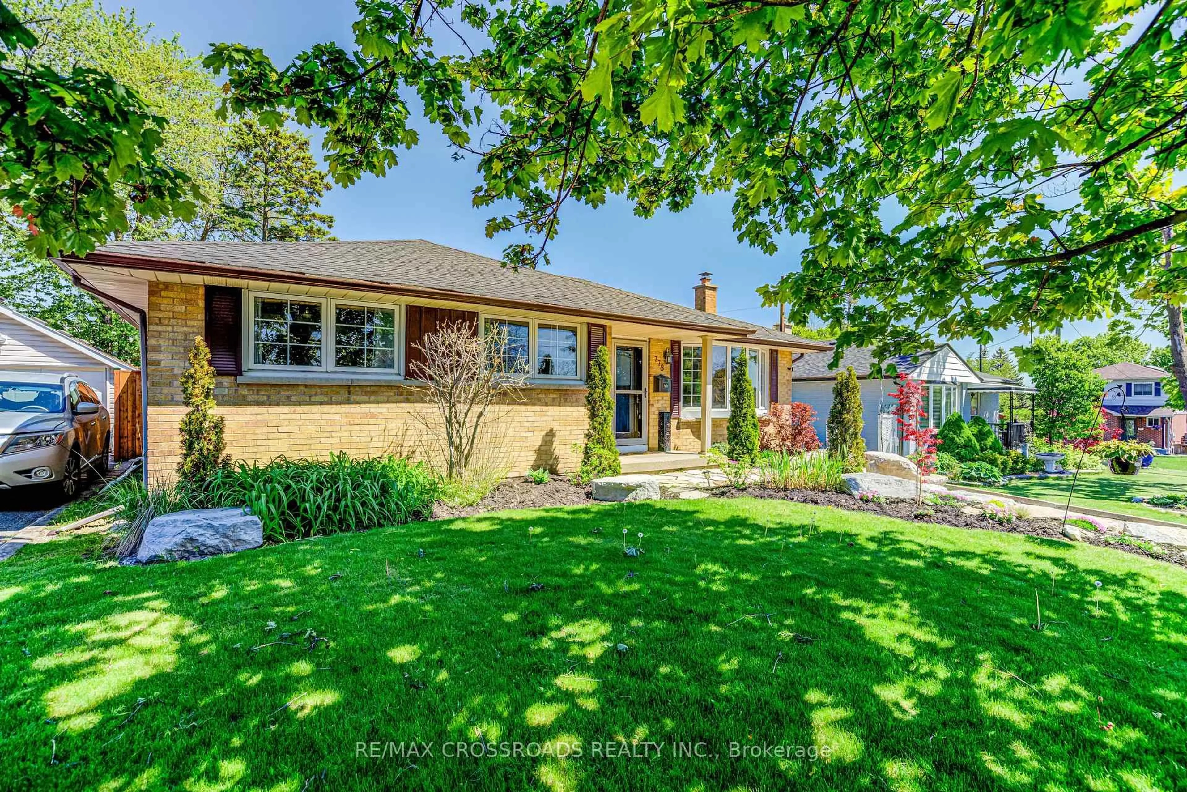
778 Tennyson Ave, Oshawa, Ontario L1H 3K6
Contact us about this property
Highlights
Estimated valueThis is the price Wahi expects this property to sell for.
The calculation is powered by our Instant Home Value Estimate, which uses current market and property price trends to estimate your home’s value with a 90% accuracy rate.Not available
Price/Sqft$935/sqft
Monthly cost
Open Calculator
Description
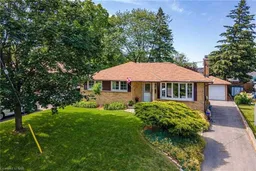
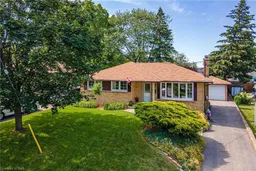
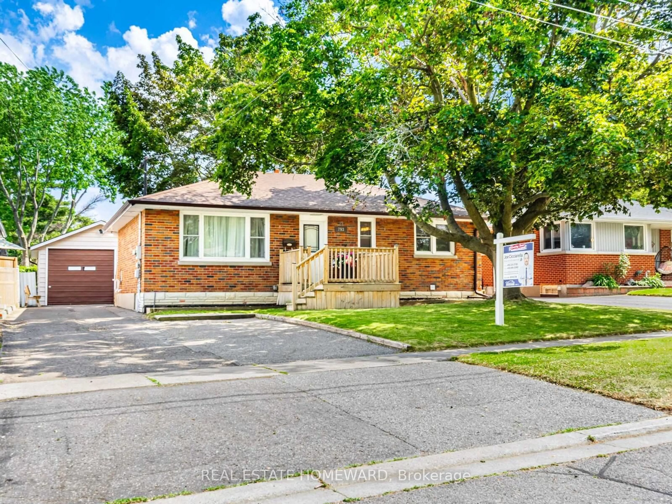
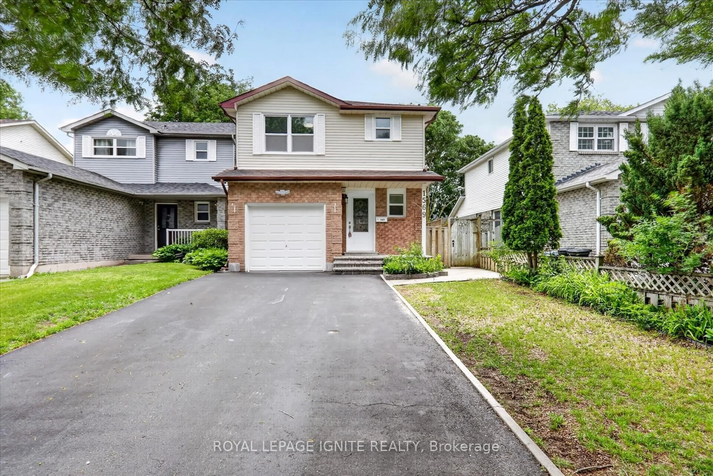
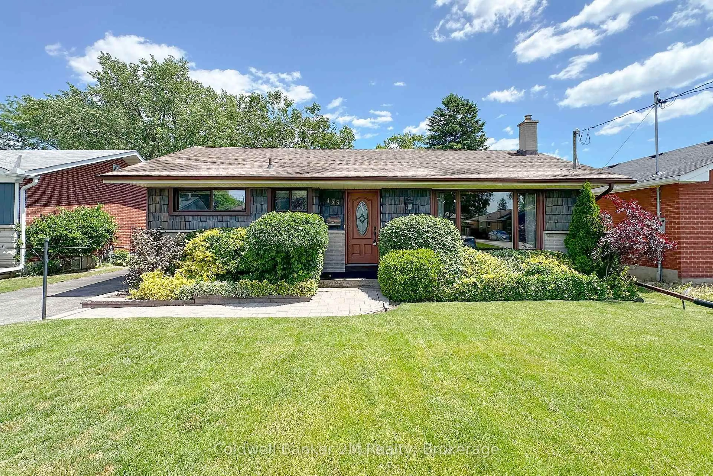
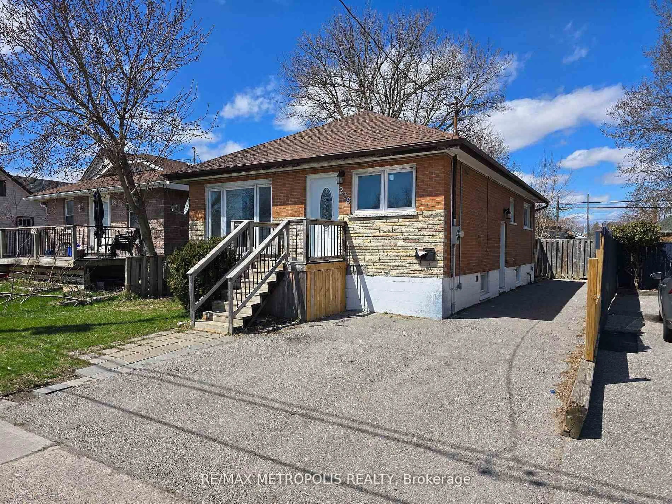
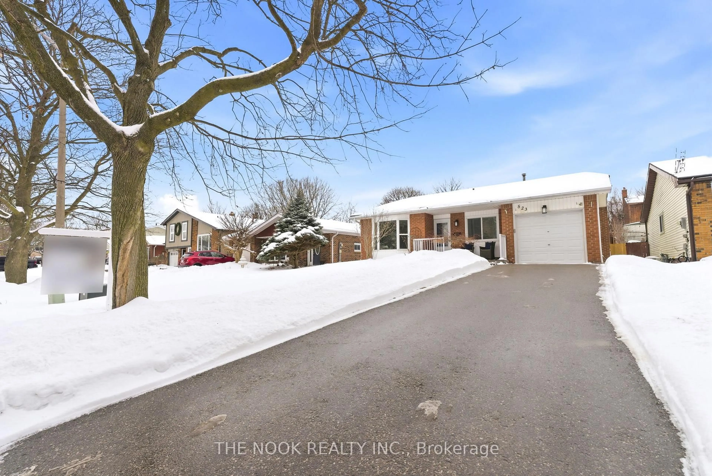
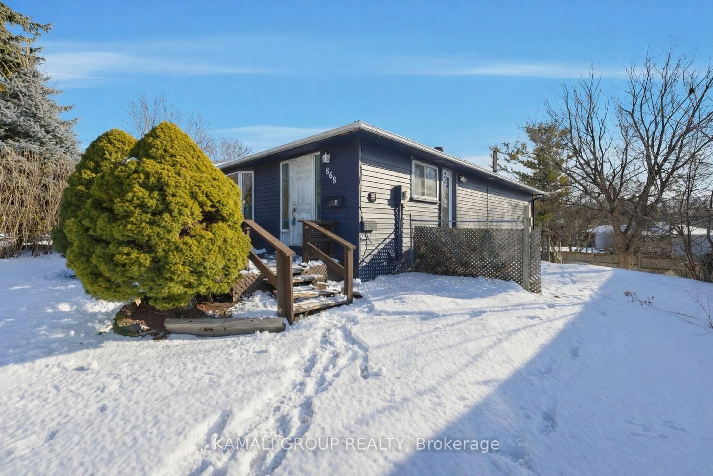
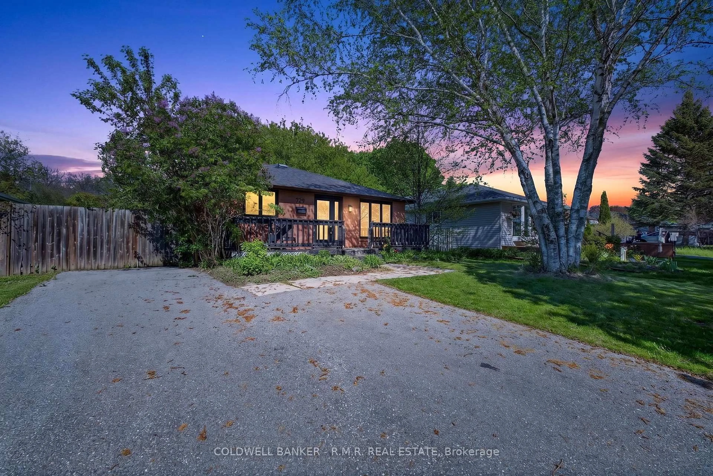
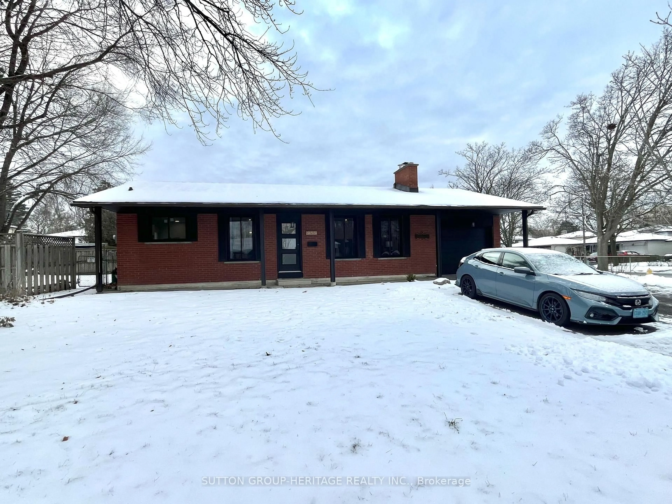
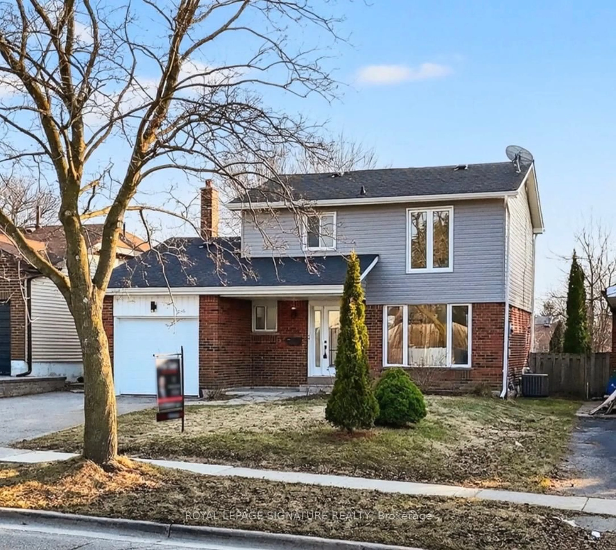
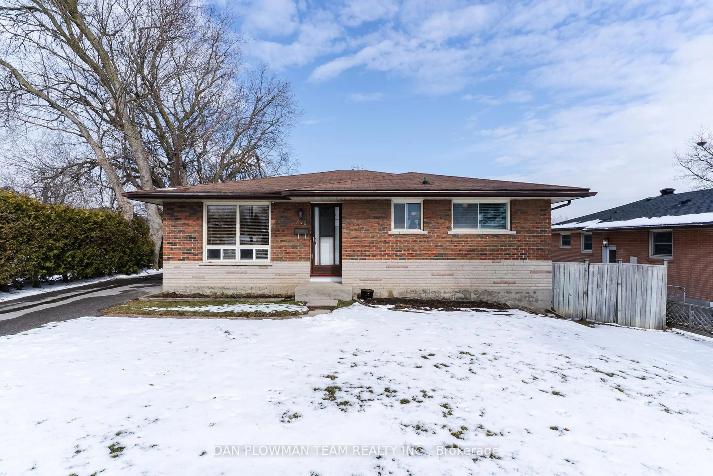
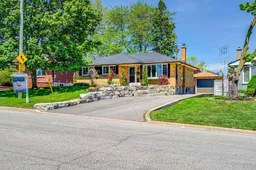
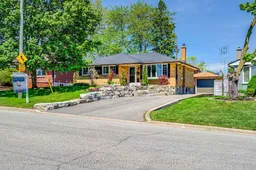
Beautifully renovated 3+1 bedroom, 2-bathroom bungalow offering exceptional space, versatility, and income potential. Filled with natural light from large windows throughout, the home features a bright and inviting main level with 3 spacious bedrooms, each complete with custom oversized closets and built-in drawers for optimal storage and organization. The bright eat-in kitchen offers generous counter space and ample cabinetry, making it both functional and welcoming for everyday living and entertaining. The fully finished basement adds incredible flexibility, featuring a bright 1-bedroom in-law suite with a separate entrance, perfect for multigenerational living or generating rental income to help offset your mortgage. An extra-large bonus room offers endless possibilities and can be used as a family room, home office, playroom, gym, man cave, or even an additional bedroom. With ample storage space in the laundry room, this basement is as practical as it is versatile. Situated on an extra-large, beautifully landscaped lot in the quiet and sought-after Donevan neighbourhood, the property offers a private backyard retreat ideal for relaxing or entertaining. Just minutes to Highway 401, this location provides exceptional convenience for commuters while being close to shopping, restaurants, amenities, parks, and entertainment. The long and wide driveway accommodates up to 7 vehicles and leads to an extra-long detached 1.5-car garage with electricity and a new insulated garage door (2022).Expensive recent updates include a 200 amp electrical panel (2021), heat pump (2024), roof (2023), and washer and dryer (2025). A move-in ready property combining comfort, functionality, flexibility, and an unbeatable location for today's lifestyle.
Property Details
Interior
Features
Exterior
Features
Parking
Garage spaces 1.5
Garage type Detached
Other parking spaces 7
Total parking spaces 8
Property History
 44
44