Contact us about this property
Highlights
Estimated valueThis is the price Wahi expects this property to sell for.
The calculation is powered by our Instant Home Value Estimate, which uses current market and property price trends to estimate your home’s value with a 90% accuracy rate.Not available
Price/Sqft$495/sqft
Monthly cost
Open Calculator
Description
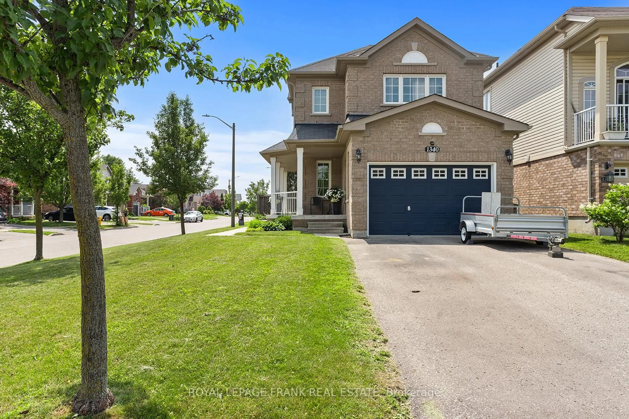
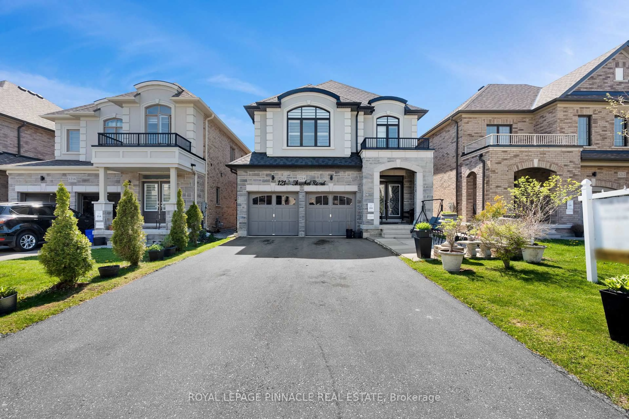
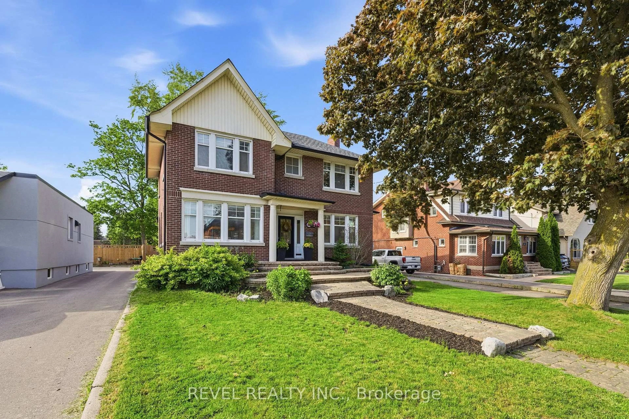
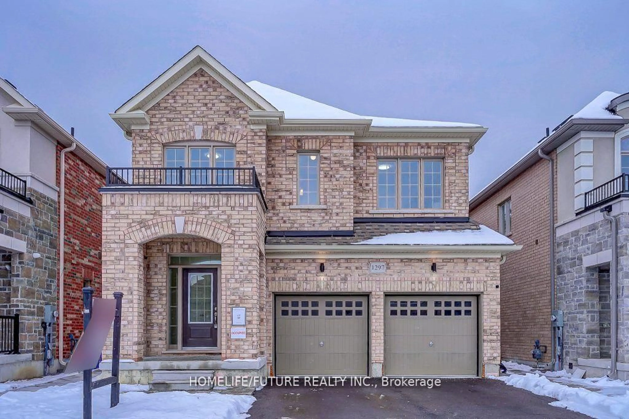
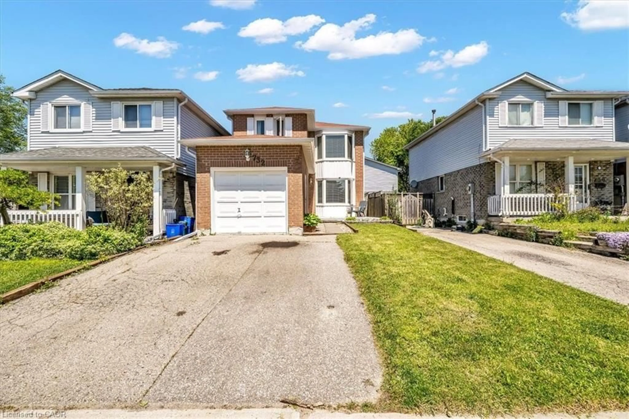
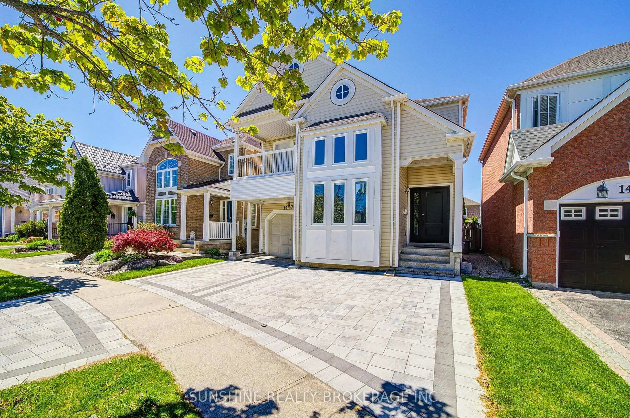
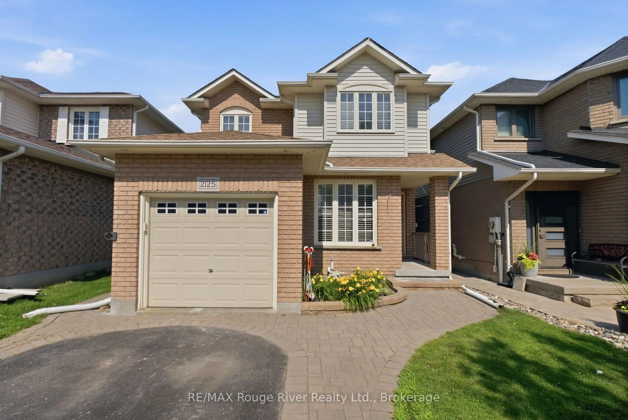
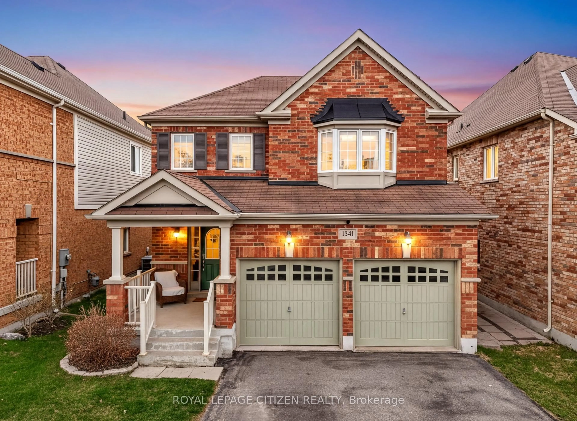
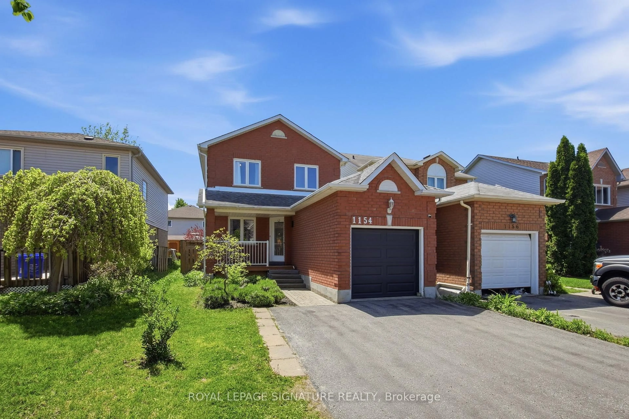
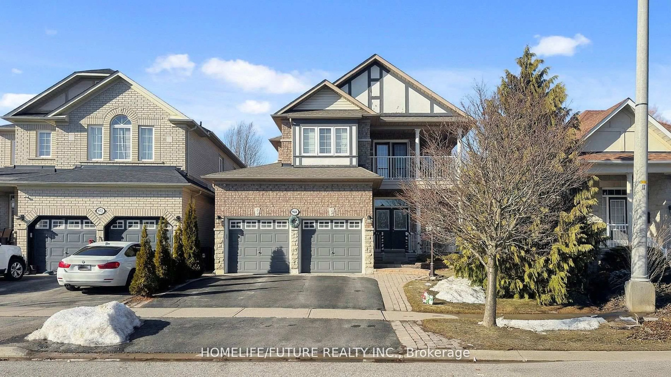
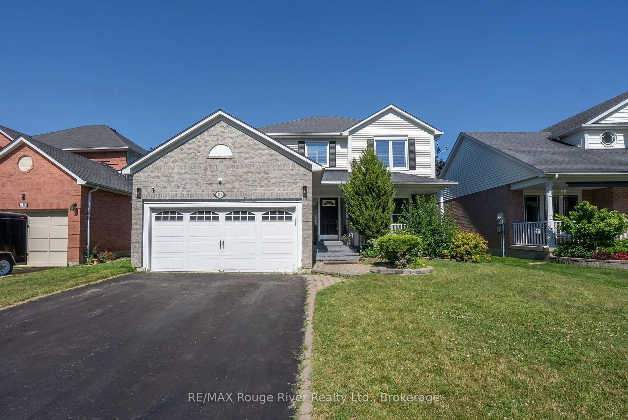
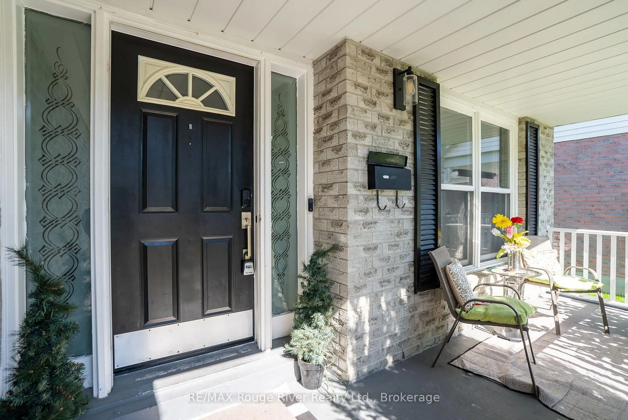
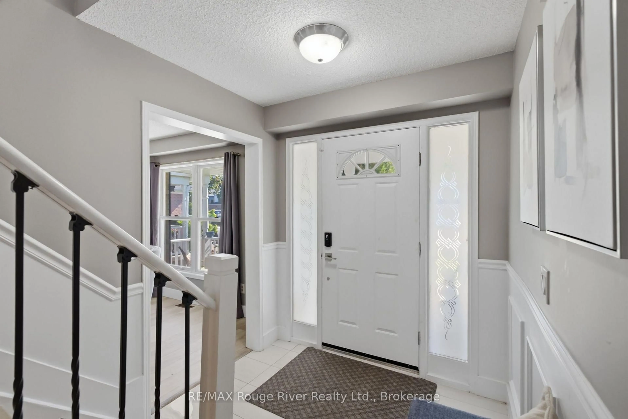
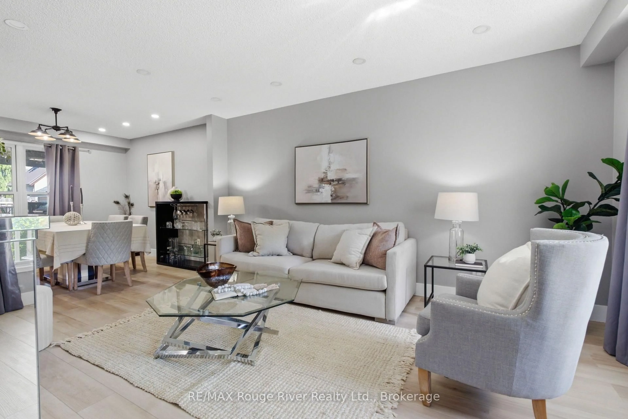
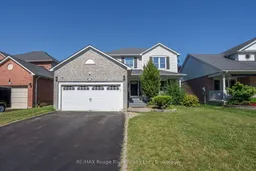
Amazing location in one of Oshawa's most desirable neighbourhoods, this beautiful sun-filled family home offers a perfect blend of comfort, style, and functionality. The inviting main floor features a bright living and dining area with large windows, French doors, and pot lighting, creating a warm and welcoming space for everyday living and entertaining. The spacious family room is the heart of the home, showcasing a stunning cathedral ceiling, gas fireplace, and walkout to the private backyard oasis complete with a deck and above-ground pool. The eat-in kitchen is designed for both functionality and style, featuring quartz countertops, stainless steel appliances, a gas stove, double oven, built-in microwave, tile backsplash, breakfast bar, and ample cabinetry. Upstairs, you will find three spacious bedrooms and two bathrooms. The luxurious primary retreat features a walk-in closet and spa-inspired five-piece ensuite with a glass shower and Jacuzzi tub. Additional bedrooms offer generous closet space, large windows, and California shutters. The partially finished basement provides additional living space with a bonus office area or fourth bedroom. Additional highlights include main floor laundry, a double car garage, no sidewalk to shovel, and a private fenced backyard perfect for enjoying summer days by the pool. Ideally located close to top-rated schools, parks, trails, shopping, grocery stores, Highway 401 and 407, this exceptional home offers everything your family needs in a prime Oshawa location.
Upcoming Open House
Property Details
Interior
Features
Exterior
Features
Parking
Garage spaces 2
Garage type Attached
Other parking spaces 4
Total parking spaces 6
Property History
 42
42