Open: Sat, 11AM to 4PM
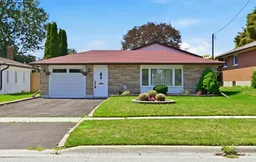
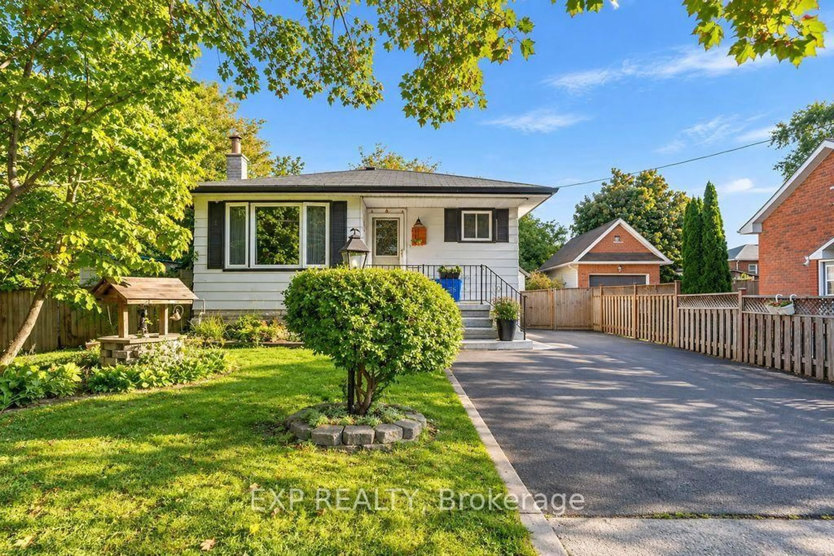
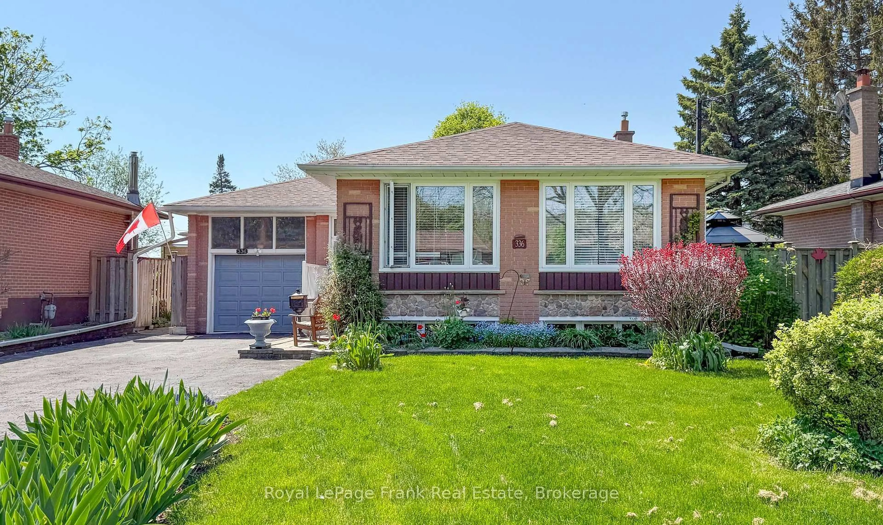
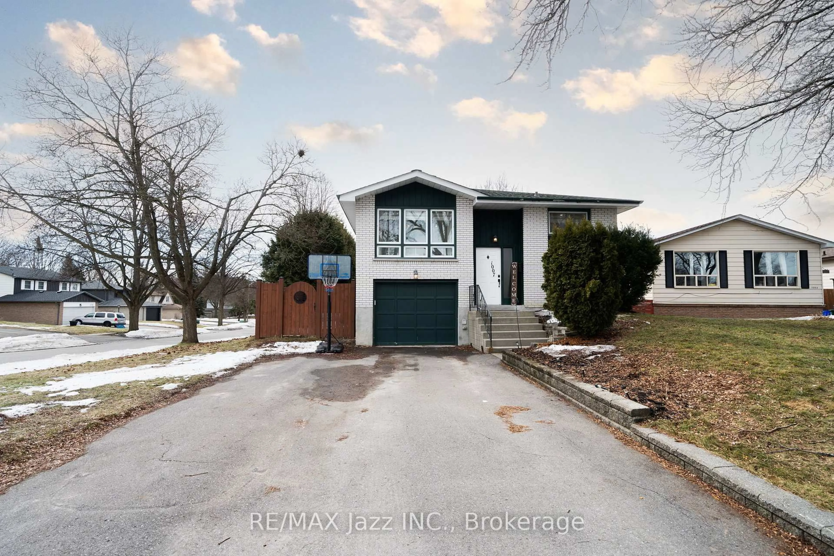
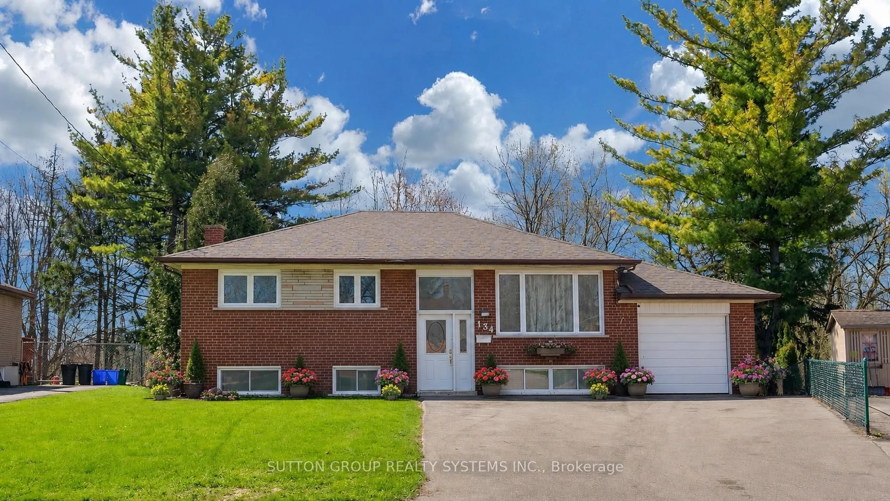
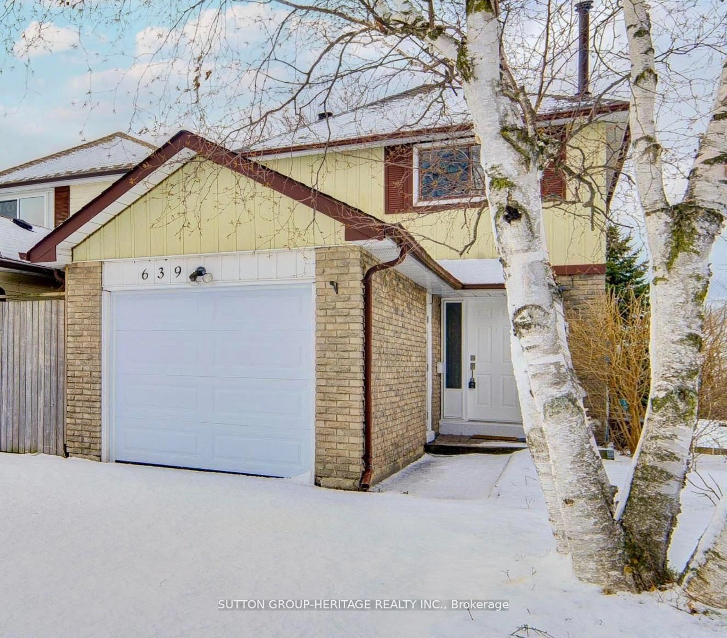
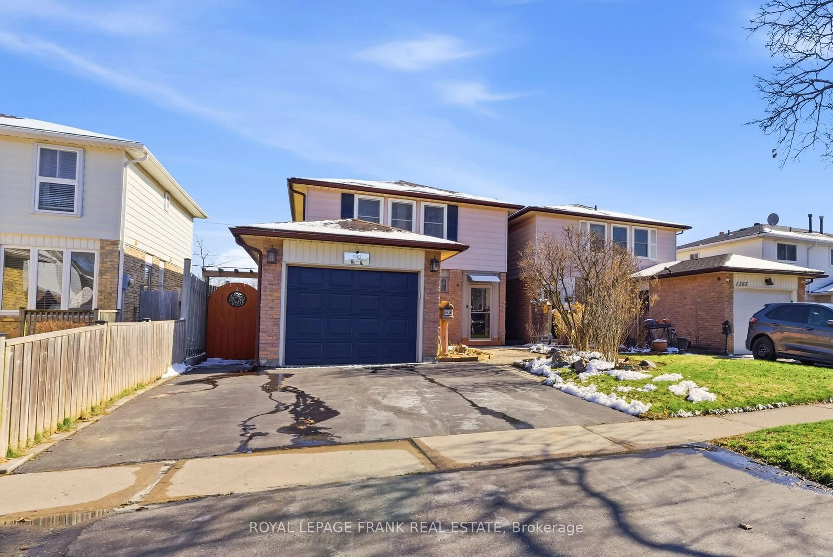
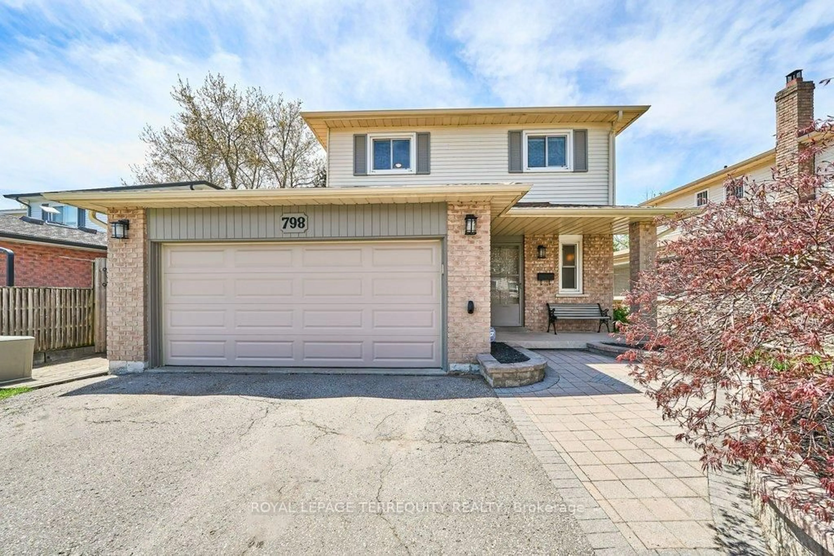
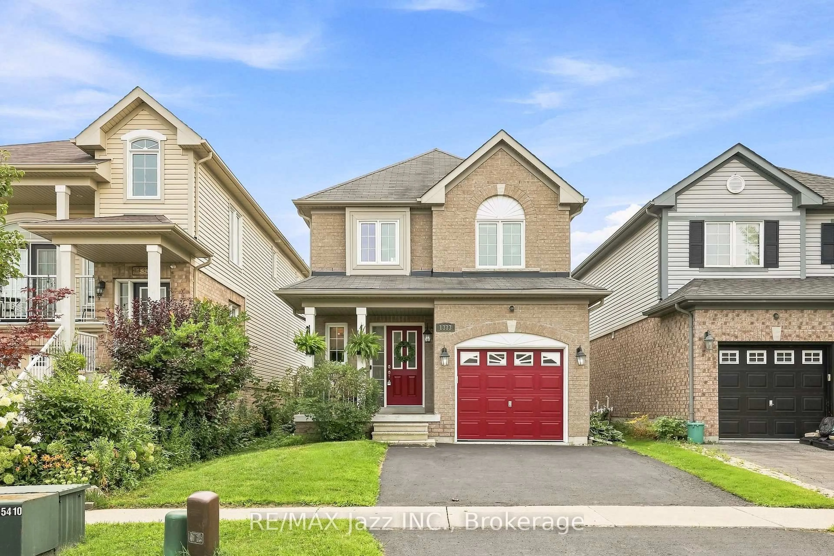
Home with brick exterior material, street for 132 Athabasca St, Oshawa Ontario L1H 7H8
3 hours on Market

132 Athabasca St, Oshawa, Ontario L1H 7H8

Detached
3
2
~700-1100 sqft
$599,900
Get pre-qualifiedPowered by nesto
Detached
3
2
~700-1100 sqft

Contact us about this property

Call

Highlights

Property Estimate

Days on market3 hours

Estimated valueNot available

Price/Sqft$701/sqft

Monthly cost

Open Calculator

Description

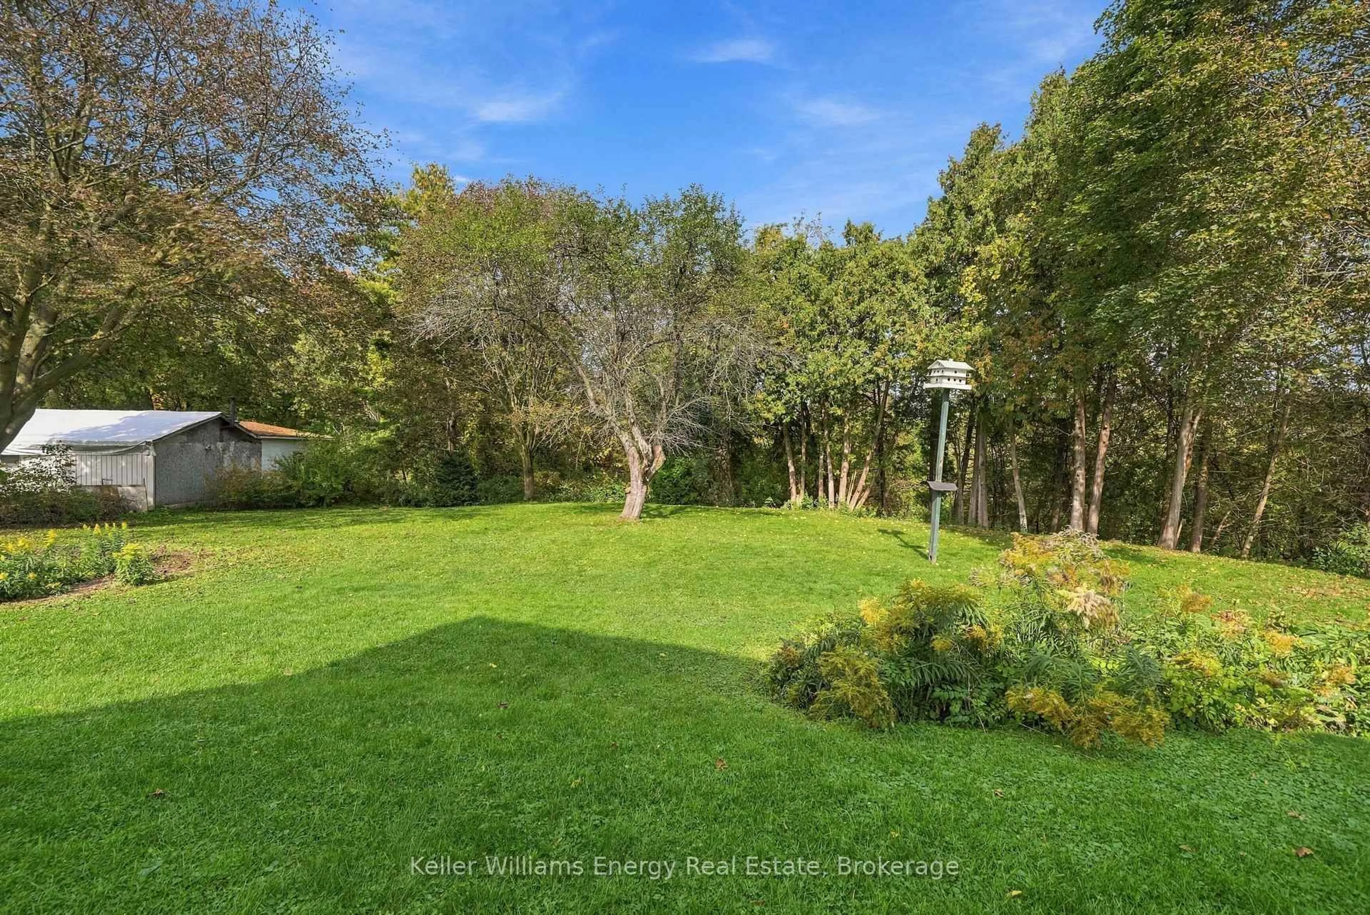
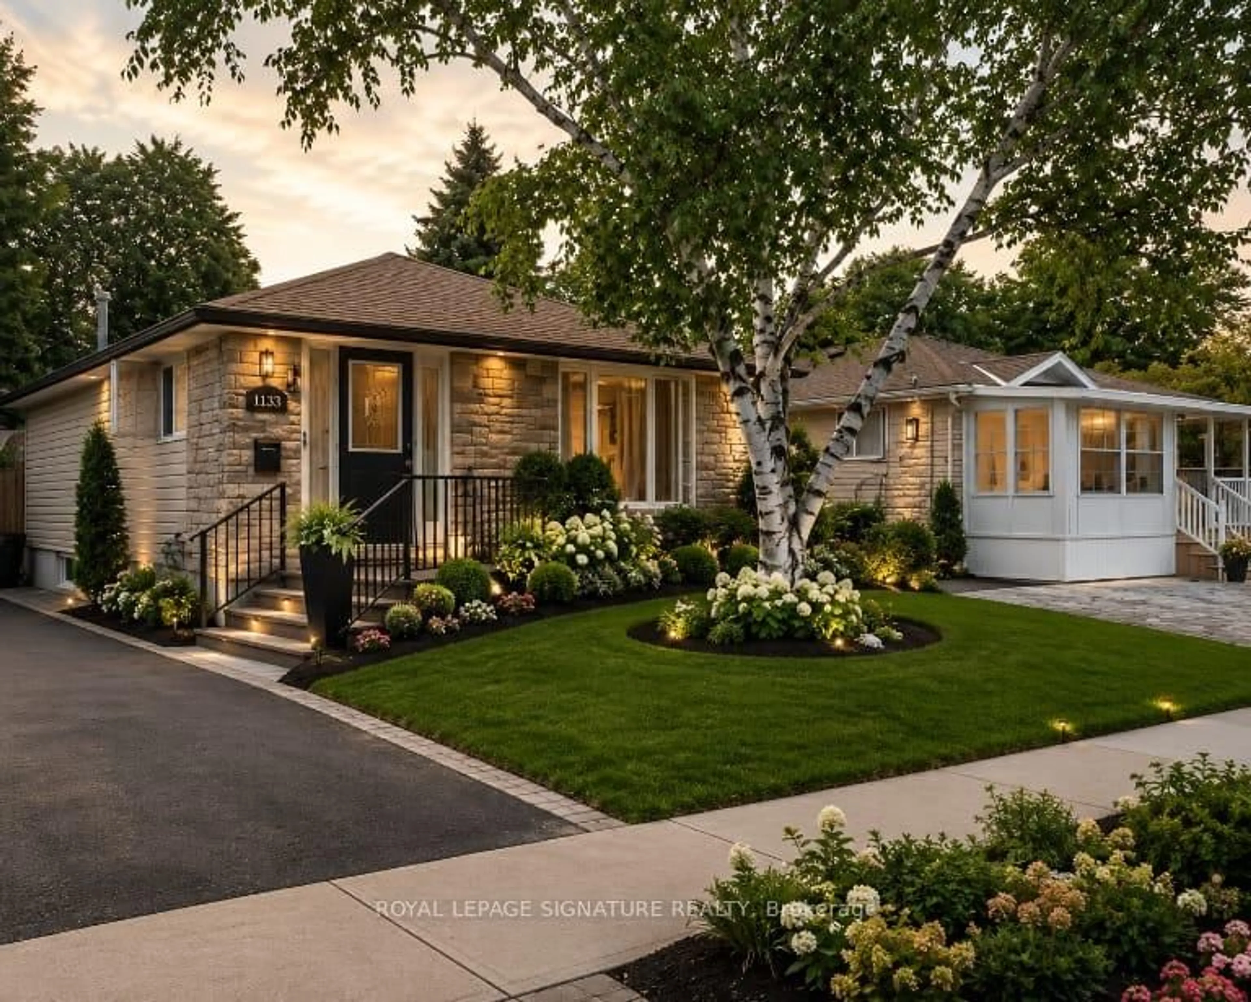
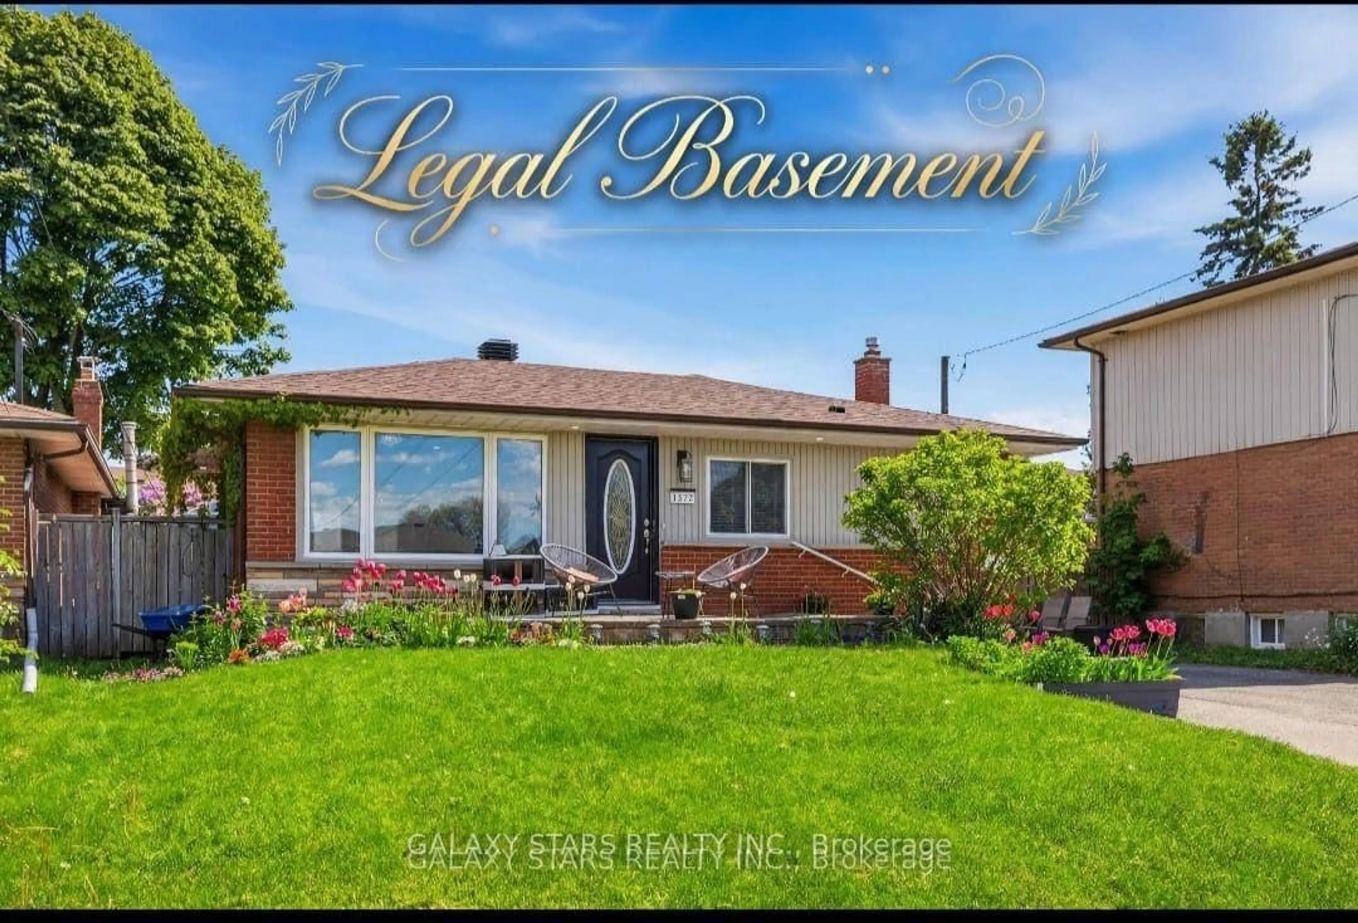
This Meticulously Maintained 3-Level Backsplit is Situated in a Great Location of Oshawa, Directly Across from Mackenzie Park. 3 Bedrooms on the Upper Level. Good Sized Finished Rec Room on Lower Level. The Beautiful Backyard Provides Space for Gardening & Entertaining. Enjoy your Morning Coffee or Late Night Card Games in the Sunroom just off of the Attached Single Car Garage.This Home Offers a Fantastic Combination of Location, Comfort & Functional Living Space.


Upcoming Open Houses

Aug 8Sat11:00 AM - 1:00 PM
Aug 8Sat2:00 PM - 4:00 PM
Aug 9Sun11:00 AM - 1:00 PM
Aug 9Sun2:00 PM - 4:00 PM

Property Details

StyleBacksplit 3
View-
Age of property-
SqFt~700-1100 SqFt
Lot Size5,082 SqFt(101.6 x 50.02)
Parking Spaces3
MLS ®NumberE13639492
Community NameEastdale-Donevan
Data SourceTRREB
Listing byRE/MAX ROUGE RIVER REALTY LTD.

Features

Heating: Forced Air
Cooling: Central Air
Basement: Finished

Main Floor

Living

4.67 x 3.264

hardwood floor / Window

Kitchen

3.243 x 2.529

Vinyl Floor

Dining

3.44 x 3.049

hardwood floor / Window


Features

Lot size: 5,082 SqFt

Parking

Garage spaces 1

Garage type Attached

Other parking spaces 2

Total parking spaces 3


Property History

Aug 5, 2026
ListedActive
$599,900
3 hours on market
history photo preview27
Listing by trreb®
Property listed by RE/MAX ROUGE RIVER REALTY LTD., Brokerage
Agent Banner Image
Interested in this property?Get in touch to get the inside scoop.
Market Data - Eastdale-Donevan

Geo Zone Map ThumbnailEastdale-Donevan

Buyer's Market

View Market Data

Detached house - for the past 30 days

Buyer's market Seller's market

Avg. Days on Market

Past 30 days

15 days

Compared to

2025

25 days

2024

17 days

2023

11 days

New Listings

Past 30 days

45 listings

Compared to

2025

52 listings

2024

53 listings

2023

50 listings

Units sold

Past 30 days

13 units

Compared to

2025

22 units

2024

25 units

2023

29 units

Median Sold Price

Past 30 days

$700,000

Compared to

2025

$750,000

2024

$819,000

2023

$815,000


Population and Demographics

Overview

Total population 26108
Average household income $118,913

Age (%)

0 to 19
21%
20 to 34
19%
35 to 49
19%
50 to 64
22%
65 and plus
19%

Household composition (%)

Single family
71%
Single person
24%
Multi person
5%
Multi family
1%

Mother tongue (%)

English
90%
Others
5%
French
2%
Polish
1%

House tenancy (%)

Owners
77%
Renters
23%

What’s nearby?Essentials within 5 km

Local Logic

Transportation Scores

Estimated Budget