
80 Athol St #403, Oshawa, Ontario L1H 8B7
Contact us about this property
Highlights
Estimated valueThis is the price Wahi expects this property to sell for.
The calculation is powered by our Instant Home Value Estimate, which uses current market and property price trends to estimate your home’s value with a 90% accuracy rate.Not available
Price/Sqft$408/sqft
Monthly cost
Open Calculator
Description
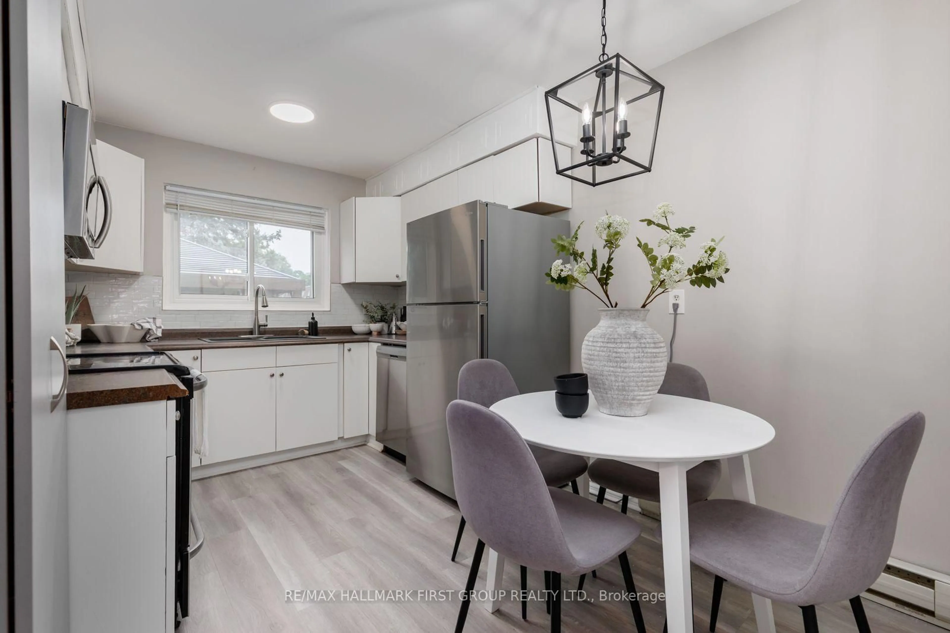
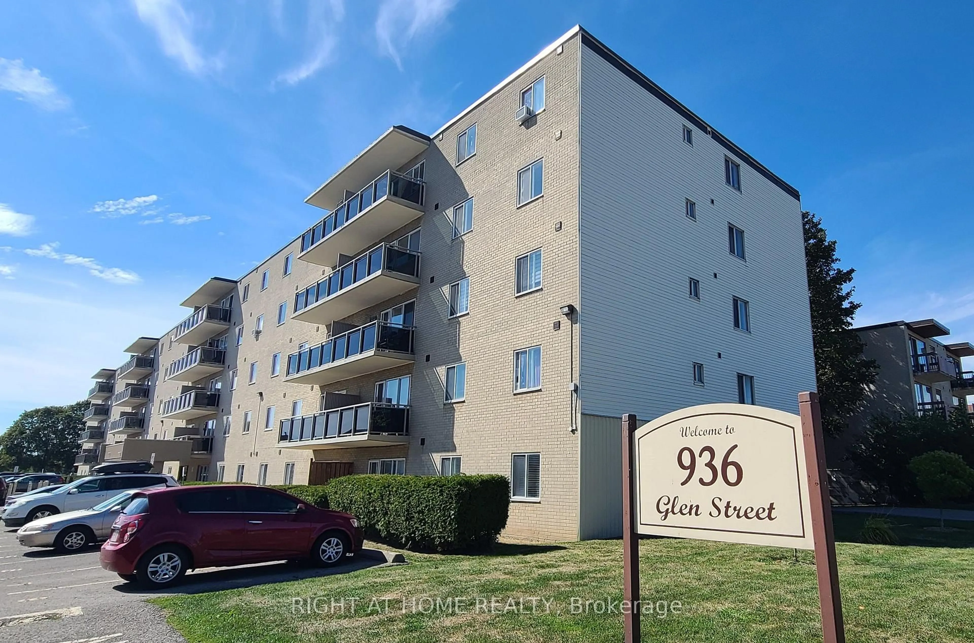
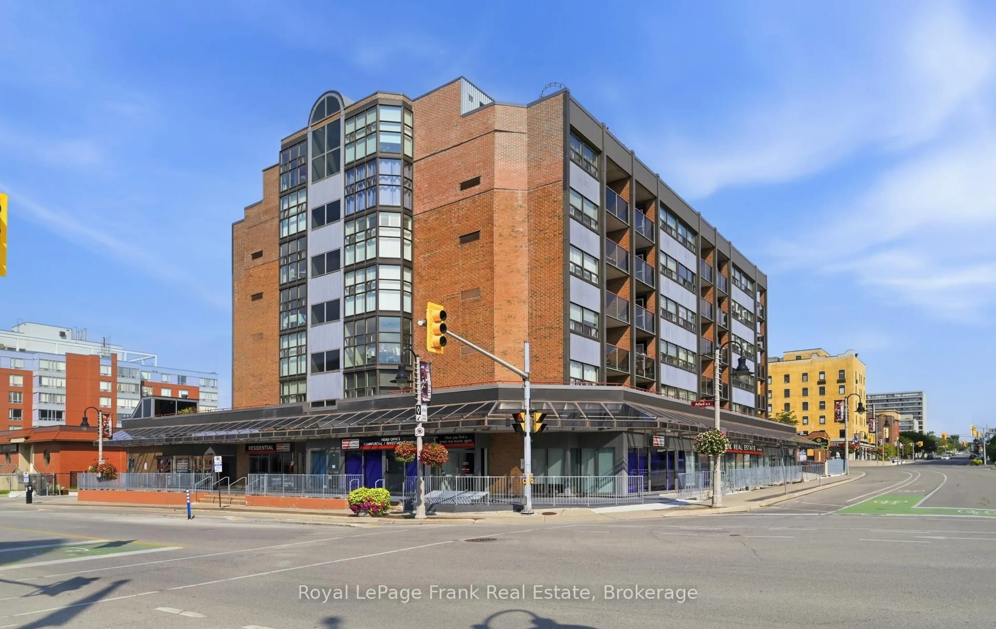
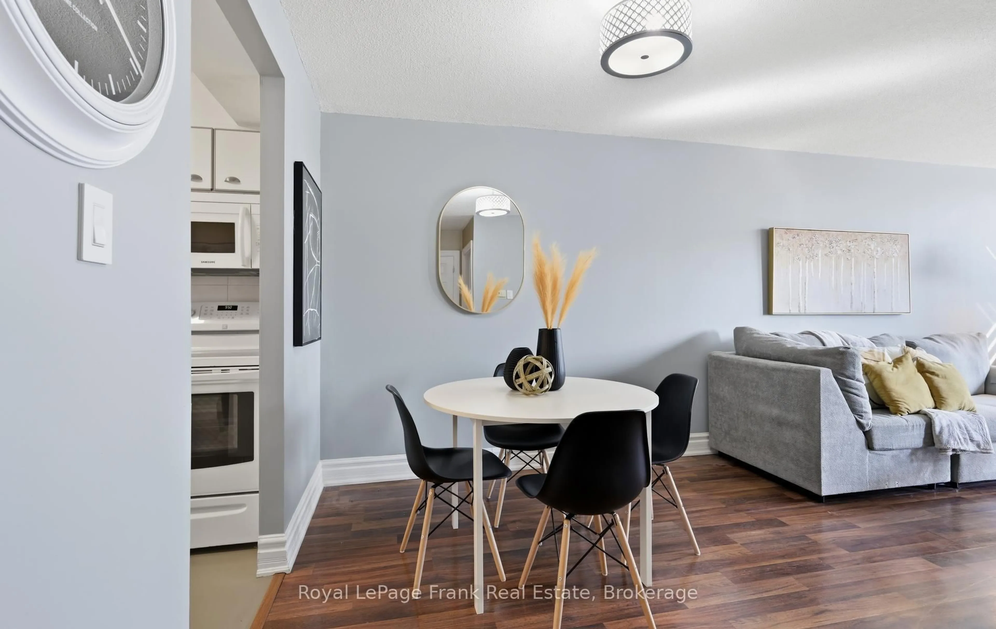
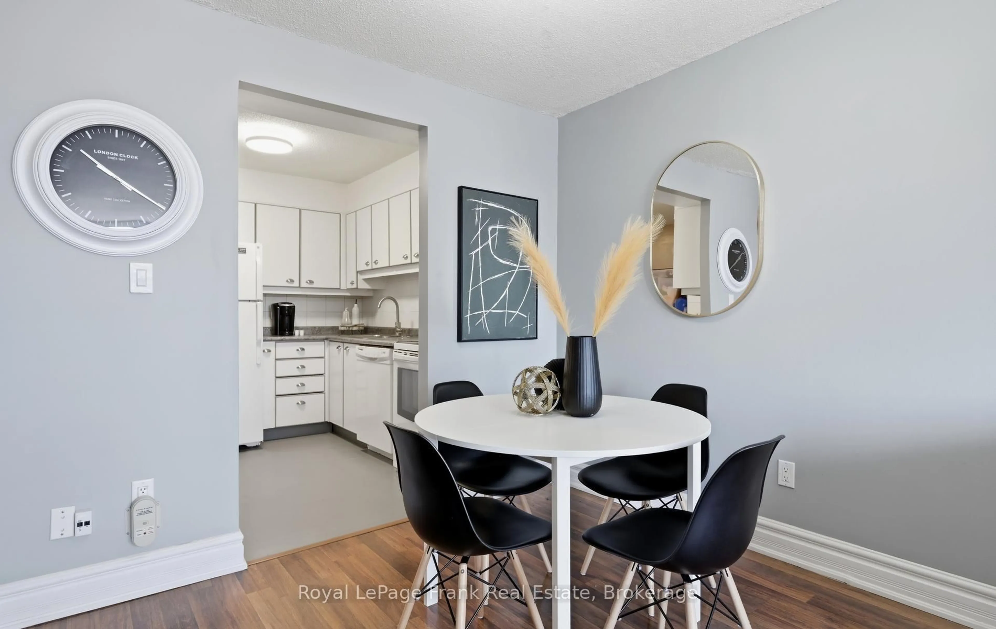
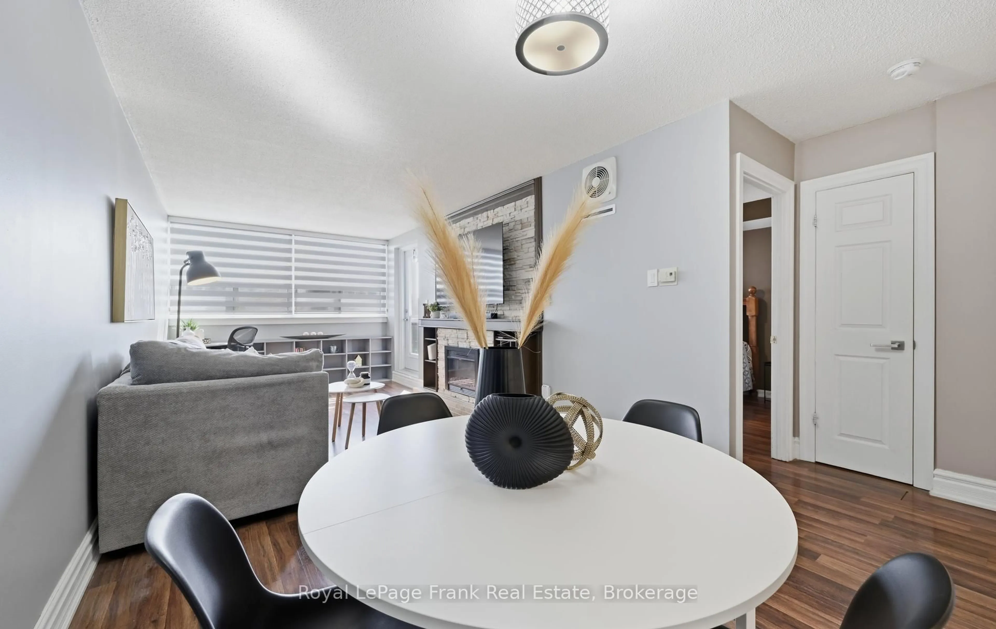
Located in the heart of downtown Oshawa this offers a spotless, move-in-ready living space in a clean, quiet, and well-maintained building. This bright 753-square-foot one-bedroom unit boasts a desirable southeast view, filled with natural light and complete with custom window blinds. Recent updates include modernized plumbing in both the kitchen and bathroom. The bathroom features a walk-in glass shower and large linen closet. Convenience is built right into the suite with dedicated in-suite laundry and a spacious private storage room. Residents enjoy access to building amenities, including an exercise room, saunas, a party room, an outdoor patio, and secure underground parking. Situated just steps from local amenities, the Tribute Centre, and UOIT's downtown campus. This condo presents an ideal opportunity for first-time buyers, downsizers, or investors seeking a turnkey downtown home.
Property Details
Interior
Features
Main Floor
Living
7.2 x 2.95Combined W/Dining / W/O To Balcony / Laminate
Dining
7.2 x 2.95Combined W/Living / Laminate
Kitchen
2.85 x 2.7B/I Dishwasher / B/I Microwave / Vinyl Floor
Primary
3.6 x 3.15Large Closet / Window / Laminate
Exterior
Features
Parking
Garage spaces 1
Garage type Underground
Other parking spaces 0
Total parking spaces 1
Condo Details
Amenities
Gym, Party/Meeting Room, Sauna, Elevator, Rooftop Deck/Garden
Inclusions
Property History
 31
31