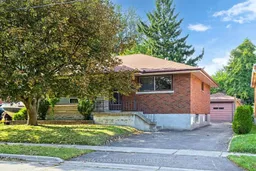
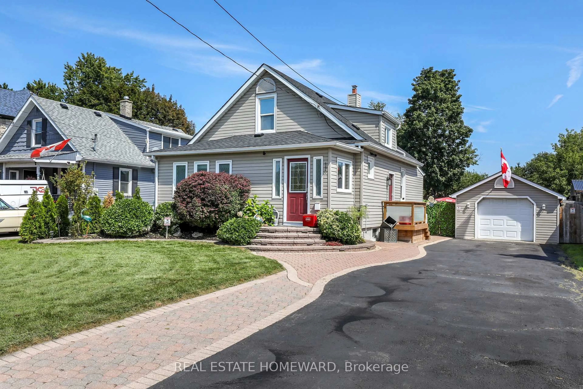
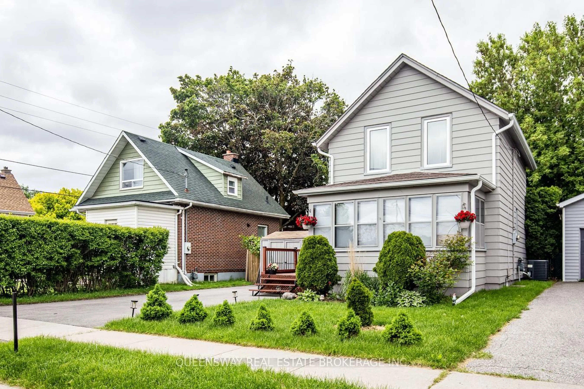
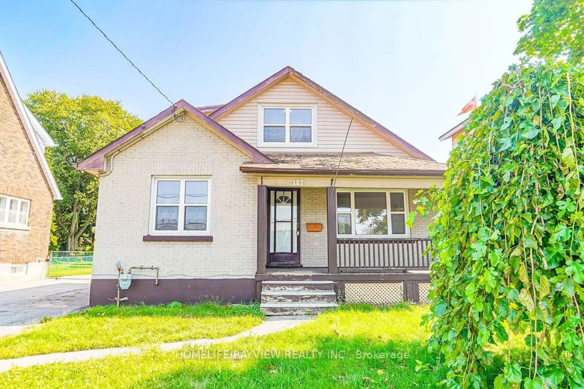
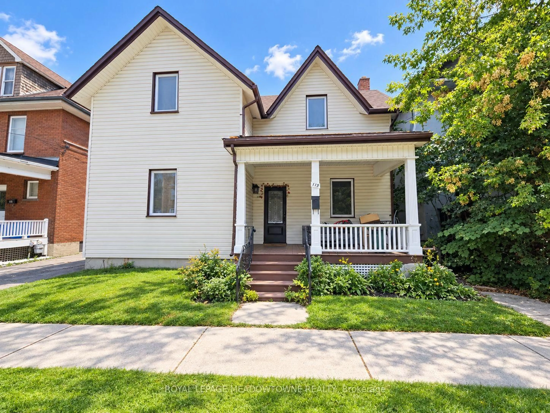
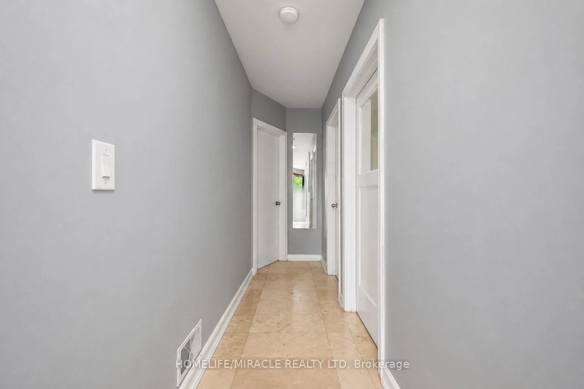
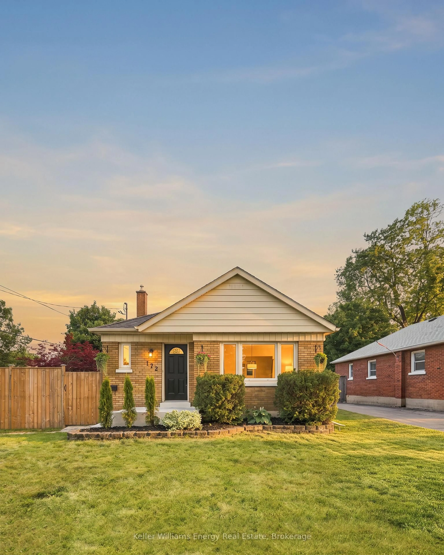
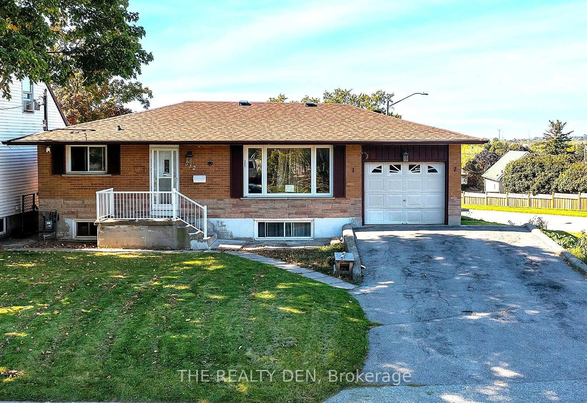
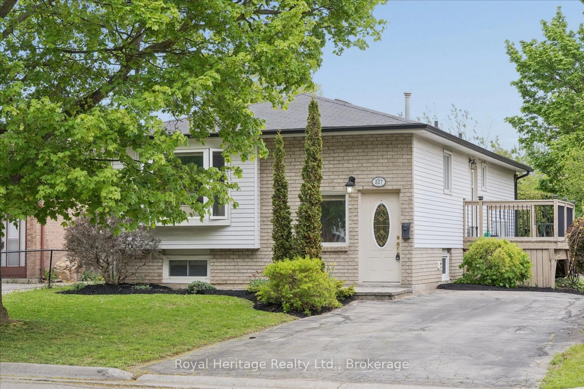
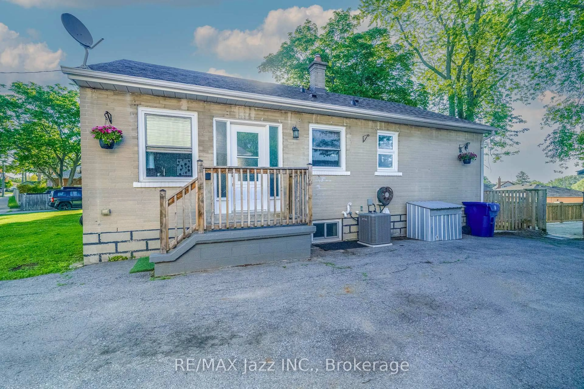
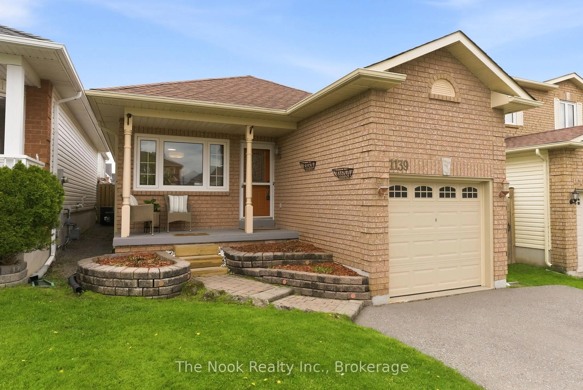
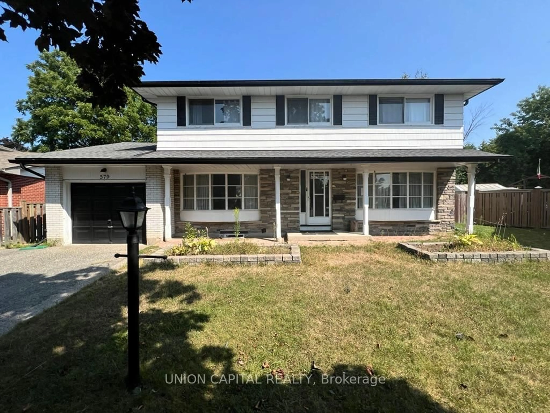
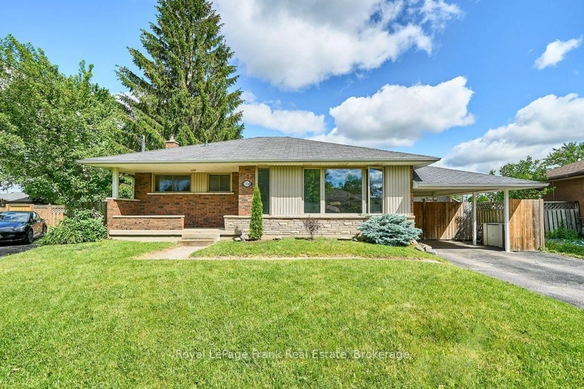
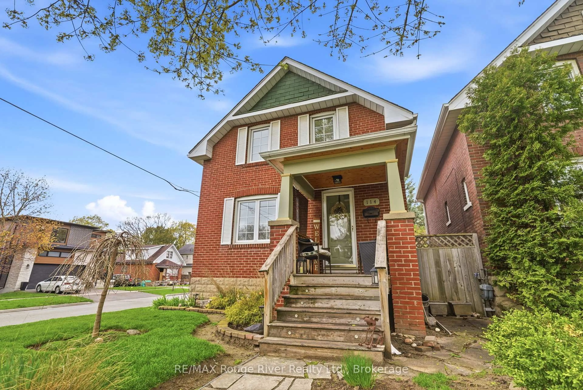
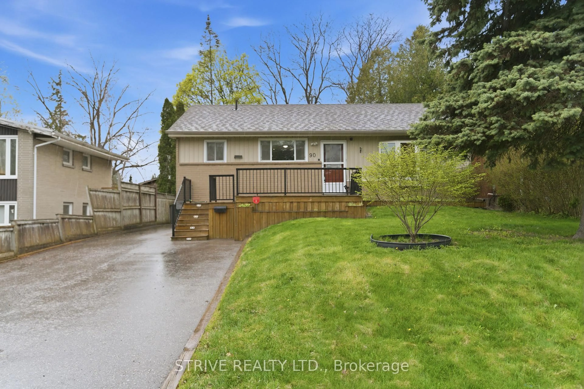
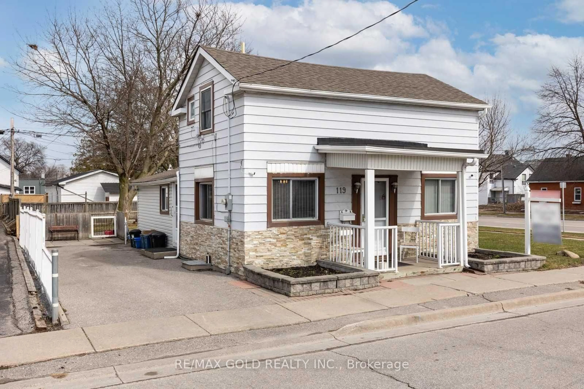
Home with brick exterior material, street for 522 Dunkirk Ave, Oshawa Ontario L1H 3G7
19 hours on Market

522 Dunkirk Ave, Oshawa, Ontario L1H 3G7

Detached
3
1
~1100-1500 sqft
$499,900
Get pre-qualifiedPowered by nesto
Detached
3
1
~1100-1500 sqft

Contact us about this property

Call

Highlights

Property Estimate

Days on market19 hours

Estimated valueNot available

Price/Sqft$394/sqft

Monthly cost

Open Calculator

Description

Welcome to a wonderful opportunity to own a 3-bedroom bungalow on a dead-end street offering approximately 1,218 sq. ft. in Central Oshawa. This inviting home offers a practical layout with comfortable living spaces and three bedrooms, making it an excellent choice for first-time buyers, young families, downsizers, or investors. The partially finished basement has a completely separate entrance and provides valuable additional space that can be tailored to suit your needs - whether you envision an in-law suite, recreation room, home office, gym, or additional storage. Situated in an established residential neighbourhood, the property offers convenient access to everyday amenities, schools, parks, shopping, transit, and major roadways. A great opportunity to get into the Oshawa market and make this home your own - and a new furnace was installed in July of 2026! Don't miss 522 Dunkirk Avenue.


Property Details

StyleBungalow
View-
Age of property-
SqFt~1100-1500 SqFt
Lot Size6,662 SqFt(133.25 x 50)
Parking Spaces5
MLS ®NumberE13699608
Community NameCentral Oshawa
Data SourceTRREB
Listing byCINDY & CRAIG REAL ESTATE LTD.

Features

Heating: Forced Air
Cooling: Central Air
Basement: Part Fin

Main Floor

Br

3.942 x 3.04

Parquet Floor / Closet

Br

3.942 x 3.276

Parquet Floor / Closet

Br

3.942 x 3.037

Parquet Floor / Closet

Kitchen

5.555 x 3.994

Vinyl Floor / Eat-In Kitchen / Pantry


Features

Lot size: 6,662 SqFt

Parking

Garage spaces 1

Garage type Detached

Other parking spaces 4

Total parking spaces 5


Property History

Aug 21, 2026
ListedActive
$499,900
19 hours on market
history photo preview12
Listing by trreb®
Property listed by CINDY & CRAIG REAL ESTATE LTD., Brokerage
Agent Banner Image
Interested in this property?Get in touch to get the inside scoop.
Market Data - Central Oshawa

Geo Zone Map ThumbnailCentral Oshawa

Balanced Market

View Market Data

Detached house - for the past 30 days

Buyer's market Seller's market

Avg. Days on Market

Past 30 days

34 days

Compared to

2025

18 days

2024

28 days

2023

14 days

New Listings

Past 30 days

41 listings

Compared to

2025

37 listings

2024

29 listings

2023

34 listings

Units sold

Past 30 days

14 units

Compared to

2025

16 units

2024

13 units

2023

17 units

Median Sold Price

Past 30 days

$497,500

Compared to

2025

$605,000

2024

$608,000

2023

$660,000


Population and Demographics

Overview

Total population 23303
Average household income $90,366

Age (%)

0 to 19
20%
20 to 34
23%
35 to 49
19%
50 to 64
21%
65 and plus
16%

Household composition (%)

Single family
52%
Single person
39%
Multi person
8%
Multi family
0%

Mother tongue (%)

English
90%
Others
5%
French
2%
Tagalog (Pilipino, Filipino)
1%

House tenancy (%)

Renters
52%
Owners
48%

What’s nearby?Essentials within 5 km

Local Logic

Transportation Scores

Estimated Budget