Open: Sat, 2PM to 4PM
trreb/IMG-E14097856_54a661e8d1cdc5e87c00d412e35b41f45b817ec0b8f5468c7070b6a22154ca66.jpg
1 day on Market

297 Durham Crt, Oshawa, Ontario L1J 5R5

Semi-Detached
3
2
~1100-1500 sqft
$585,000
Get pre-qualifiedPowered by nesto
Semi-Detached
3
2
~1100-1500 sqft

Contact us about this property

Call

Highlights

Property Estimate

Days on market1 day

Estimated valueNot available

Price/Sqft$461/sqft

Monthly cost

Open Calculator

Description

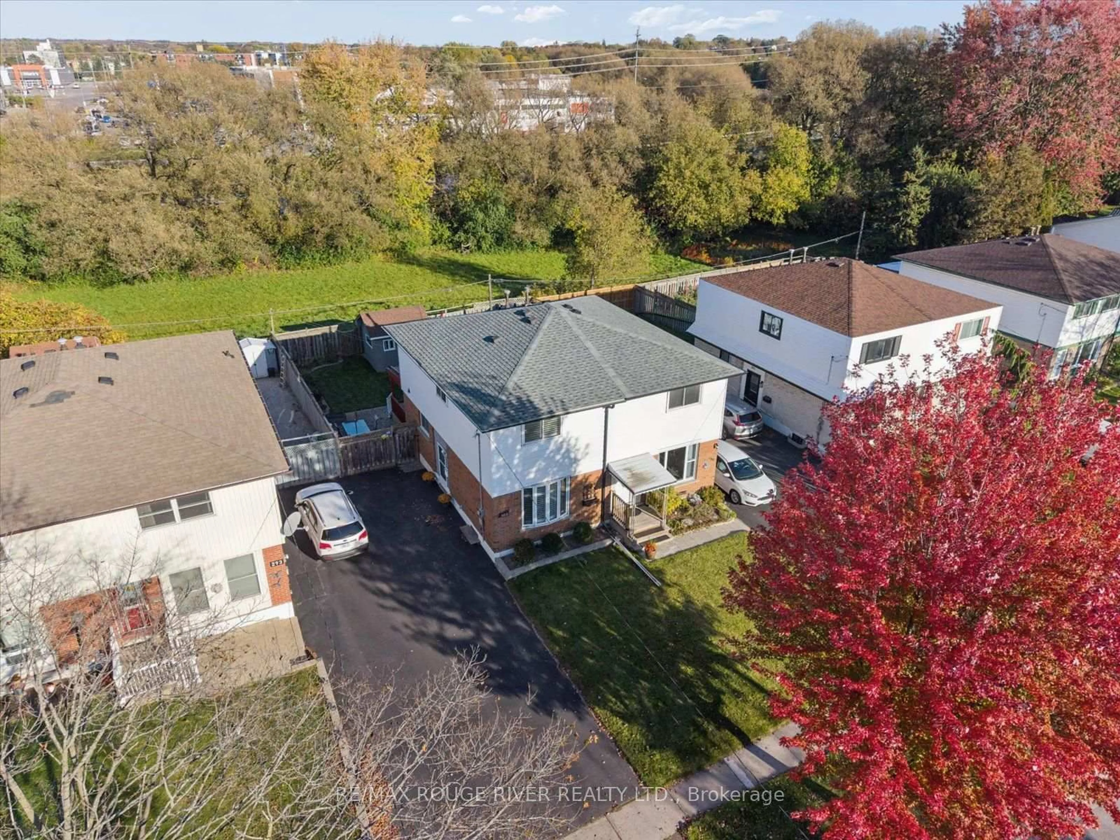
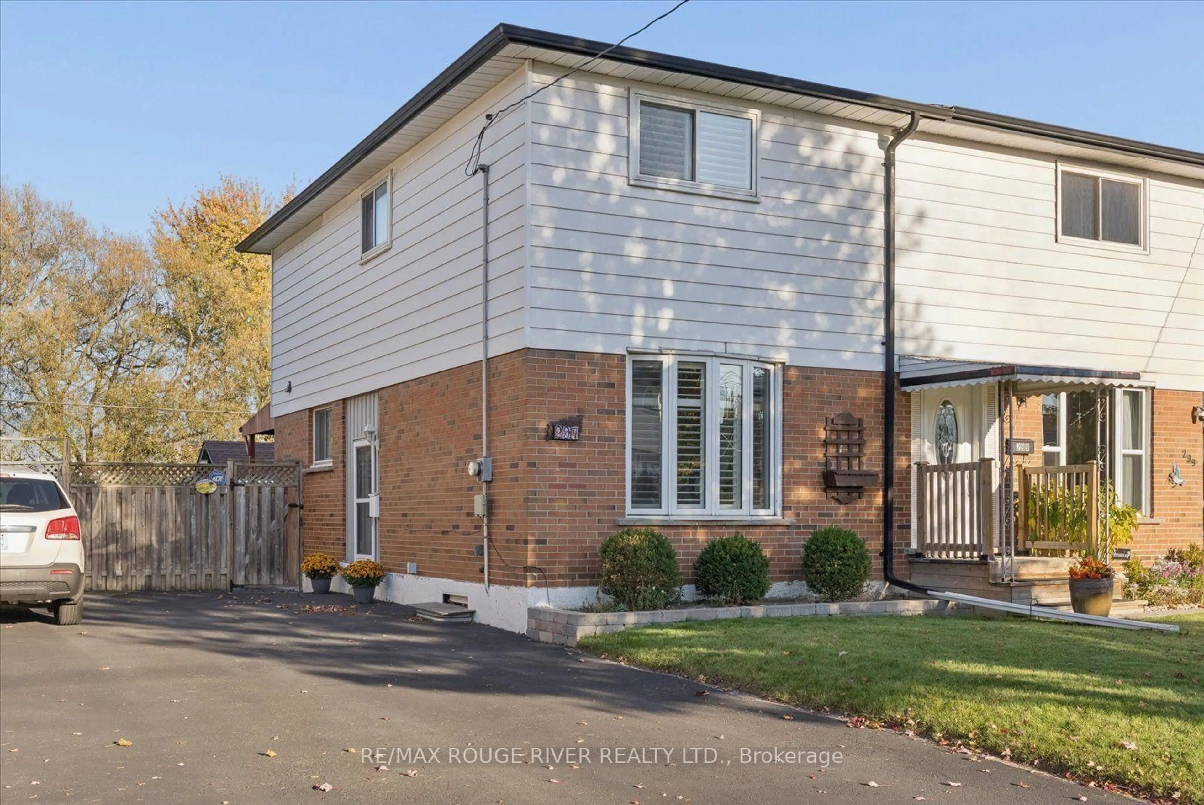
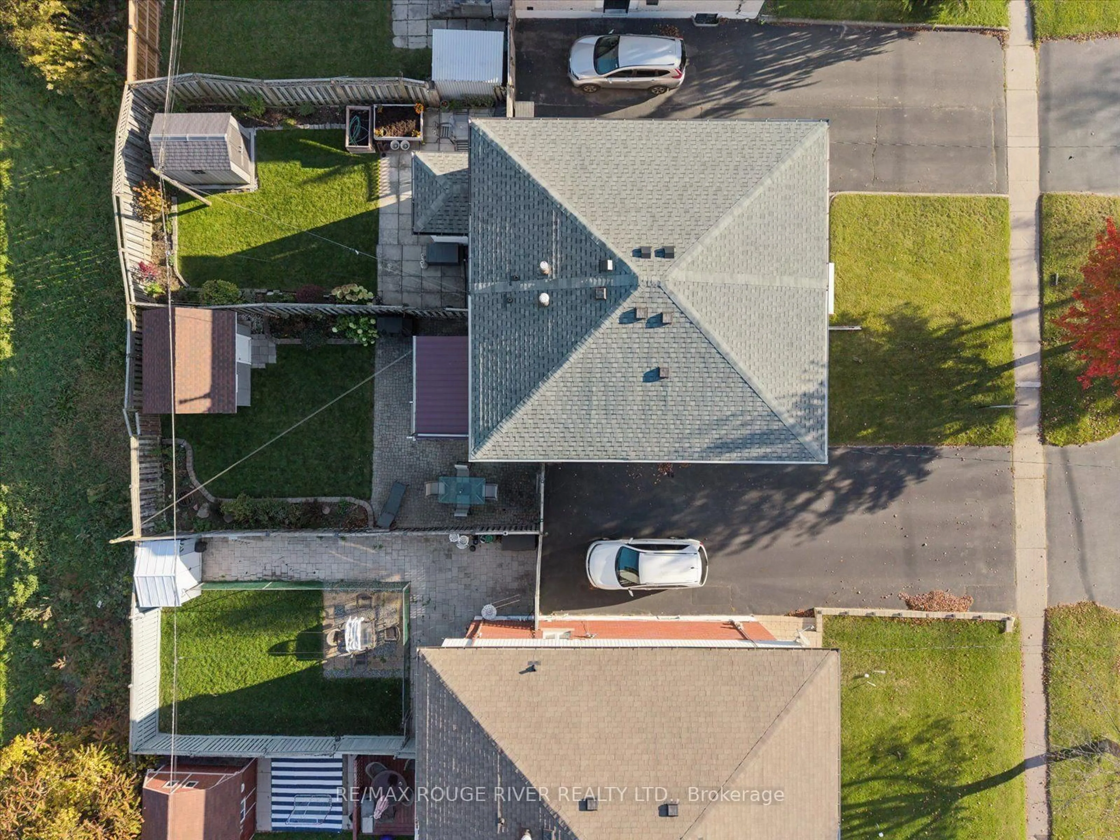
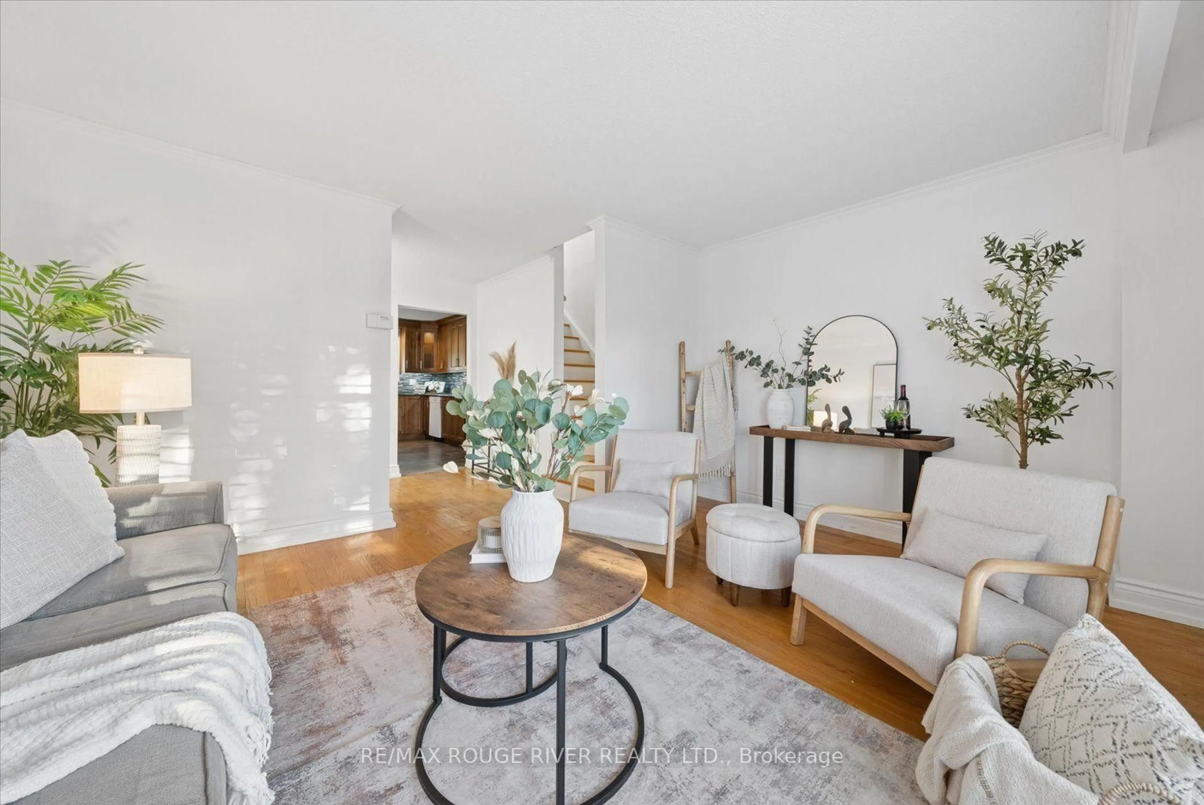
What a way to start your real estate journey! This home is perfect for first time buyers, upsizing from a condo or those thinking of downsizing in a convenient location. In the centre of it all...you are just steps away from shopping, gyms, coffee shops, schools, parks, transit and the 401! Located in a family friendly neighbourhood, nestled on a quiet court this semi detached home has a ton of parking and offers a large private and manicured backyard with no neighbours behind. Stay cool under the shaded deck or start up the BBQ on the patio. You will fall in love with the classy updated kitchen, with ebony coloured granite tops and under-mount lighting. Offering space to eat in, tons of cabinetry, built in bar fridge and a designated coffee bar. Wood floors flow through the home, while fresh paint and new lighting brighten the living spaces. Get creative with the partly finished basement offering a large laundry room, 2pc bath and lots of storage!


Upcoming Open Houses

Oct 25Sun2:00 PM - 4:00 PM
Oct 24Sat2:00 PM - 4:00 PM

Property Details

Style2-Storey
View-
Age of property-
SqFt~1100-1500 SqFt
Lot Size3,004 SqFt(109.25 x 27.5)
Parking Spaces4
MLS ®NumberE14097856
Community NameCentral Oshawa
Data SourceTRREB
Listing byRE/MAX ROUGE RIVER REALTY LTD.

Features

Heating: Forced Air
Cooling: Central Air
Basement: Part Fin

Main Floor

Kitchen

4.0 x 4.57

W/O To Sundeck / Granite Counter

Living

3.9 x 3.45

hardwood floor / California Shutters


Features

Lot size: 3,004 SqFt

Parking

Garage spaces -

Garage type -

Total parking spaces 4


Property History
Oct 20, 2026
ListedActive
$585,000
1 day on market
history photo preview38
Listing by trreb®
Property listed by RE/MAX ROUGE RIVER REALTY LTD., Brokerage
Agent Banner Image
Interested in this property?Get in touch to get the inside scoop.

Market Data - Central Oshawa

Geo Zone Map ThumbnailCentral Oshawa

Seller's Market

View Market Data

Semi-Detached house - for the past 30 days

Buyer's market Seller's market

Avg. Days on Market

Past 30 days

18 days

Compared to

2025

27 days

2024

15 days

2023

13 days

New Listings

Past 30 days

4 listings

Compared to

2025

8 listings

2024

10 listings

2023

4 listings

Units sold

Past 30 days

3 units

Compared to

2025

5 units

2024

5 units

2023

2 units

Median Sold Price

Past 30 days

$615,000

Compared to

2025

$588,000

2024

$645,000

2023

$639,000


Population and Demographics

Overview

Total population 23303
Average household income $90,366

Age (%)

0 to 19
20%
20 to 34
23%
35 to 49
19%
50 to 64
21%
65 and plus
16%

Household composition (%)

Single family
52%
Single person
39%
Multi person
8%
Multi family
0%

Mother tongue (%)

English
90%
Others
5%
French
2%
Tagalog (Pilipino, Filipino)
1%

House tenancy (%)

Renters
52%
Owners
48%

What’s nearby?Essentials within 5 km

Local Logic

Transportation Scores

Estimated Budget