Open: Sat, 2PM to 4PM
trreb/IMG-E14033240_f59b6f27-a50c-4c47-a1d8-a25f2a9e9fb1-l.jpg
17 hours on Market

694 Hillcroft St, Oshawa, Ontario L1G 7H6

Semi-Detached
3
2
~1100-1500 sqft
$575,000
Get pre-qualifiedPowered by nesto
Semi-Detached
3
2
~1100-1500 sqft

Contact us about this property

Call

Highlights

Property Estimate

Days on market17 hours

Estimated valueNot available

Price/Sqft$453/sqft

Monthly cost

Open Calculator

Description

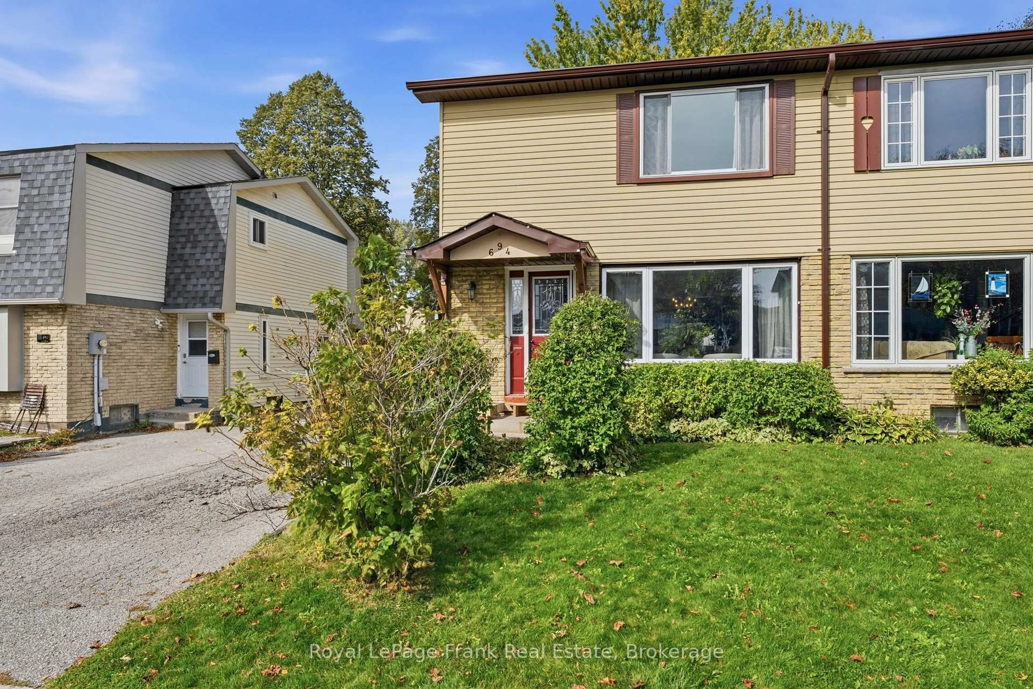
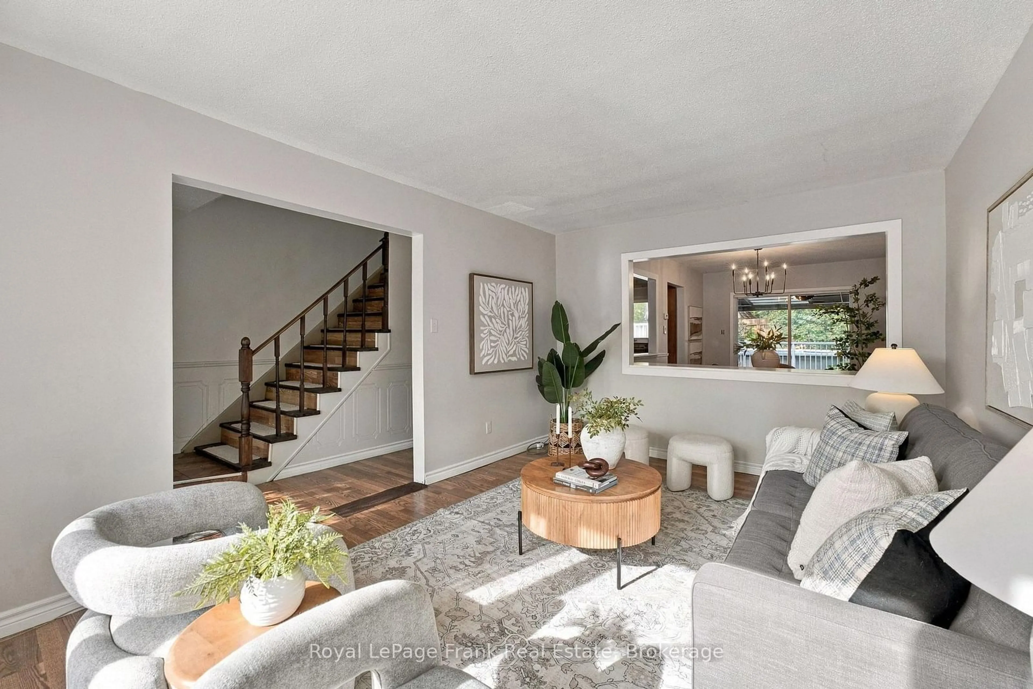
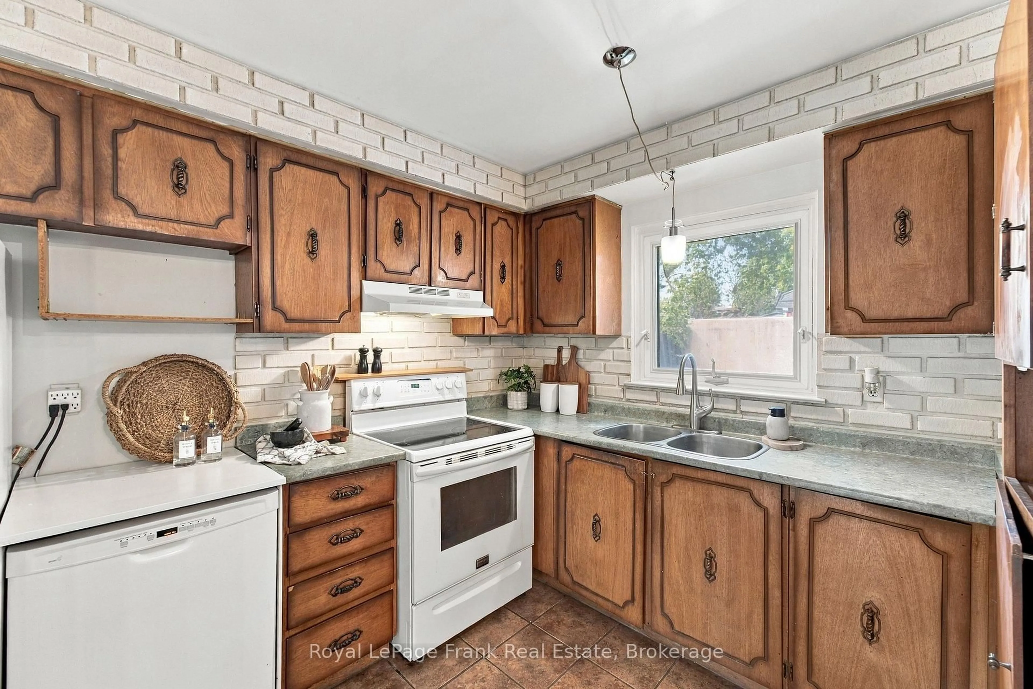
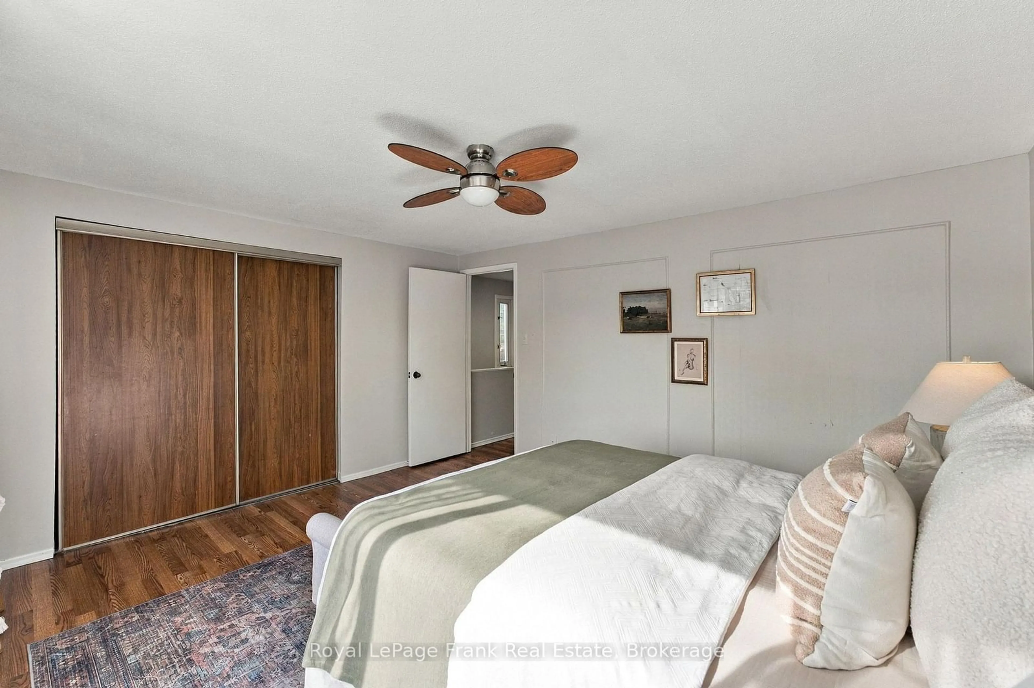
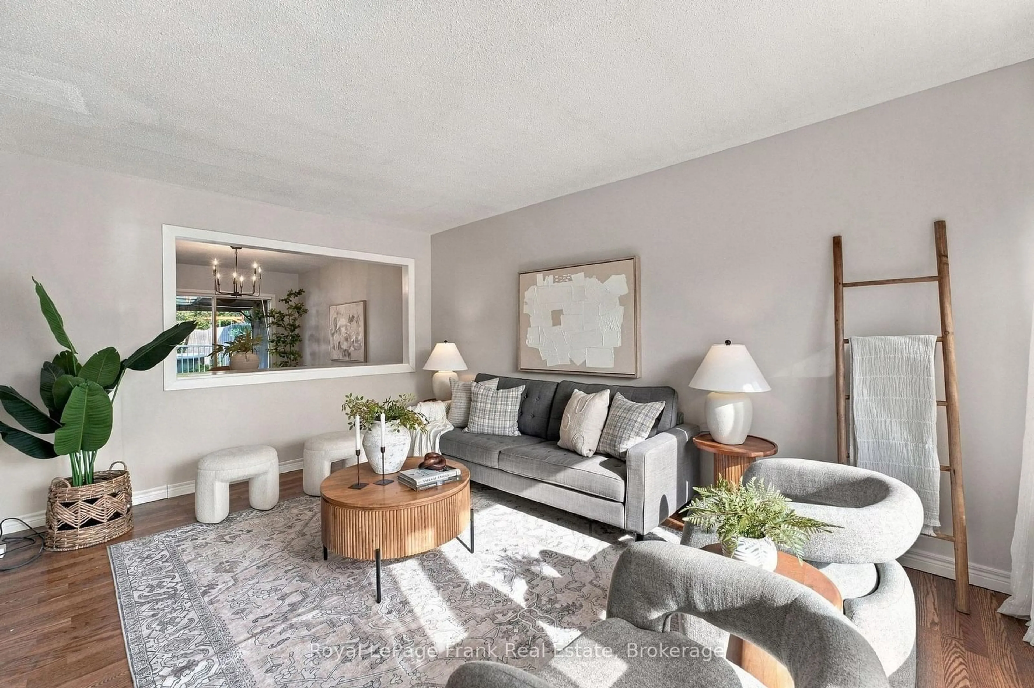
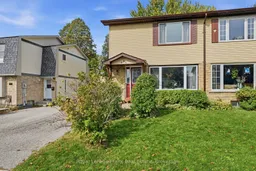
Welcome to 694 Hillcroft Street, a 3-bedroom, 2-washroom semi-detached home offering 1,226 sq. ft. of opportunity to make it your own. Whether you're a renovator looking for your next project, an investor seeking potential, or a buyer ready to create a home that reflects your personal style, this property is full of possibilities. With a little vision and creativity, you can transform this home into something special. Enjoy the added bonus of a heated above-ground pool with a saltwater system, perfect for making the most of warm summer days. Located in a sweet, established neighbourhood close to schools, parks, shopping and a community centre, the location offers convenient access to everyday amenities. An opportunity to bring your ideas to life and build value in a welcoming community!


Upcoming Open Houses

Oct 18Sun2:00 PM - 4:00 PM
Oct 17Sat2:00 PM - 4:00 PM

Property Details

Style2-Storey
View-
Age of property-
SqFt~1100-1500 SqFt
Lot Size3,300 SqFt(110 x 30)
Parking Spaces2
MLS ®NumberE14033240
Community NameEastdale-Donevan
Data SourceTRREB
Listing byRoyal LePage Frank Real Estate

Features

Heating: Forced Air
Cooling: Central Air
Basement: Finished

Main Floor

Living

4.76 x 3.33

Laminate / Large Window

Dining

4.24 x 2.74

Laminate / Walk-Out

Kitchen

4.23 x 2.72

Ceramic Floor / Window


Features

Lot size: 3,300 SqFt
Pool: Abv Grnd

Parking

Garage spaces -

Garage type -

Total parking spaces 2


Property History
Oct 14, 2026
ListedActive
$575,000
17 hours on market
history photo preview31
Listing by trreb®
Property listed by Royal LePage Frank Real Estate, Brokerage
Agent Banner Image
Interested in this property?Get in touch to get the inside scoop.

Market Data - Eastdale-Donevan

Geo Zone Map ThumbnailEastdale-Donevan

Strong Seller's Market

View Market Data

Semi-Detached house - for the past 30 days

Buyer's market Seller's market

Avg. Days on Market

Past 30 days

0 day

Compared to

2025

28 days

2024

15 days

2023

7 days

New Listings

Past 30 days

8 listings

Compared to

2025

9 listings

2024

4 listings

2023

6 listings

Units sold

Past 30 days

0 unit

Compared to

2025

5 units

2024

6 units

2023

7 units

Median Sold Price

Past 30 days

$0

Compared to

2025

$650,000

2024

$655,050

2023

$693,000


Population and Demographics

Overview

Total population 26108
Average household income $118,913

Age (%)

0 to 19
21%
20 to 34
19%
35 to 49
19%
50 to 64
22%
65 and plus
19%

Household composition (%)

Single family
71%
Single person
24%
Multi person
5%
Multi family
1%

Mother tongue (%)

English
90%
Others
5%
French
2%
Polish
1%

House tenancy (%)

Owners
77%
Renters
23%

What’s nearby?Essentials within 5 km

Local Logic

Transportation Scores

Estimated Budget

