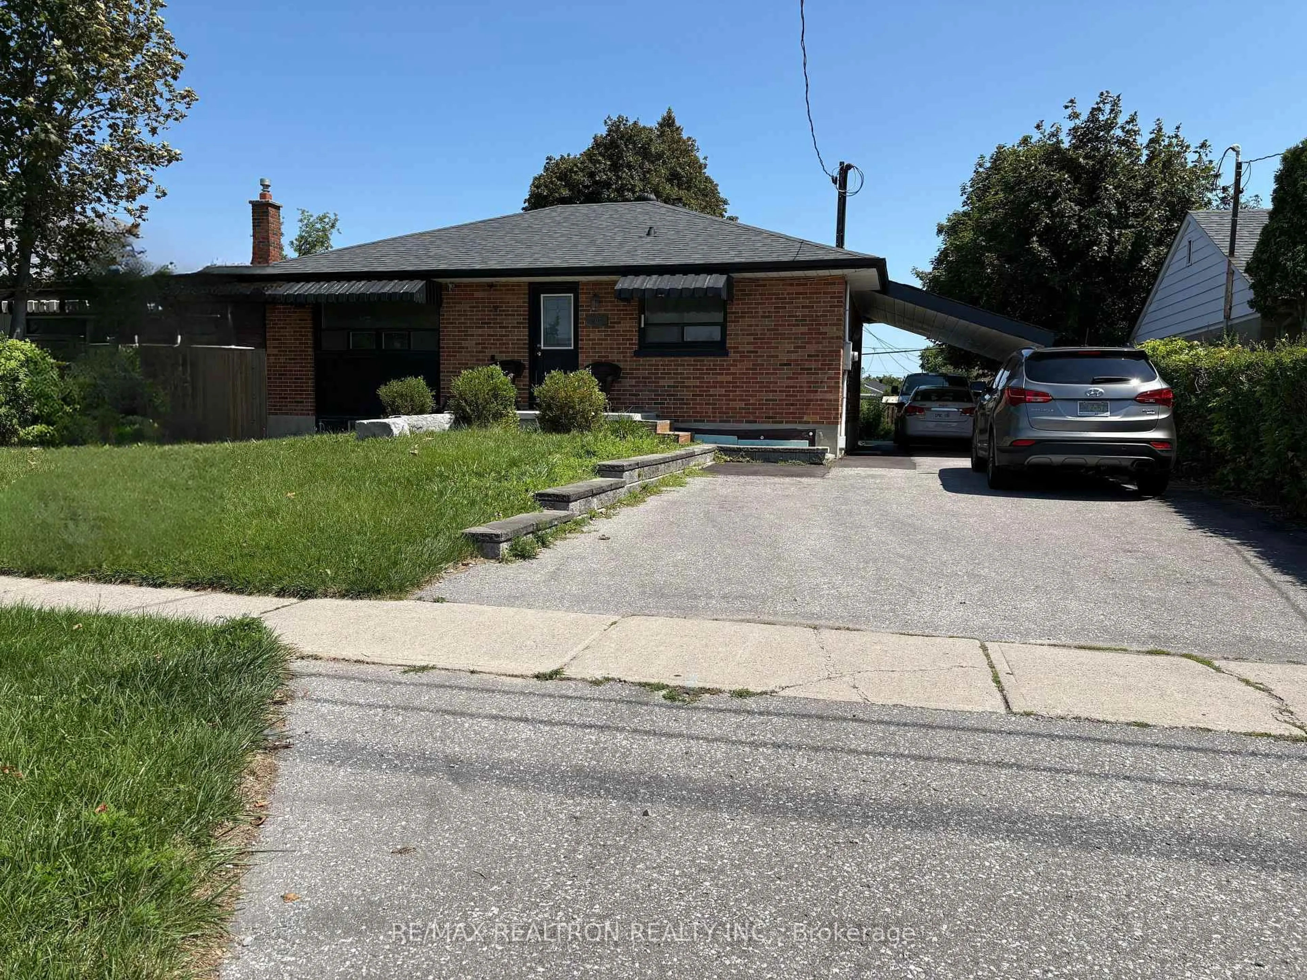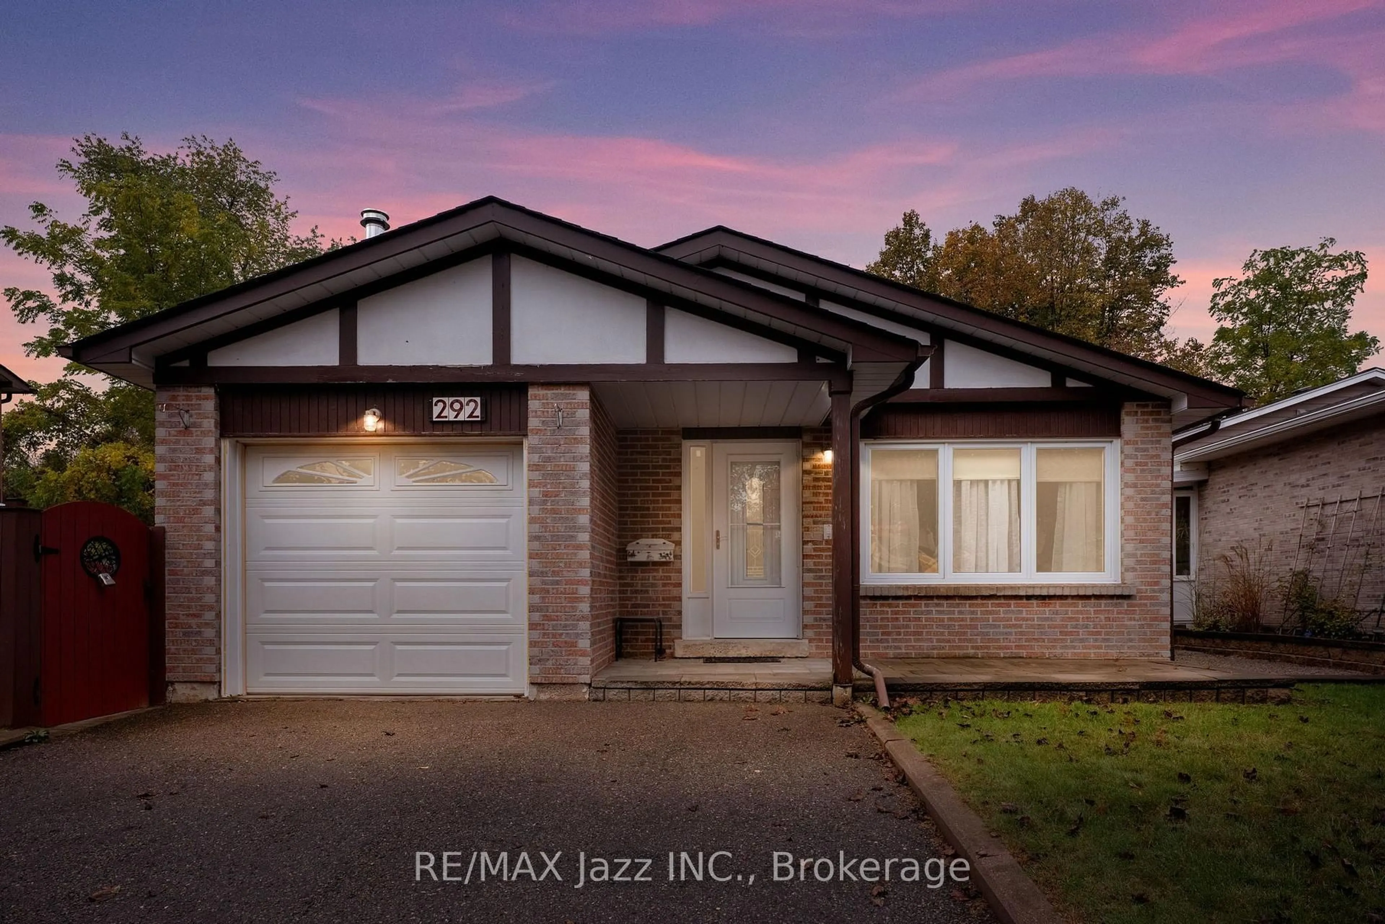
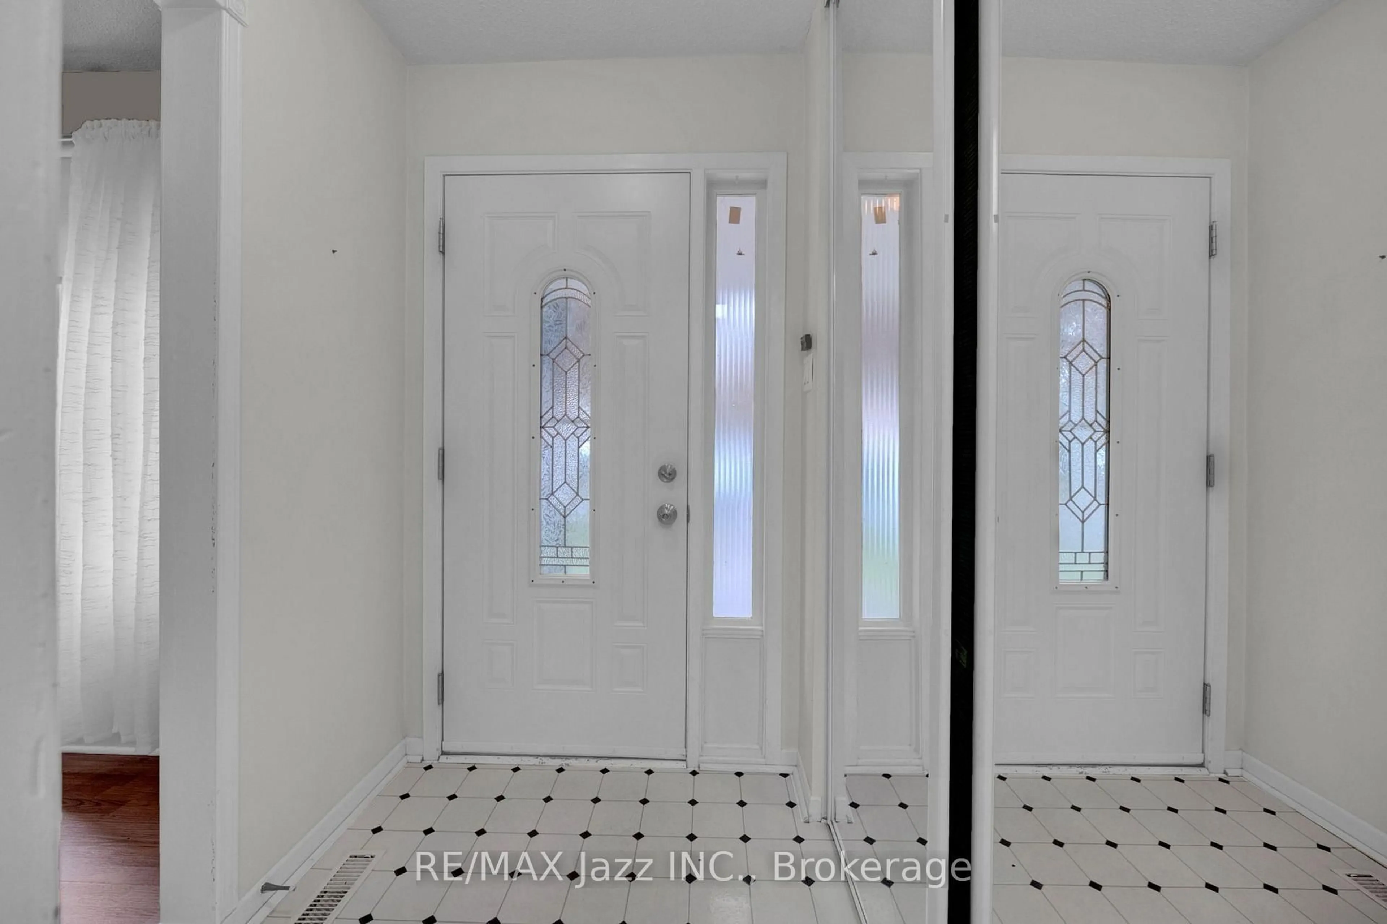


292 Limerick St, Oshawa, Ontario L1J 6K9
Contact us about this property
Highlights
Estimated valueThis is the price Wahi expects this property to sell for.
The calculation is powered by our Instant Home Value Estimate, which uses current market and property price trends to estimate your home’s value with a 90% accuracy rate.Not available
Price/Sqft$512/sqft
Monthly cost
Open Calculator
Description
Welcome to this spacious and versatile bungalow offering 3+3 bedrooms and 2 bathrooms, ideally situated on the Oshawa-Whitby border, close to all amenities. Featuring a separate entrance, this home offers excellent potential for multi-generational living or added flexibility for extended family and friends when they visit. With a kitchenette on the lower level, they can even make their own coffee in the morning! Enjoy the convenience of being just minutes from shopping, schools, parks, public transit, restaurants, and major commuter routes. A standout feature is the owned solar panels, offering the potential for energy savings. If you are looking for a home with flexible living options, this property is full of opportunity in a convenient location! Some photos virtually staged.
Property Details
Interior
Features
Main Floor
Kitchen
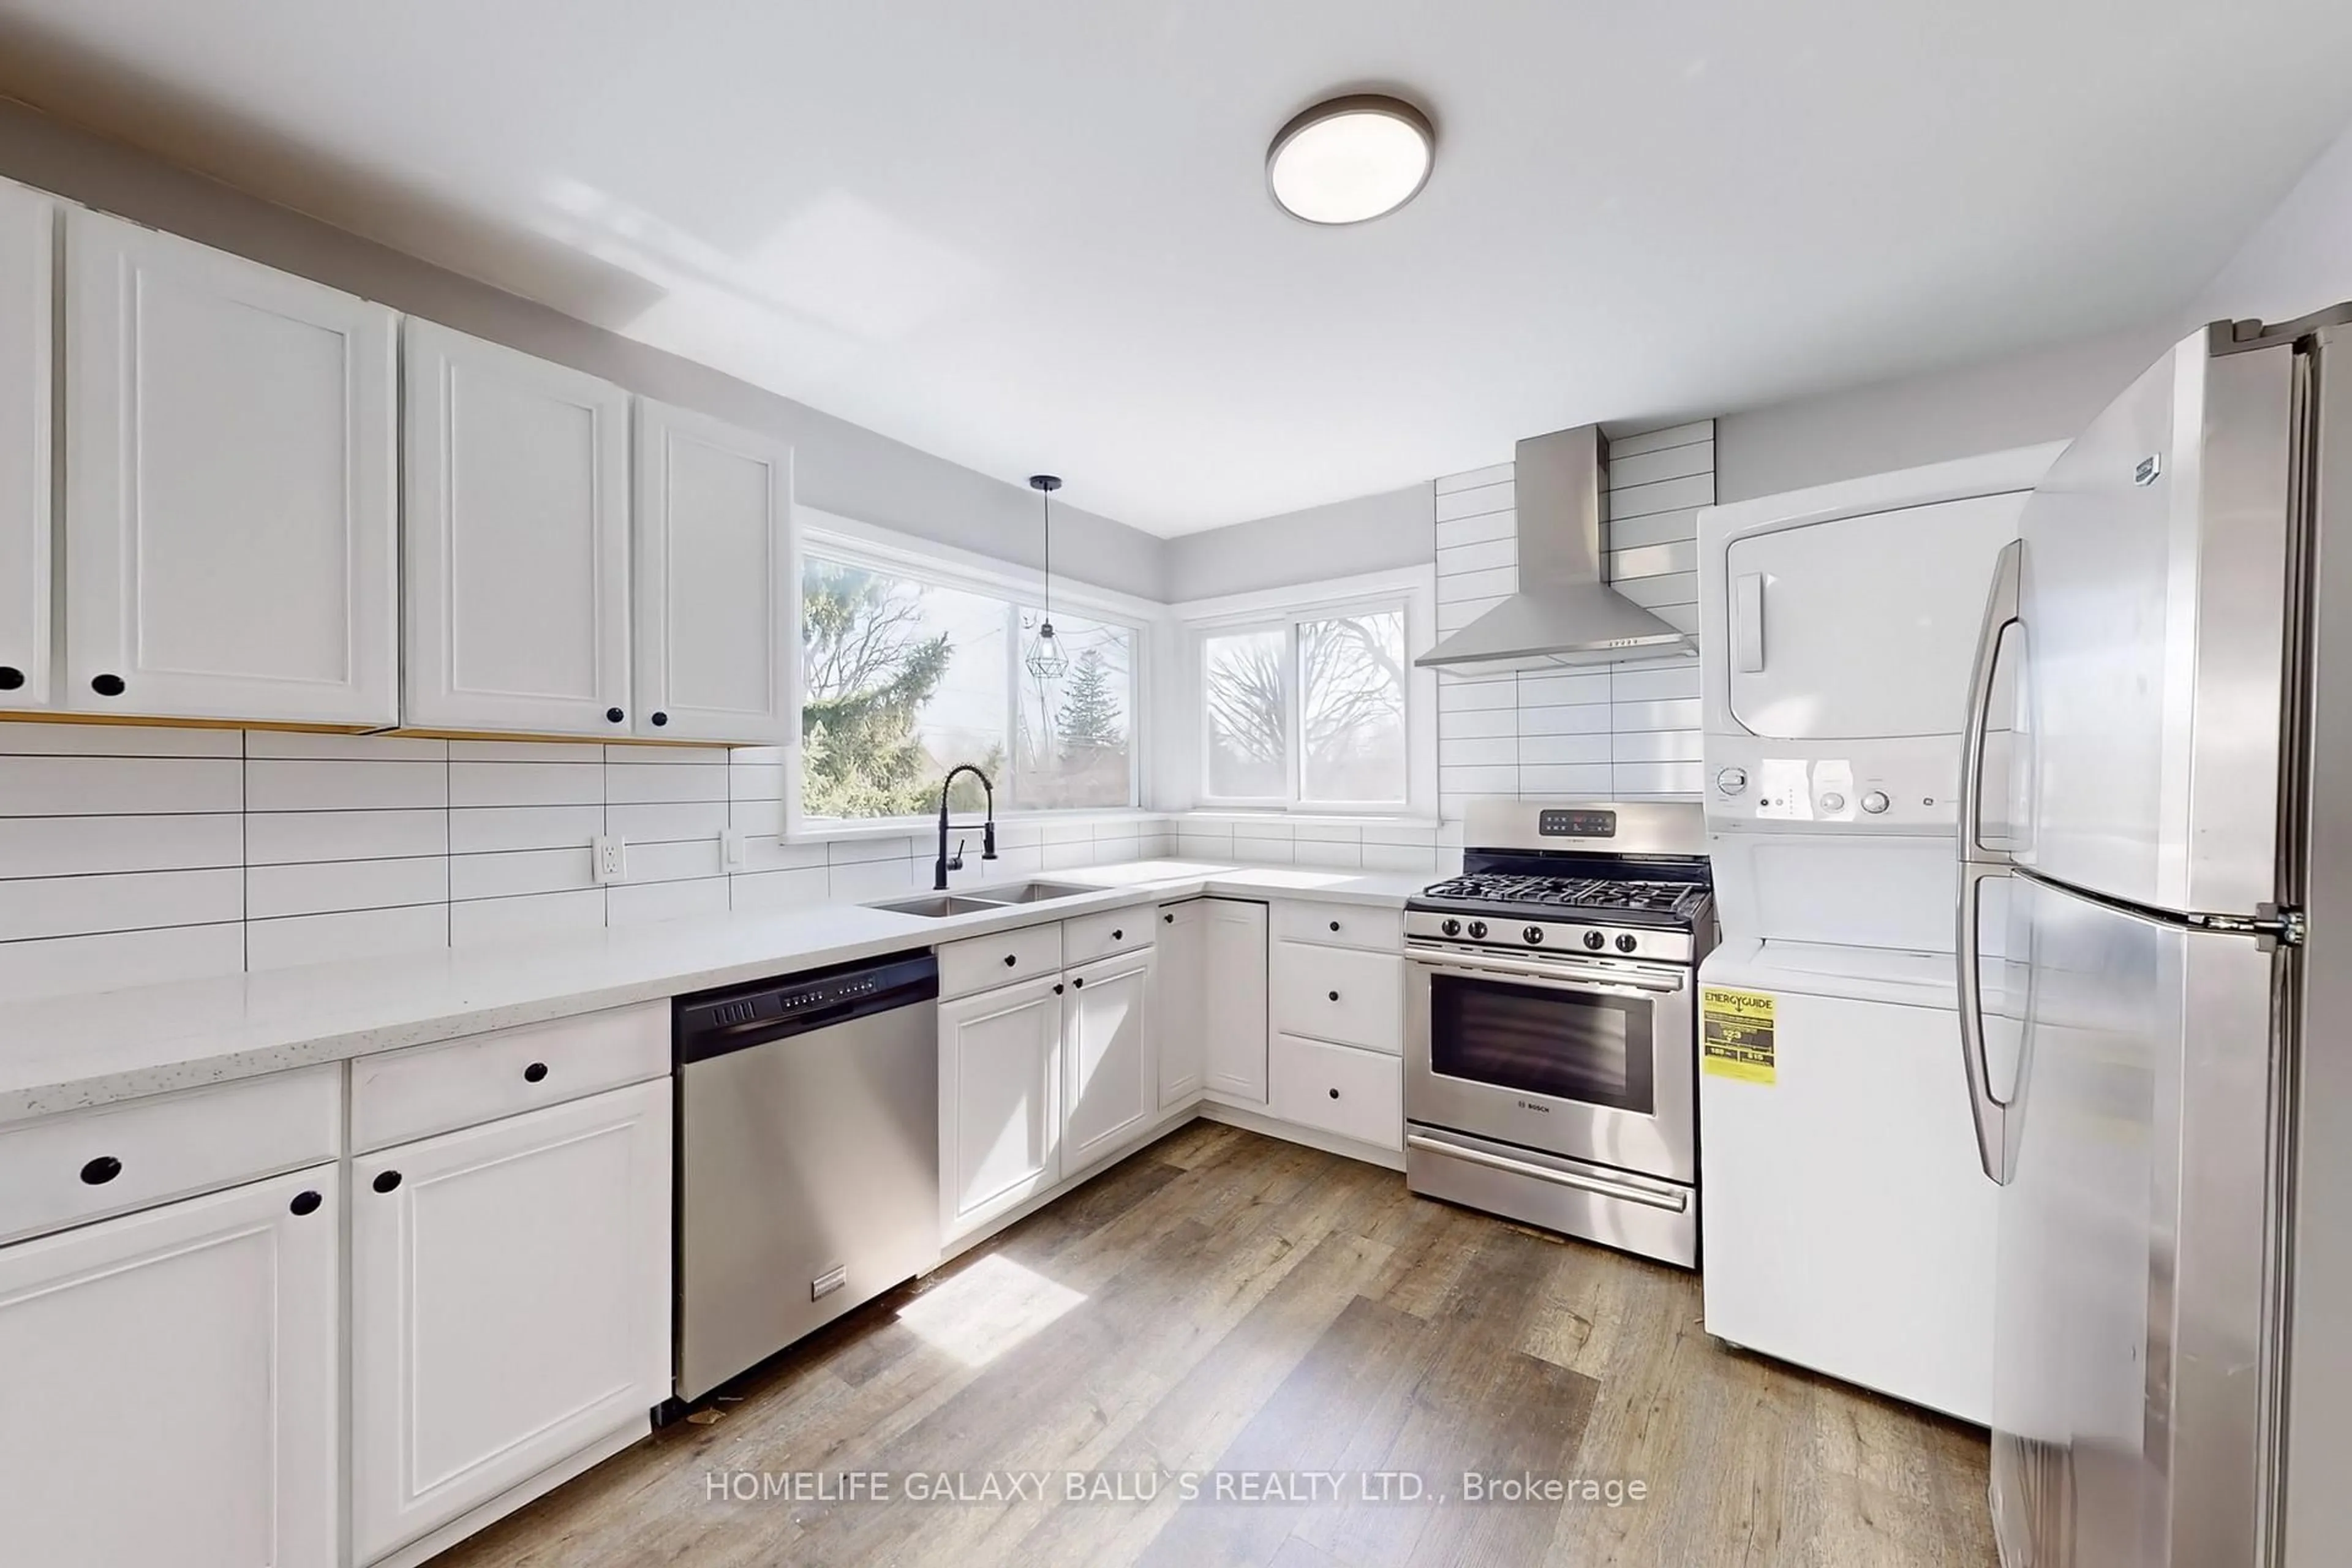
4.9 x 1.0Vinyl Floor / Combined W/Kitchen / W/O To Yard
Living
7.53 x 3.41Laminate / Combined W/Dining
Dining
7.53 x 3.41Laminate / Combined W/Living
Primary
3.98 x 2.85Laminate / W/O To Yard
Exterior
Features
Parking
Garage spaces 1
Garage type Attached
Other parking spaces 2
Total parking spaces 3
Property History
 35