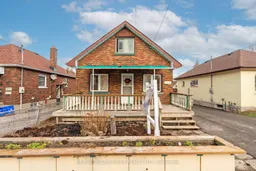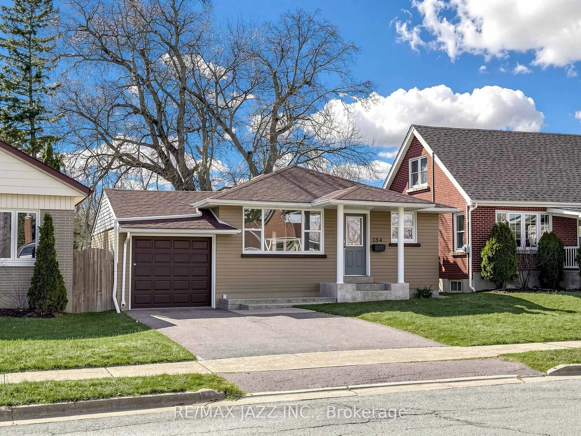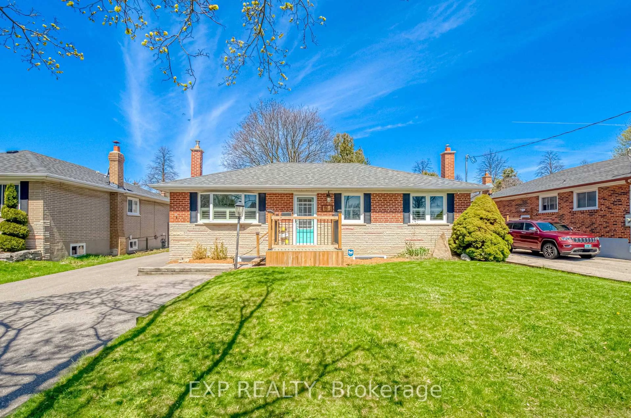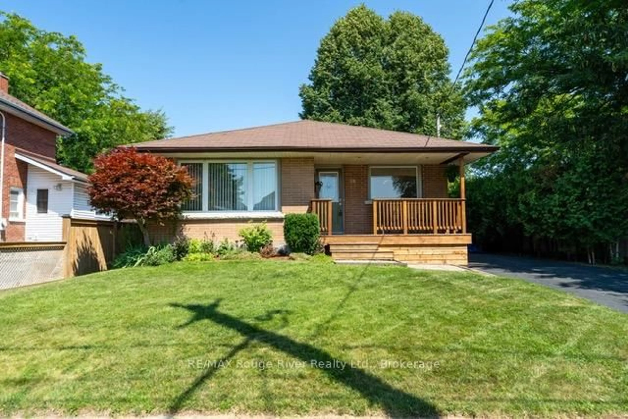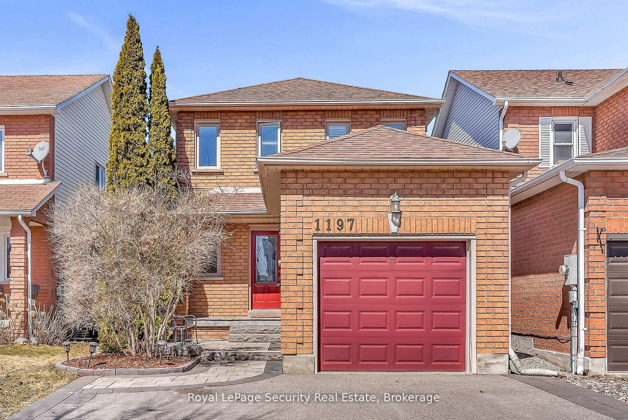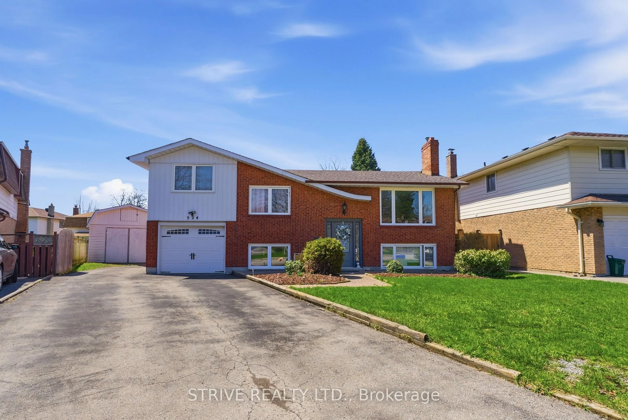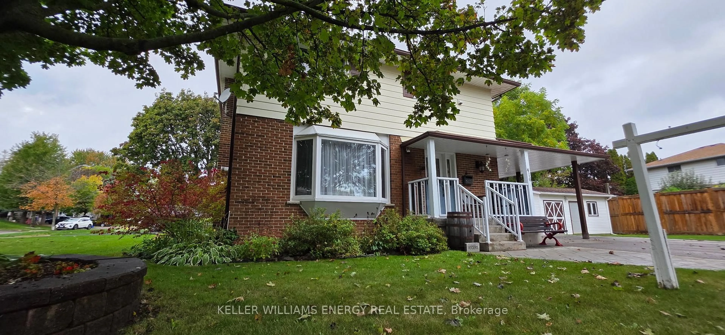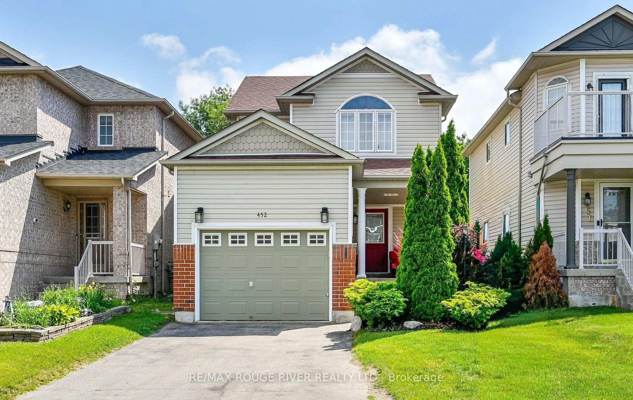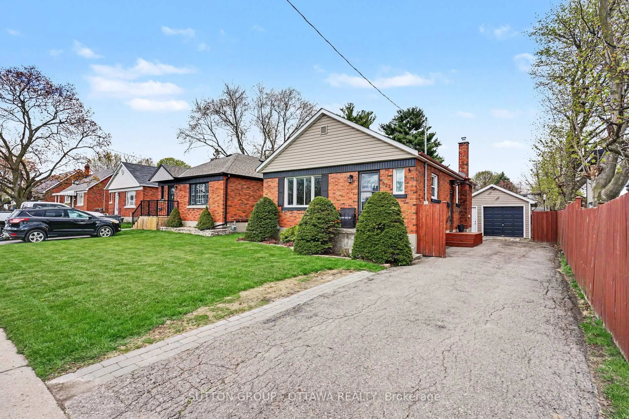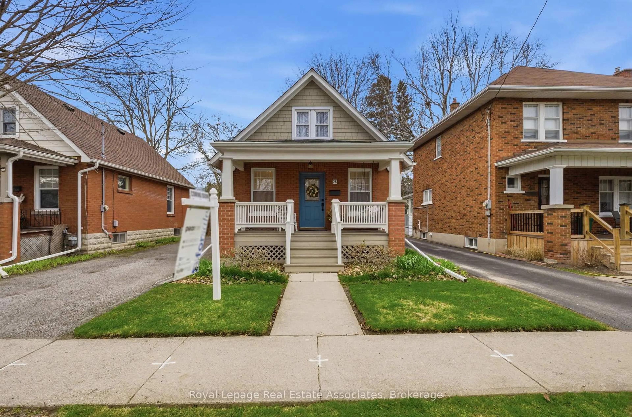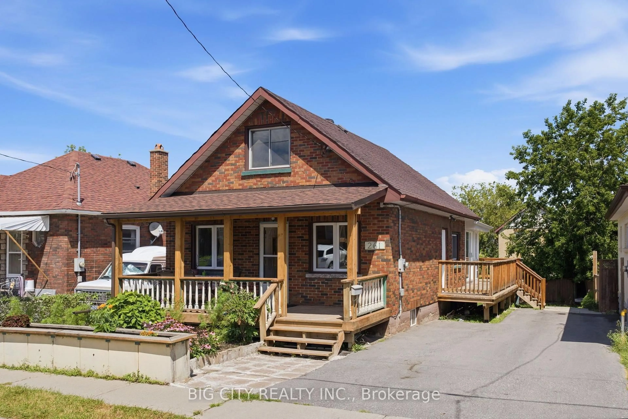
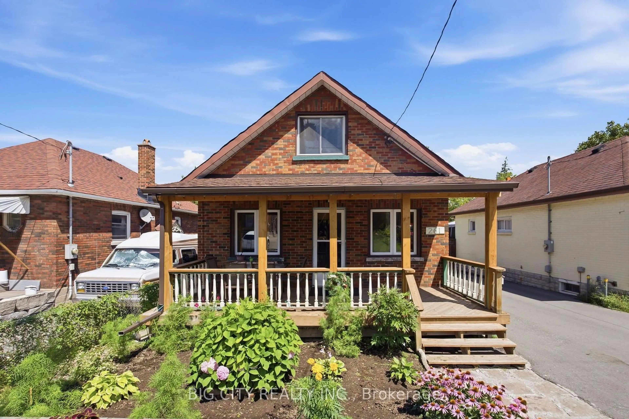
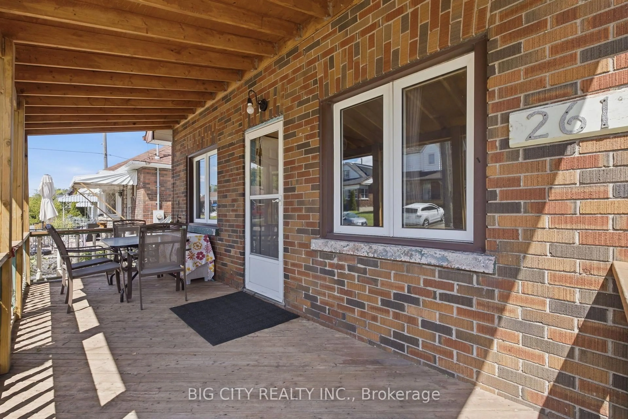
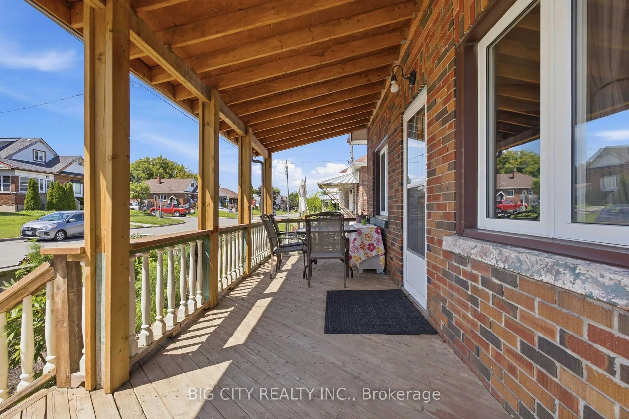
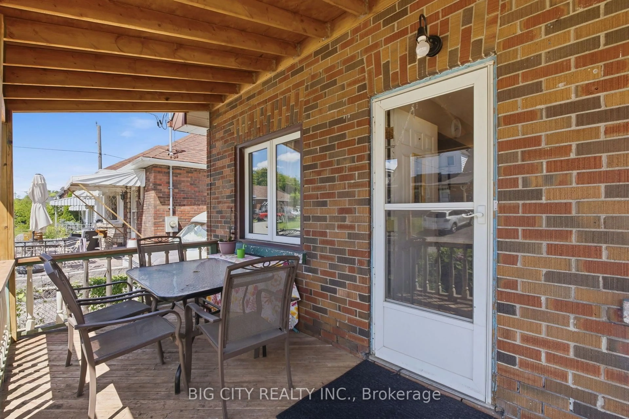
Home with brick exterior material, street for 261 Clarke St, Oshawa Ontario L1H 5G4
4 hours on Market

261 Clarke St, Oshawa, Ontario L1H 5G4

Detached
2 + 1
2
~700-1100 sqft
$638,900
Get pre-qualifiedPowered by nesto
Detached
2 + 1
2
~700-1100 sqft

Contact us about this property

Call

Highlights

Property Estimate

Days on market4 hours

Estimated valueNot available

Price/Sqft$746/sqft

Monthly cost

Open Calculator

Description

This freshly renovated all-brick home on a quiet cul-de-sac features modern updates inside and out, Enjoy a generous, beautifully landscaped backyard, a stunning fully updated sunroom designed for year-round enjoyment, a new front porch roof (2025), and new gutters and aluminum siding (2025). The water tank, furnace, and air conditioning are all owned and were installed in 2024.Main Level: Features continuous hardwood floors, a spacious living room, and an open dining area. The home includes an oven, fridge, washer, and dryer purchased in 2025. Lower Level: A fully finished basement with a separate walkout, complete with a rec room, kitchenette, and bathroom, offering potential for an income-generating rental unit.(The seller and seller's agent do not warrant the retrofit of the basement.)


Property Details

Style1 1/2 Storey
View-
Age of property51-99
SqFt~700-1100 SqFt
Lot Size3,800 SqFt(95 x 40)
Parking Spaces6
MLS ®NumberE13653740
Community NameCentral Oshawa
Data SourceTRREB
Listing byBIG CITY REALTY INC.

Features

Heating: Forced Air
Cooling: Central Air
Basement: Fin W/O, Sep Entrance

Main Floor

Dining

3.2 x 2.8

hardwood floor / O/Looks Frontyard / Combined W/Living

Kitchen

3.4 x 3.4

Granite Counter / Laminate / Stainless Steel Appl

Breakfast

3.2 x 2.7

Laminate / Side Door / Window

Living

4.1 x 3.4

hardwood floor / O/Looks Frontyard / Combined W/Dining


Features

Lot size: 3,800 SqFt

Parking

Garage spaces -

Garage type -

Total parking spaces 6


Property History
Aug 8, 2026
ListedActive
$638,900
4 hours on market
history photo preview50
Listing by trreb®
Property listed by BIG CITY REALTY INC., Brokerage
Agent Banner Image
Interested in this property?Get in touch to get the inside scoop.

Market Data - Central Oshawa

Geo Zone Map ThumbnailCentral Oshawa

Balanced Market

View Market Data

Detached house - for the past 30 days

Buyer's market Seller's market

Avg. Days on Market

Past 30 days

34 days

Compared to

2025

18 days

2024

28 days

2023

14 days

New Listings

Past 30 days

41 listings

Compared to

2025

37 listings

2024

29 listings

2023

34 listings

Units sold

Past 30 days

14 units

Compared to

2025

16 units

2024

13 units

2023

17 units

Median Sold Price

Past 30 days

$497,500

Compared to

2025

$605,000

2024

$608,000

2023

$660,000


Population and Demographics

Overview

Total population 23303
Average household income $90,366

Age (%)

0 to 19
20%
20 to 34
23%
35 to 49
19%
50 to 64
21%
65 and plus
16%

Household composition (%)

Single family
52%
Single person
39%
Multi person
8%
Multi family
0%

Mother tongue (%)

English
90%
Others
5%
French
2%
Tagalog (Pilipino, Filipino)
1%

House tenancy (%)

Renters
52%
Owners
48%

What’s nearby?Essentials within 5 km

Local Logic

Transportation Scores

Estimated Budget