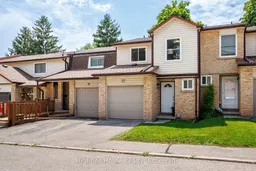
Open: Today, 2PM to 4PM
Unknown for 1330 Trowbridge Dr #37, Oshawa Ontario L1G 7L1
2 days on Market

1330 Trowbridge Dr #37, Oshawa, Ontario L1G 7L1

In the same building:
-
Condo
3
2
~1200-1399 sqft
$537,900
Get pre-qualifiedPowered by nesto
Condo
3
2
~1200-1399 sqft

Contact us about this property

Call

Highlights

Property Estimate

Days on market2 days

Estimated valueNot available

Price/Sqft$416/sqft

Monthly cost

Open Calculator

Description

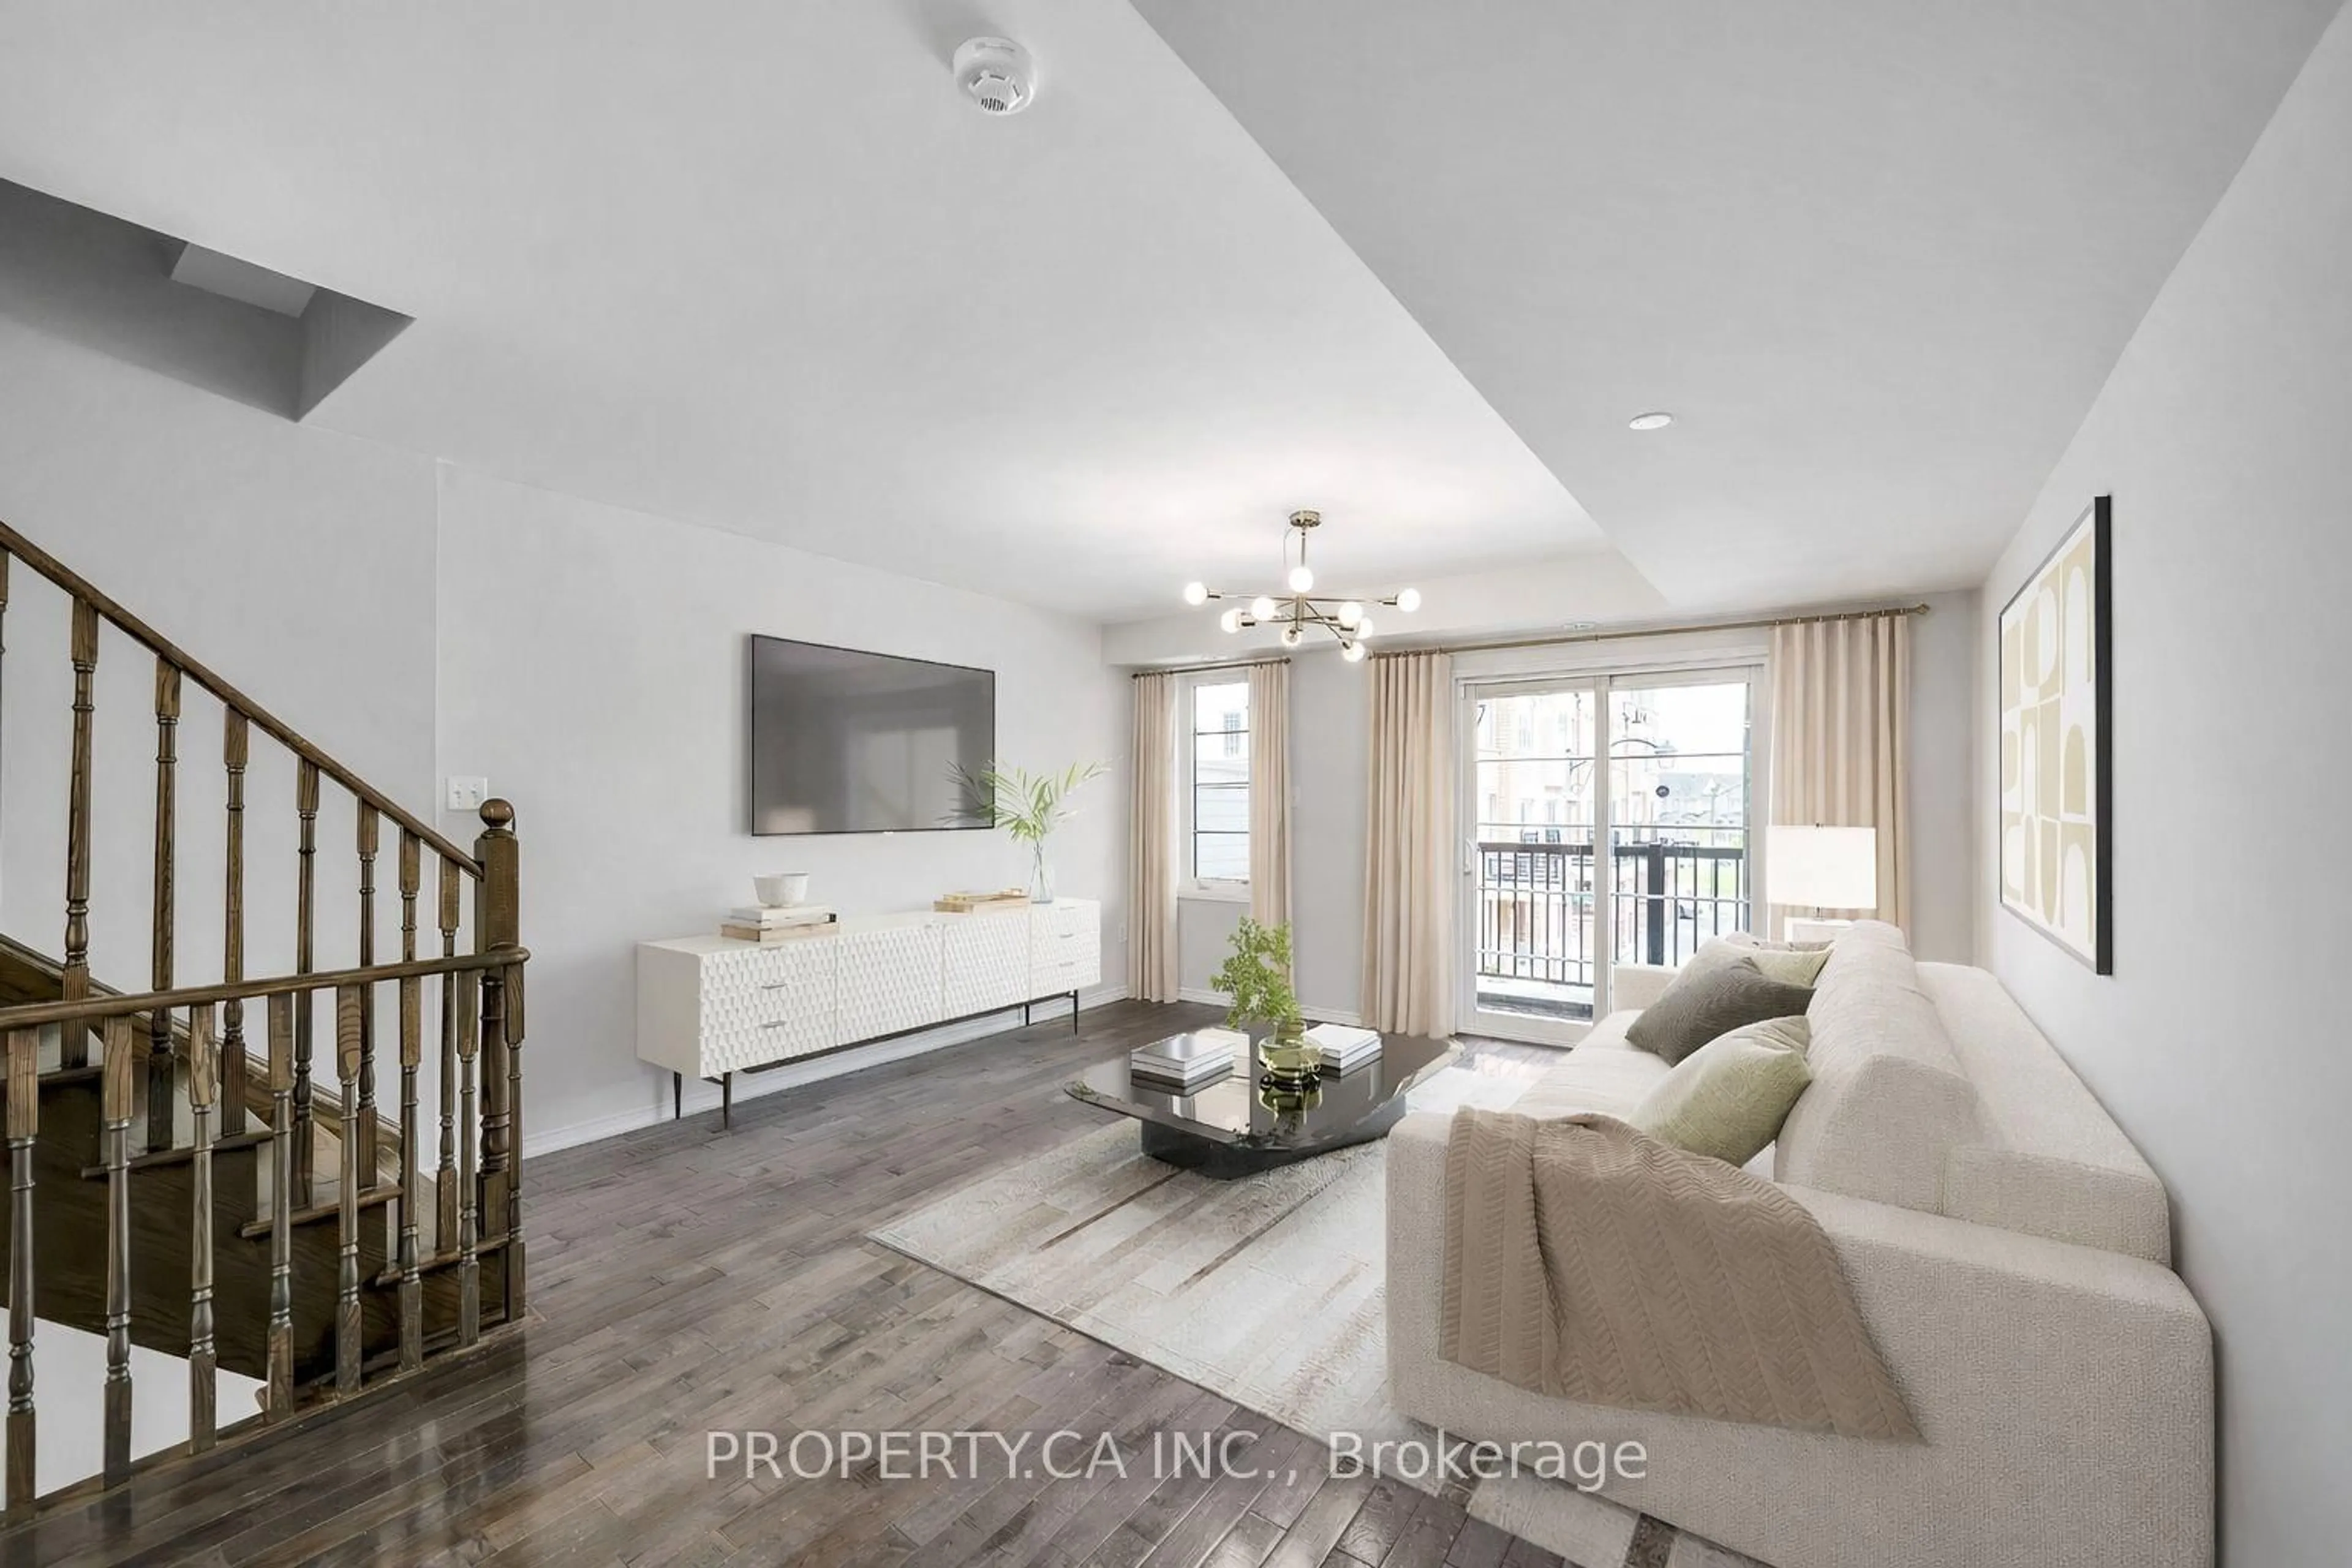
Move-in ready and beautifully renovated! This stunning home features a brand new kitchen with quartz countertops and six brand new appliances, new laminate flooring on the main floor and basement, fresh paint throughout, and new pot lights in the kitchen and basement. Additional updates include a new electrical panel with ESA-approved outlets, updated plumbing with new faucets throughout, new interior doors and a custom bathroom vanity upstairs. The furnace and central air conditioning are in excellent working order, making this a truly turnkey home. Enjoy a walkout from the main floor to your private outdoor space with direct access to the main street, plus access to an exclusive residents-only outdoor pool and playground.Ideally located within walking distance to grocery stores and just minutes from public transit, the hospital, university, libraries, schools, parks, and all other essential amenities.


Upcoming Open Houses

Jul 11Sat2:00 PM - 4:00 PM
Jul 12Sun2:00 PM - 4:00 PM

Property Details

Style2-Storey
View-
Age of property-
SqFt~1200-1399 SqFt
Lot Size-
Parking Spaces2
MLS ®NumberE13539142
Community NameCentennial
Data SourceTRREB
Listing byRight At Home Realty

Features

Heating: Forced Air
Cooling: Central Air
Fireplace
Basement: Finished

2nd Floor

Primary

4.8 x 3.7

2nd Br

3.7 x 3.0

hardwood floor / Closet

3rd Br

3.9 x 2.4

hardwood floor / Closet


Parking

Garage spaces 1

Garage type Attached

Other parking spaces 1

Total parking spaces 2


1Story
Amenities

Playground, Outdoor Pool, Bbqs Allowed, Recreation Room

Inclusions
Hydro
Water
Parking
Cable
Heat

Property History

Jul 8, 2026
ListedActive
$537,900
2 days on market
history photo preview30
Listing by trreb®
Property listed by Right At Home Realty, Brokerage
Agent Banner Image
Interested in this property?Get in touch to get the inside scoop.
Market Data - Centennial

Geo Zone Map ThumbnailCentennial

Strong Buyer's Market

View Market Data

Condo - for the past 30 days

Buyer's market Seller's market

Avg. Days on Market

Past 30 days

61 days

Compared to

2025

17 days

2024

25 days

2023

12 days

New Listings

Past 30 days

9 listings

Compared to

2025

11 listings

2024

8 listings

2023

12 listings

Units sold

Past 30 days

1 unit

Compared to

2025

2 units

2024

5 units

2023

6 units

Median Sold Price

Past 30 days

$468,500

Compared to

2025

$520,000

2024

$540,500

2023

$661,500


Population and Demographics

Overview

Total population 28160
Average household income $115,616

Age (%)

0 to 19
22%
20 to 34
19%
35 to 49
19%
50 to 64
20%
65 and plus
20%

Household composition (%)

Single family
68%
Single person
27%
Multi person
4%
Multi family
1%

Mother tongue (%)

English
89%
Others
6%
French
2%
Urdu
1%

House tenancy (%)

Owners
62%
Renters
38%

What’s nearby?Essentials within 5 km

Local Logic

Transportation Scores

Estimated Budget