1 hour on Market

118 Rossland Rd, Oshawa, Ontario L1G 2V6

Townhouse
2 + 2
2
~1500-2000 sqft
$699,900
Get pre-qualifiedPowered by nesto
Townhouse
2 + 2
2
~1500-2000 sqft

Contact us about this property

Call

Highlights

Property Estimate

Days on market1 hour

Estimated valueNot available

Price/Sqft$408/sqft

Monthly cost

Open Calculator

Description

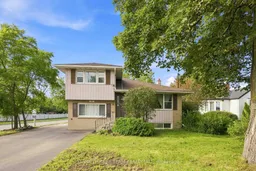
**Legal Duplex! Attention Investors & Multi-Generational Families!** Welcome to this spacious 2+2 bedroom legal duplex situated on a large corner lot in a mature North Oshawa community. Offering two self-contained units, each with its own laundry, this property is an excellent opportunity for investors, extended families, or buyers looking for added income potential. The upper unit features a bright and spacious living room with a large picture window overlooking the front yard and beautiful hardwood flooring that continues into the dining room. Garden door leads to a relaxing sunroom with peaceful views of the backyard. The generous kitchen offers a custom backsplash, large pantry, and plenty of cupboard and counter space. Two well-sized bedrooms and a 4-piece bathroom complete the upper level. The lower-level unit offers a separate side entrance, above-grade windows, a comfortable living room, eat-in kitchen, two bedrooms, and a 3-piece bathroom. Ideally located just steps from parks, schools, public transit, Lakeridge Health Oshawa, grocery stores, and big-box shopping. Recent updates include: roof (2015), furnace (2022), central air conditioning (2022), eavestroughs (2022), basement washer/dryer (2023), and driveway (2024). A fantastic opportunity to own a versatile income property in a convenient and established Oshawa neighbourhood!


Property Details

StyleSidesplit 4
View-
Age of property51-99
SqFt~1500-2000 SqFt
Lot Size5,808 SqFt(132 x 44)
Parking Spaces5
MLS ®NumberE13737152
Community NameCentennial
Data SourceTRREB
Listing byTANYA TIERNEY TEAM REALTY INC.

Features

Heating: Forced Air
Cooling: Central Air
Basement: Apartment, Sep Entrance

Main Floor

Kitchen

3.5 x 2.99

Pot Lights / Backsplash / Laminate

Living

5.56 x 3.8

Pot Lights / Picture Window / hardwood floor

Sunroom

5.15 x 2.37

W/O To Deck / Large Window / Laminate

Dining

2.52 x 3.66

Open Concept / W/O To Sunroom / hardwood floor


Features

Lot size: 5,808 SqFt

Parking

Garage spaces -

Garage type -

Total parking spaces 5


Property History

Sep 2, 2026
ListedActive
$699,900
1 hour on market
history photo preview32
Listing by trreb®
Property listed by TANYA TIERNEY TEAM REALTY INC., Brokerage
Agent Banner Image
Interested in this property?Get in touch to get the inside scoop.
Market Data - Centennial

Geo Zone Map ThumbnailCentennial

Seller's Market

View Market Data

Townhouse - for the past 30 days

Buyer's market Seller's market

Avg. Days on Market

Past 30 days

35 days

Compared to

2025

69 days

2024

0 day

2023

29 days

New Listings

Past 30 days

0 listing

Compared to

2025

2 listings

2024

1 listing

2023

0 listing

Units sold

Past 30 days

1 unit

Compared to

2025

1 unit

2024

0 unit

2023

1 unit

Median Sold Price

Past 30 days

$663,000

Compared to

2025

$698,000

2023

$830,000


Population and Demographics

Overview

Total population 28160
Average household income $115,616

Age (%)

0 to 19
22%
20 to 34
19%
35 to 49
19%
50 to 64
20%
65 and plus
20%

Household composition (%)

Single family
68%
Single person
27%
Multi person
4%
Multi family
1%

Mother tongue (%)

English
89%
Others
6%
French
2%
Urdu
1%

House tenancy (%)

Owners
62%
Renters
38%

What’s nearby?Essentials within 5 km

Local Logic

Transportation Scores

Estimated Budget