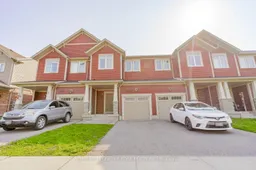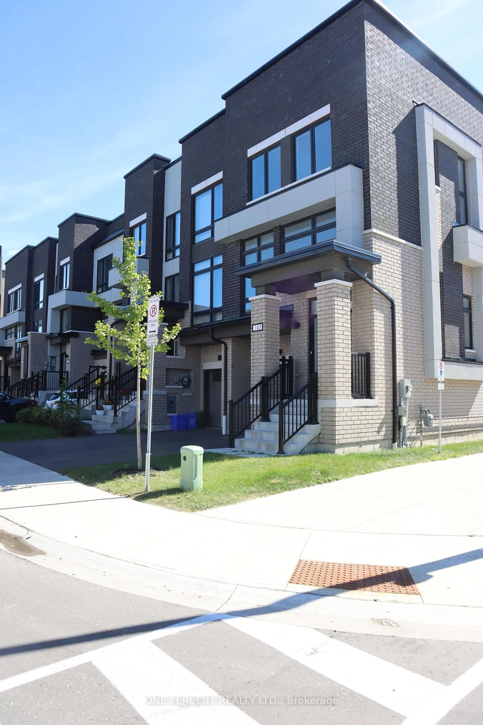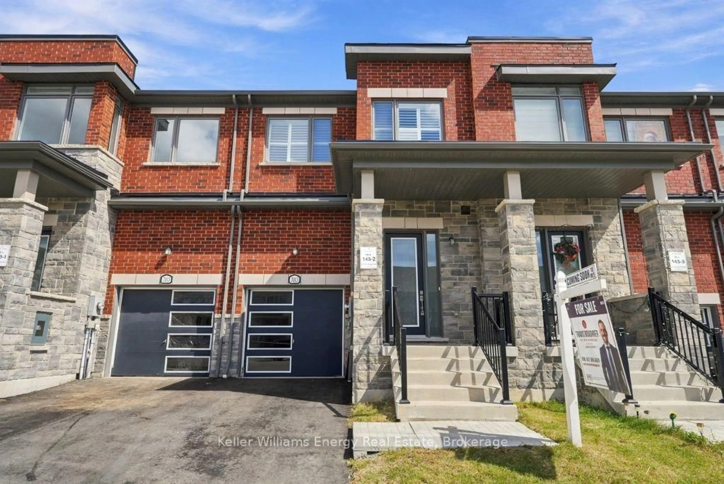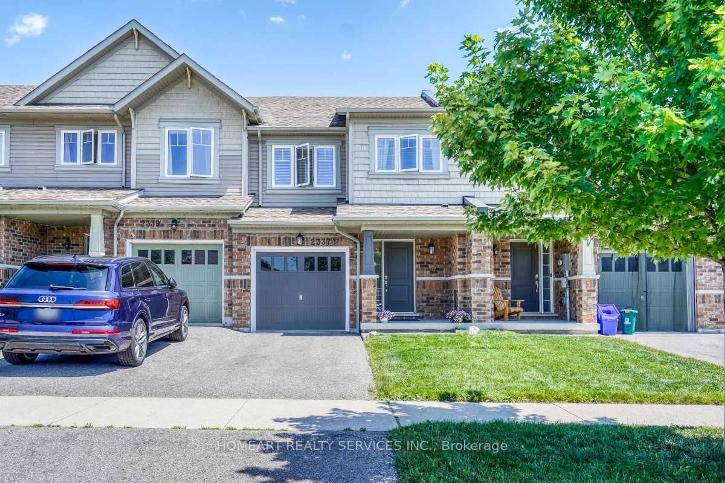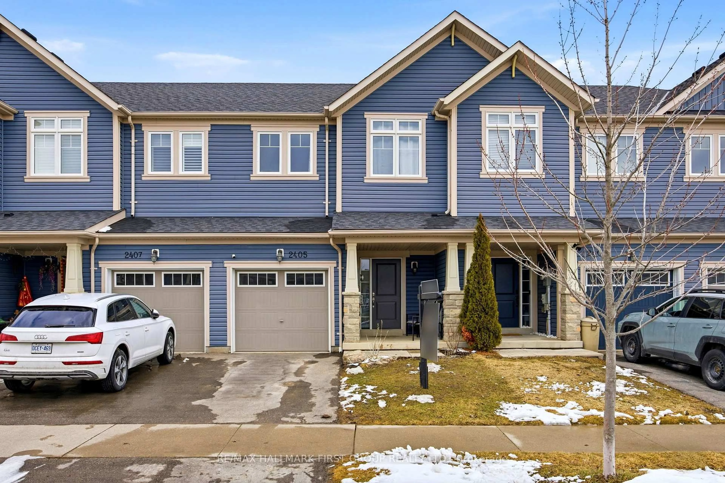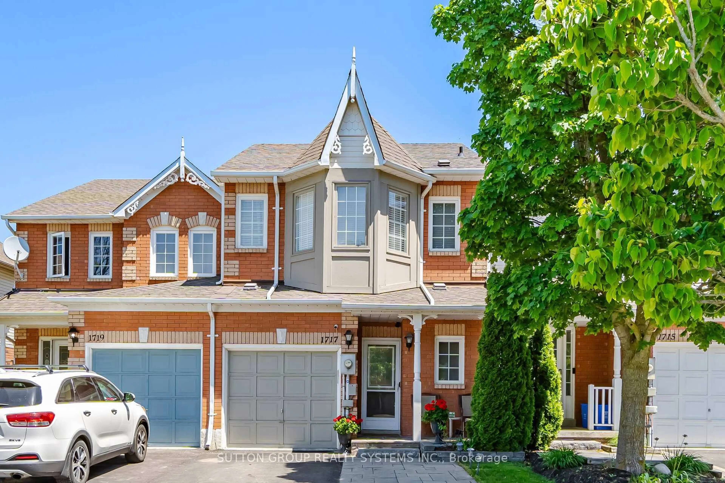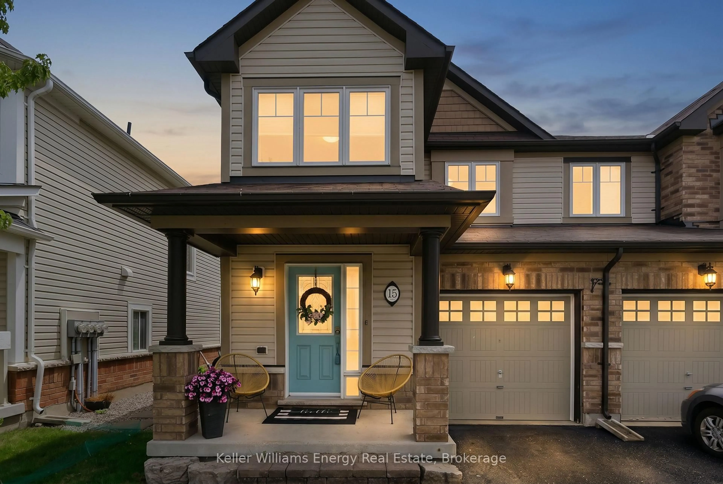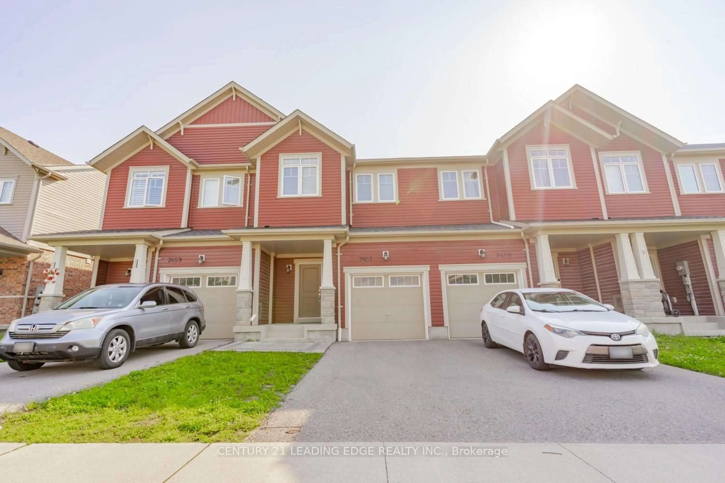
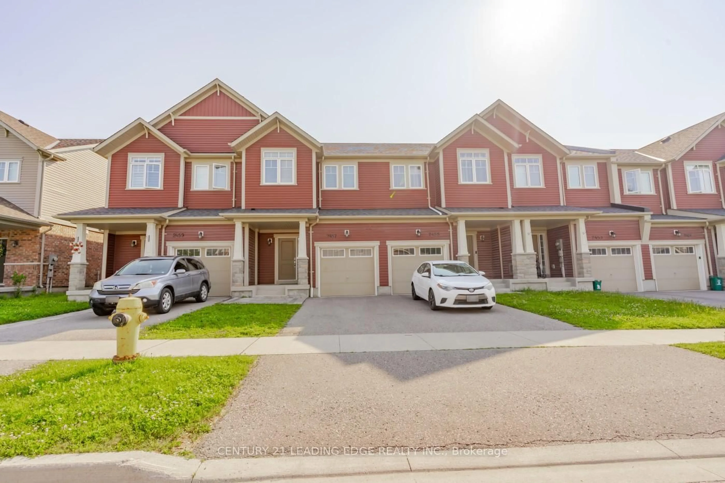
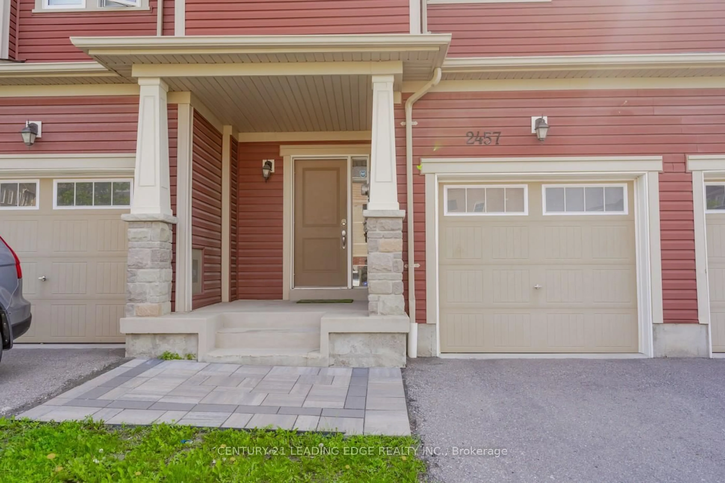
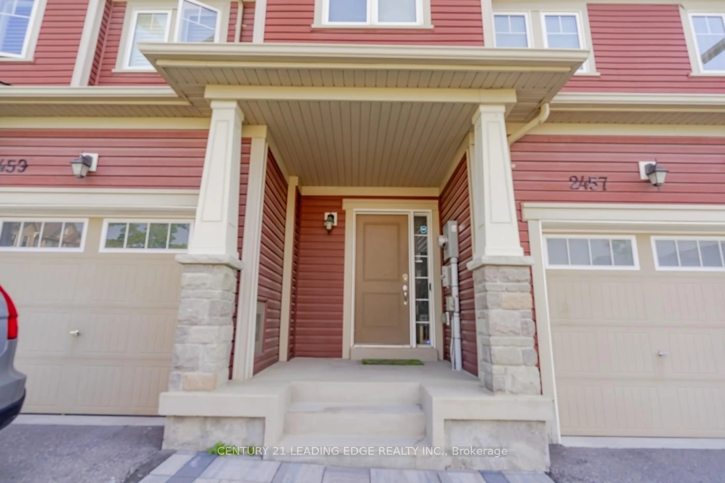
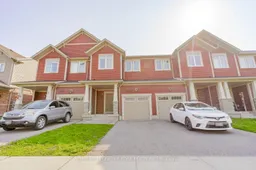
A pic from outside/outdoor area/front of a property/back of a property/a pic from drone, street for 2457 Hill Rise St, Oshawa Ontario L1L 0J5
Re-listed 97 days ago

2457 Hill Rise St, Oshawa, Ontario L1L 0J5

Townhouse
3
3
~1500-2000 sqft
$•••,•••
$769,000
Get pre-qualifiedPowered by nesto
Townhouse
3
3
~1500-2000 sqft

Contact us about this property

Call

Highlights

Property Estimate

Days on market97 days

Total days on market
107 days

Estimated valueNot available

Price/Sqft$448/sqft

Monthly cost

Open Calculator

Description

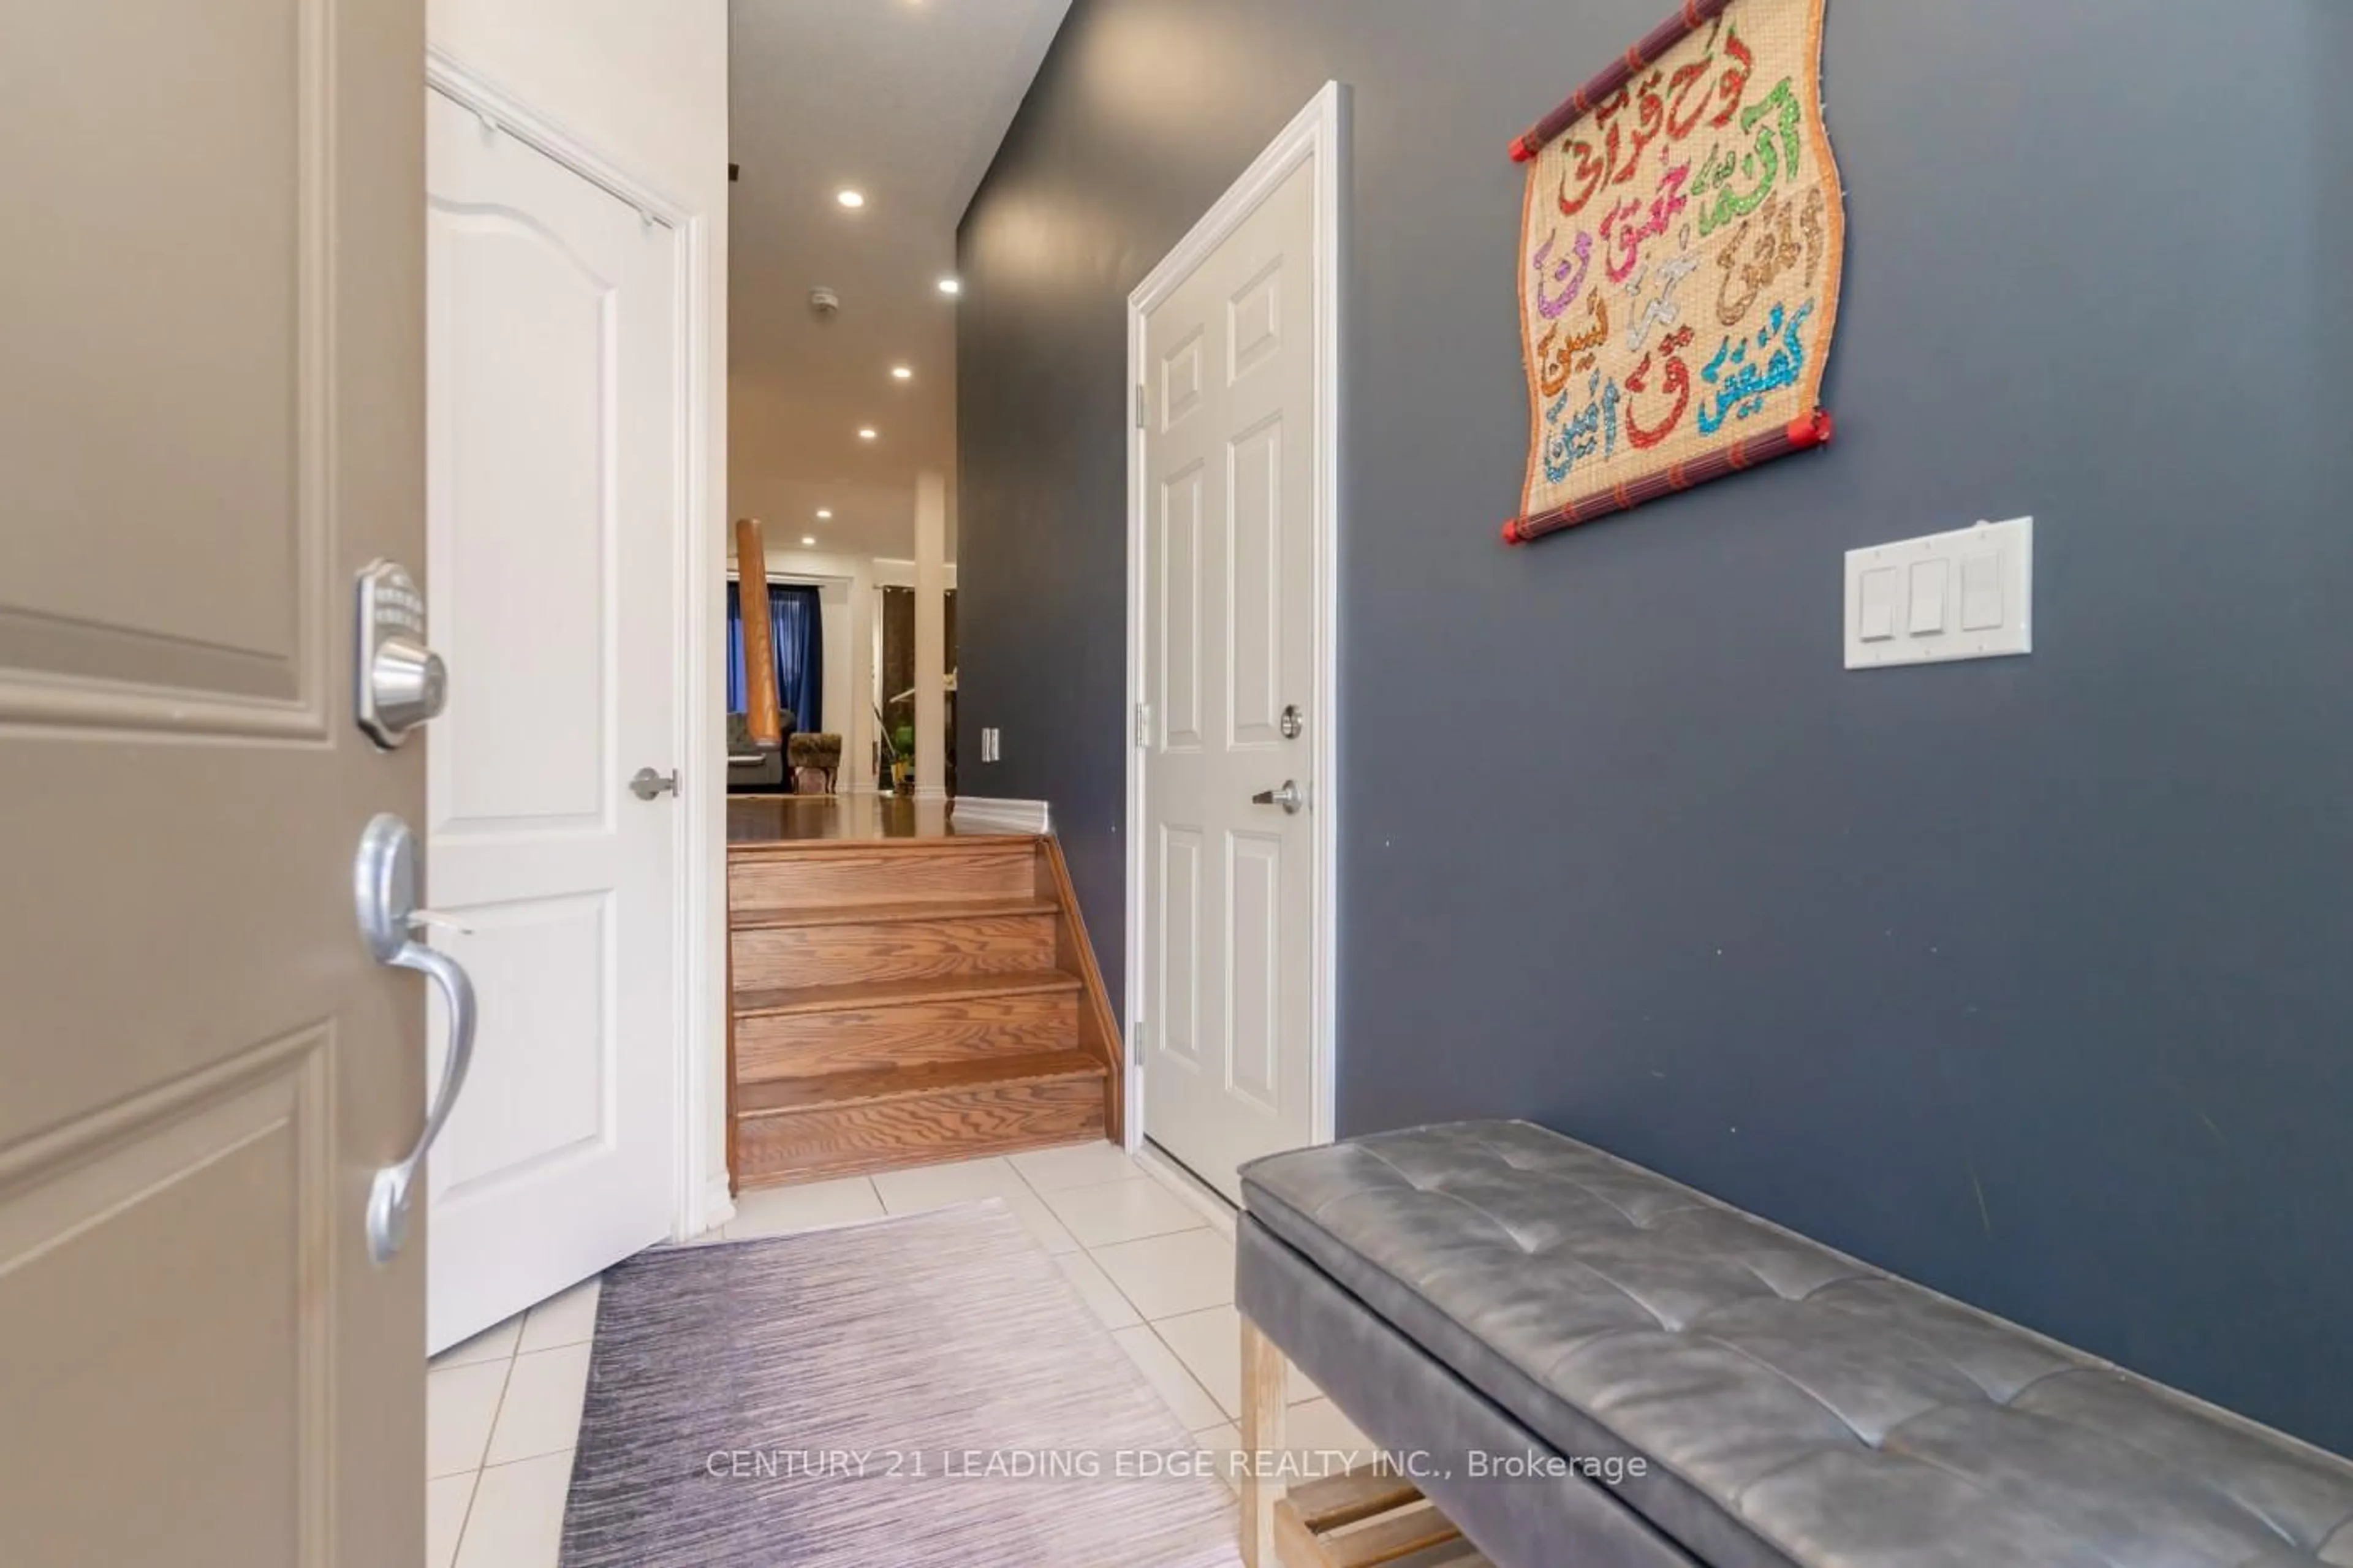
Welcome to this move-in ready 1,824 sqft freehold townhouse in the vibrant community of North Oshawa. Featuring hardwood floors on the main level and a spacious open-concept layout that seamlessly combines the living, dining, and kitchen areas. The large primary bedroom boasts a 4-piece ensuite and a walk-in closet. The fully finished basement offers versatile space, ideal for a home gym, theatre, office, or recreation room. Conveniently located just minutes from top-rated schools, shopping centres, Hwy 407, Ontario Tech University, Durham College, and all essential amenities. Don't miss this fantastic opportunity to call it your home!


Property Details

Style2-Storey
View-
Age of property-
SqFt~1500-2000 SqFt
Lot Size1,903 SqFt(95.14 x 20.01)
Parking Spaces2
MLS ®NumberE13537338
Community NameWindfields Oshawa
Data SourceTRREB
Listing byCENTURY 21 LEADING EDGE REALTY INC.

Features

Heating: Forced Air
Cooling: Central Air
Basement: Finished

Main Floor

Kitchen

7.54 x 4.13

Combined W/Dining / W/O To Yard

Dining

7.54 x 4.13

Combined W/Kitchen / hardwood floor / Open Concept

Living

5.31 x 3.28

hardwood floor / Open Concept / Window


Features

Lot size: 1,903 SqFt

Parking

Garage spaces 1

Garage type Built-In

Other parking spaces 1

Total parking spaces 2


Property History
Login required
Price changeActive
$•••,•••
Login required
Re-listed
$•••,•••
97 days on market
history photo preview36
Listing by trreb®
Property listed by CENTURY 21 LEADING EDGE REALTY INC., Brokerage
Agent Banner Image
Interested in this property?Get in touch to get the inside scoop.

Market Data - Windfields Oshawa

Geo Zone Map ThumbnailWindfields Oshawa

Strong Buyer's Market

View Market Data

Townhouse - for the past 30 days

Buyer's market Seller's market

Avg. Days on Market

Past 30 days

9 days

Compared to

2025

67 days

2024

17 days

2023

22 days

New Listings

Past 30 days

6 listings

Compared to

2025

6 listings

2024

21 listings

2023

9 listings

Units sold

Past 30 days

1 unit

Compared to

2025

1 unit

2024

9 units

2023

8 units

Median Sold Price

Past 30 days

$690,000

Compared to

2025

$600,000

2024

$780,000

2023

$807,500


Population and Demographics

Overview

Total population 7089
Average household income $136,003

Age (%)

0 to 19
32%
20 to 34
24%
35 to 49
24%
50 to 64
13%
65 and plus
7%

Household composition (%)

Single family
79%
Single person
14%
Multi person
4%
Multi family
2%

Mother tongue (%)

English
71%
Urdu
6%
Tamil
6%
Others
4%
Mandarin
3%
Gujarati
2%
French
1%
Spanish
1%

House tenancy (%)

Owners
74%
Renters
26%

What’s nearby?Essentials within 5 km

Local Logic

Transportation Scores

Estimated Budget