Contact us about this property
Highlights
Estimated valueThis is the price Wahi expects this property to sell for.
The calculation is powered by our Instant Home Value Estimate, which uses current market and property price trends to estimate your home’s value with a 90% accuracy rate.Not available
Price/Sqft$379/sqft
Monthly cost
Open Calculator
Description
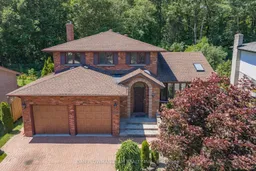
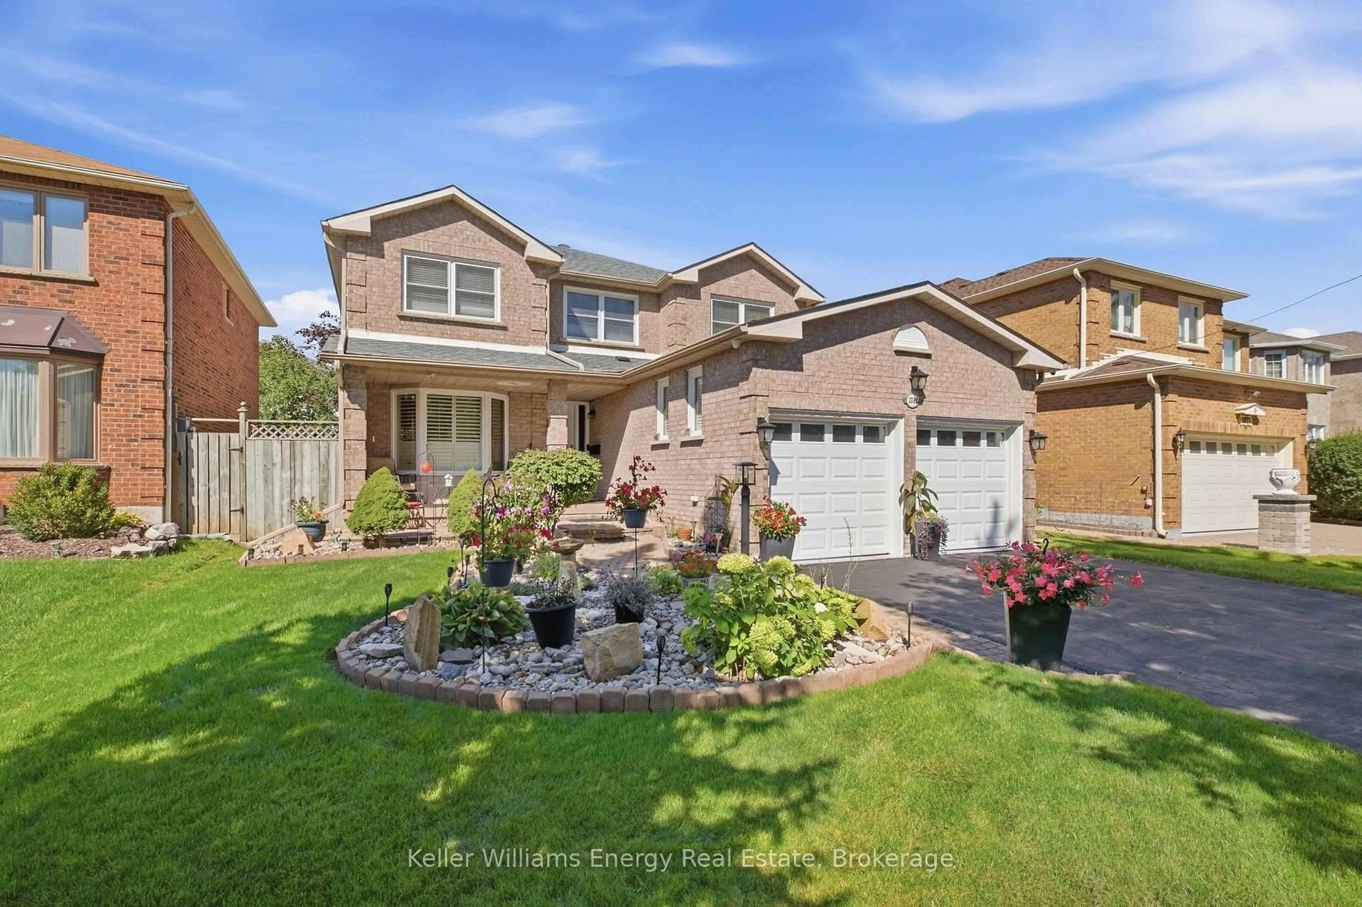
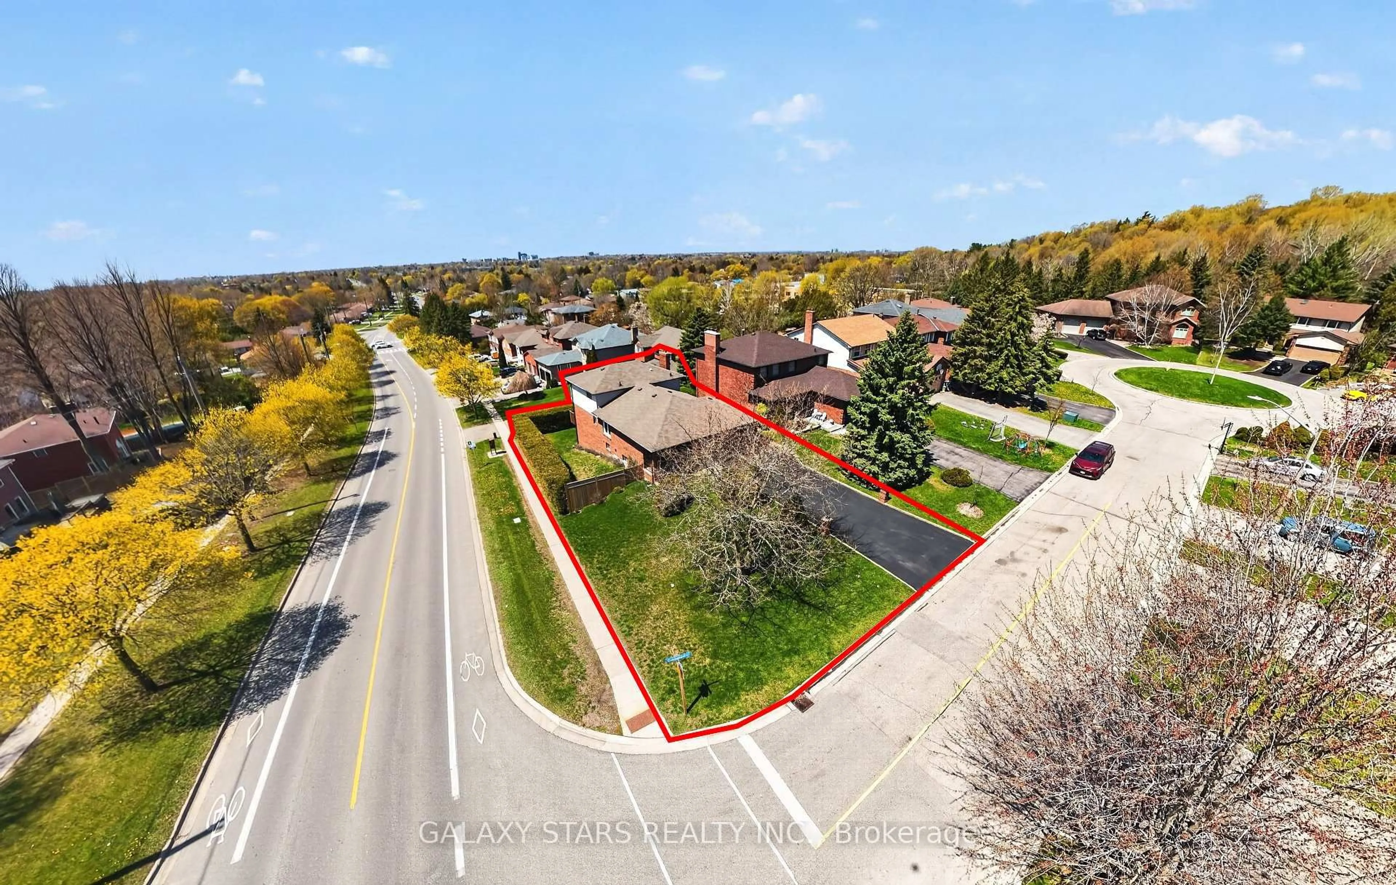
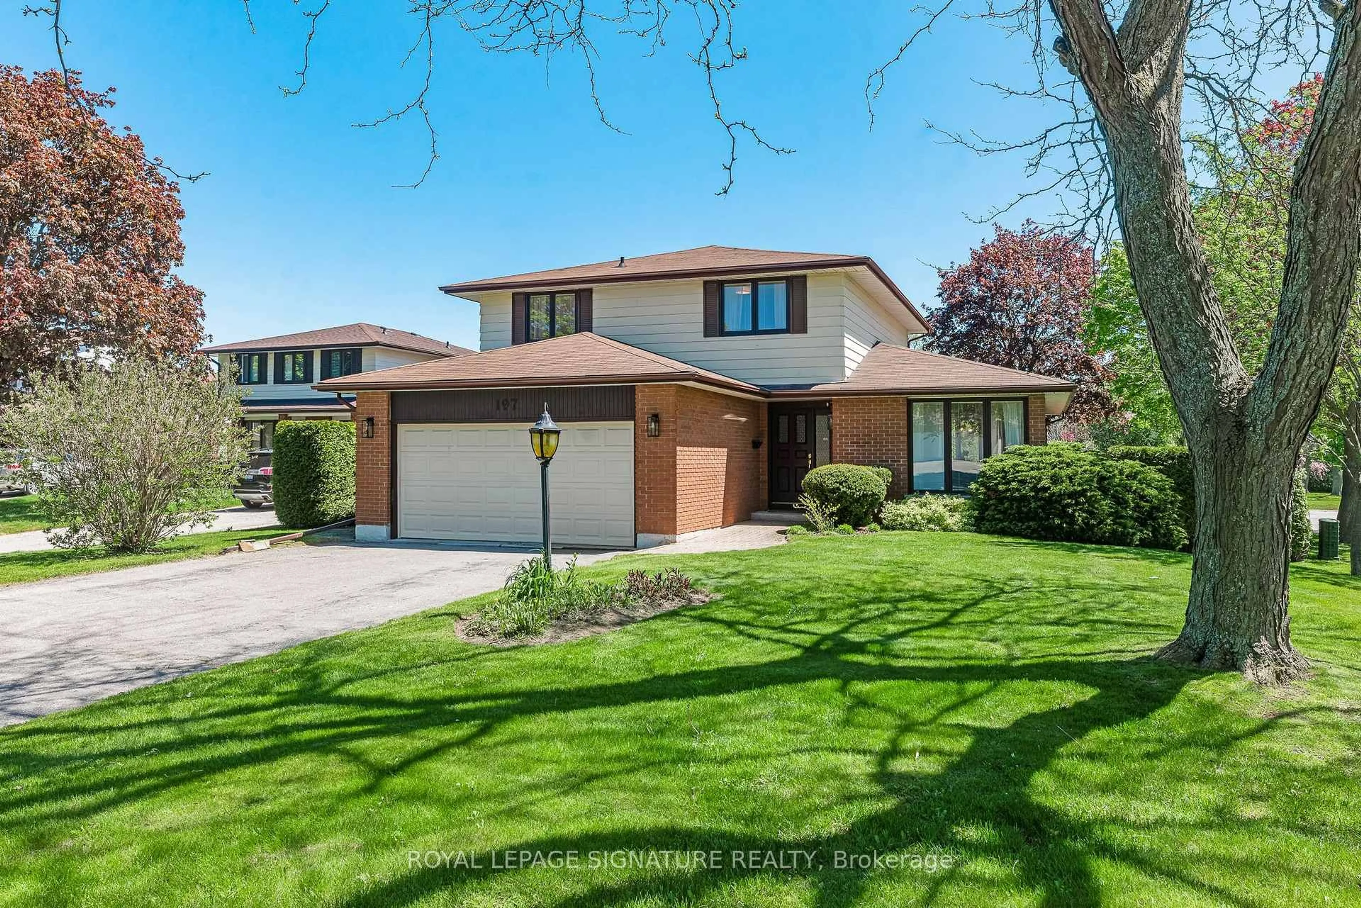
Welcome To 1054 Chelsea Court, Tucked Away On One Of North Oshawa's Most Sought-After And Secluded Courts. Nestled In A Premier Neighbourhood, This Charming Home Sits On One Of Kassinger's Signature "Crown Jewel" Streets, Offering A Rare Combination Of Privacy, Tranquility, And An Exceptional Ravine Setting. The Spacious Eat-In Kitchen Overlooks The Picturesque Backyard And Features A Walkout To The Deck-An Ideal Spot To Enjoy Your Morning Coffee While Taking In The Peaceful Natural Surroundings. Large, Combined Living And Dining Room Area Is Highlighted By A Stunning Skylight That Fills The Space With Natural Light. The Dining Area Overlooks A Breathtaking Backyard, Offering Scenic Views And A Peaceful Backdrop For Everyday Living And Entertaining. The Inviting Family Room Features A Cozy Fireplace And Provides An Additional Walkout To The Private Backyard, Creating The Perfect Indoor-Outdoor Living Experience. Enjoy The Convenience Of Direct Access From The Main Floor To The Double-Car Garage. Outside, The Property Offers An Abundance Of Parking With A Spacious Driveway And The Added Benefit Of No Sidewalk, Providing Extra Parking Space And Easy Year-Round Maintenance. Upstairs, You'll Find Three Generously Sized Bedrooms, Including A Primary Bedroom Complete With Its Own Private Ensuite Bathroom. The Expansive Basement Offers Outstanding Potential, Providing The Perfect Opportunity To Create Additional Living Space, A Recreation Room, Home Gym, Or Various Hobby Styles To Suit Your Lifestyle. Whether You're Looking To Move In And Personalize Over Time Or Renovate ToYour Own Taste, This Is A Fantastic Opportunity To Own A Home In One Of Oshawa's Most Desirable Locations.
Property Details
Interior
Features
Main Floor
Kitchen
5.76 x 4.14Broadloom / Eat-In Kitchen / Eat-In Kitchen
Breakfast
2.63 x 4.14Broadloom / W/O To Deck
Dining
3.62 x 4.65Broadloom / O/Looks Backyard
Living
4.84 x 4.65Broadloom / Large Window
Exterior
Features
Parking
Garage spaces 2
Garage type Attached
Other parking spaces 4
Total parking spaces 6
Property History
41