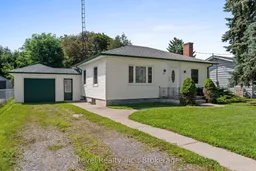
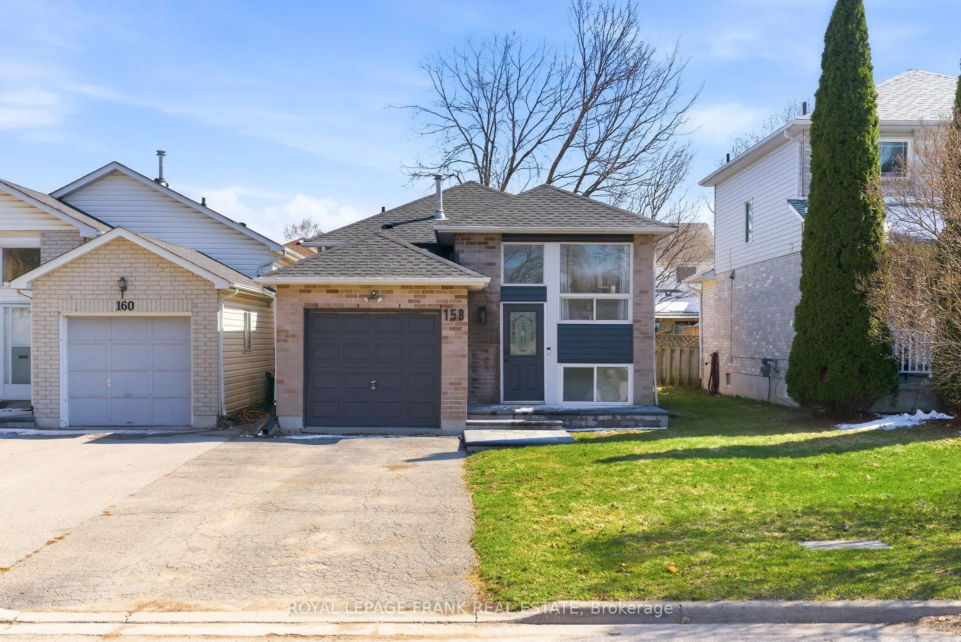
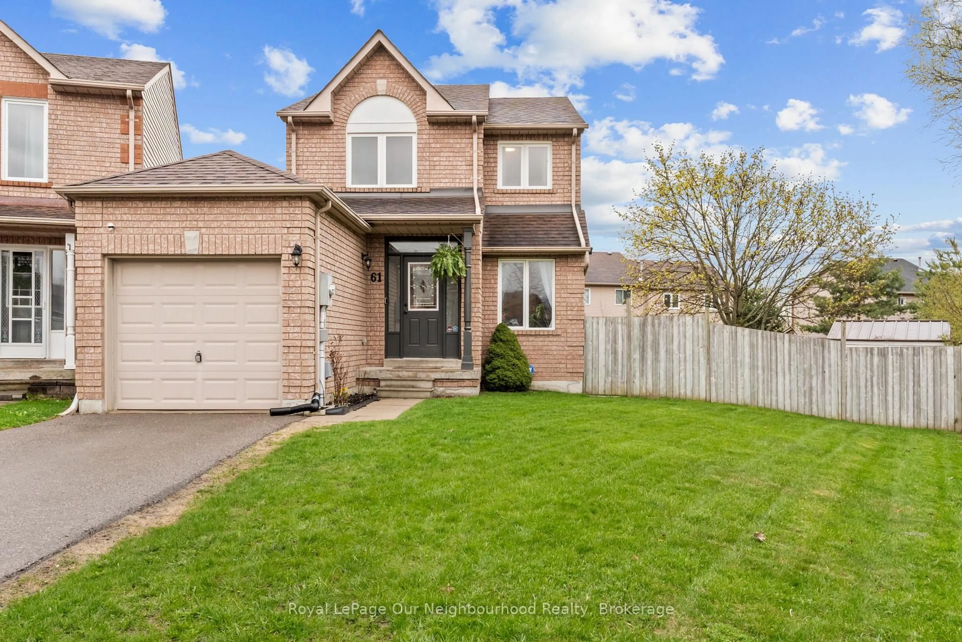
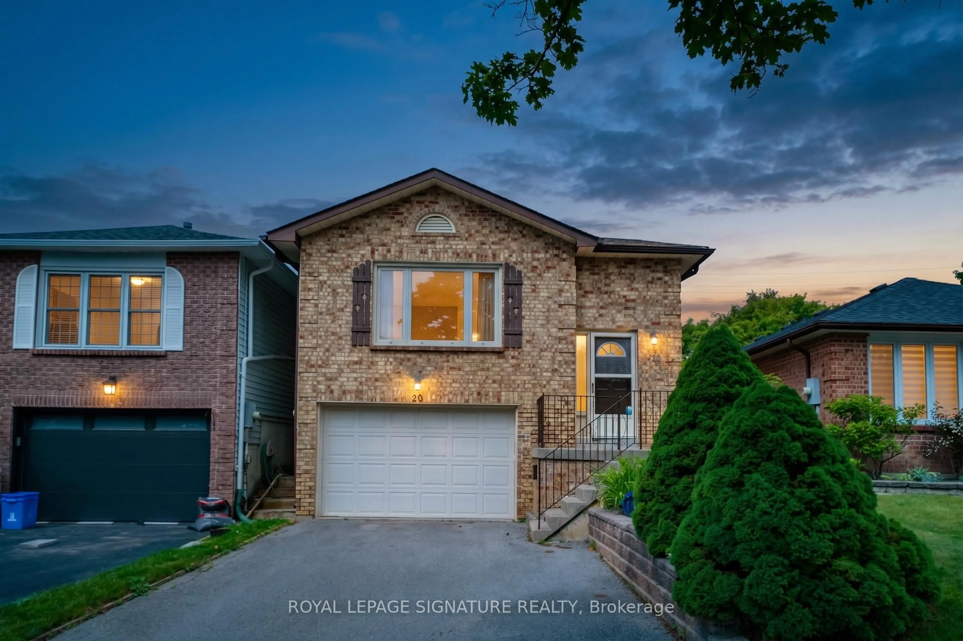
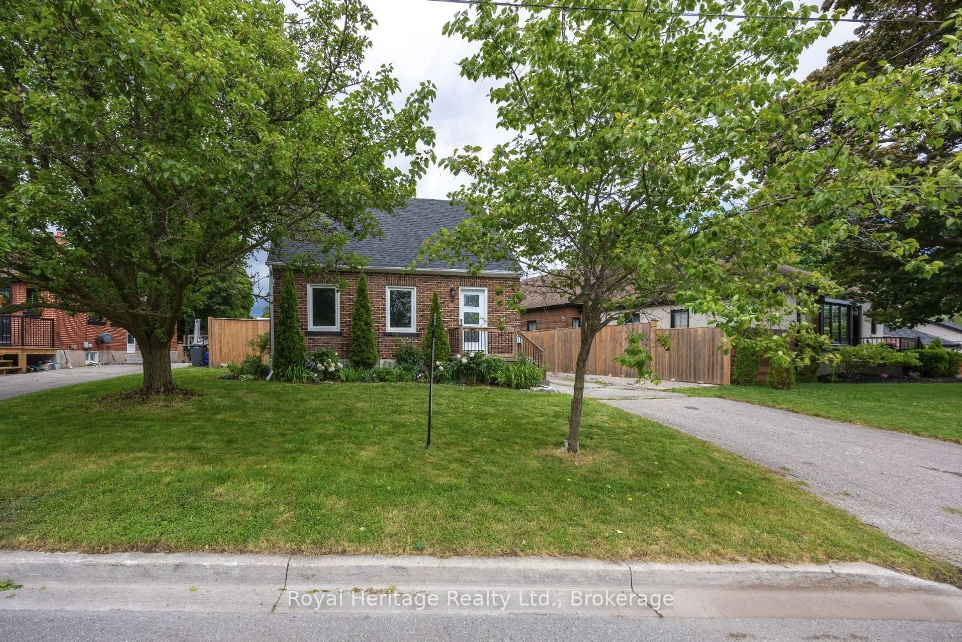
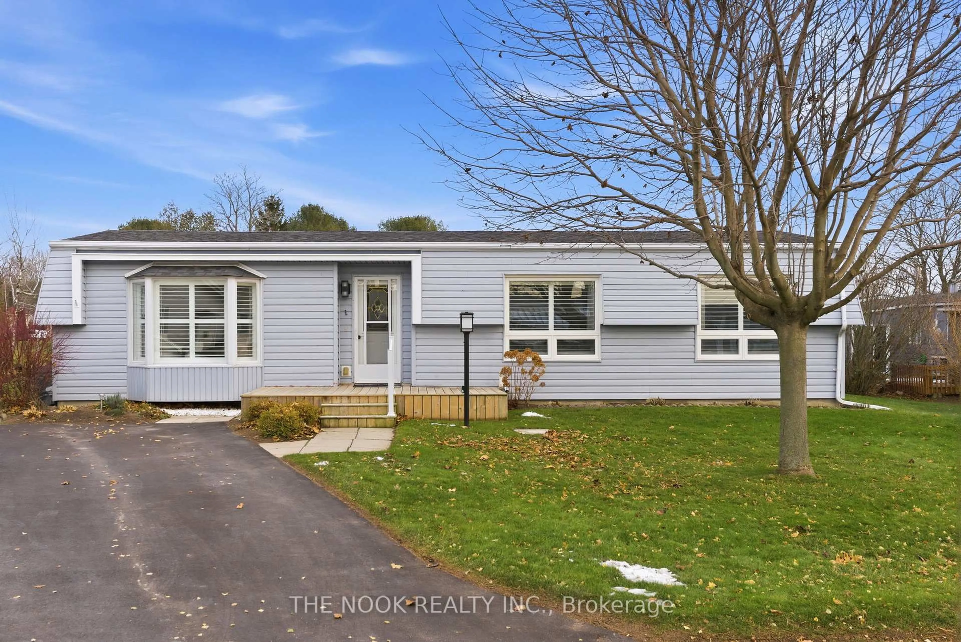
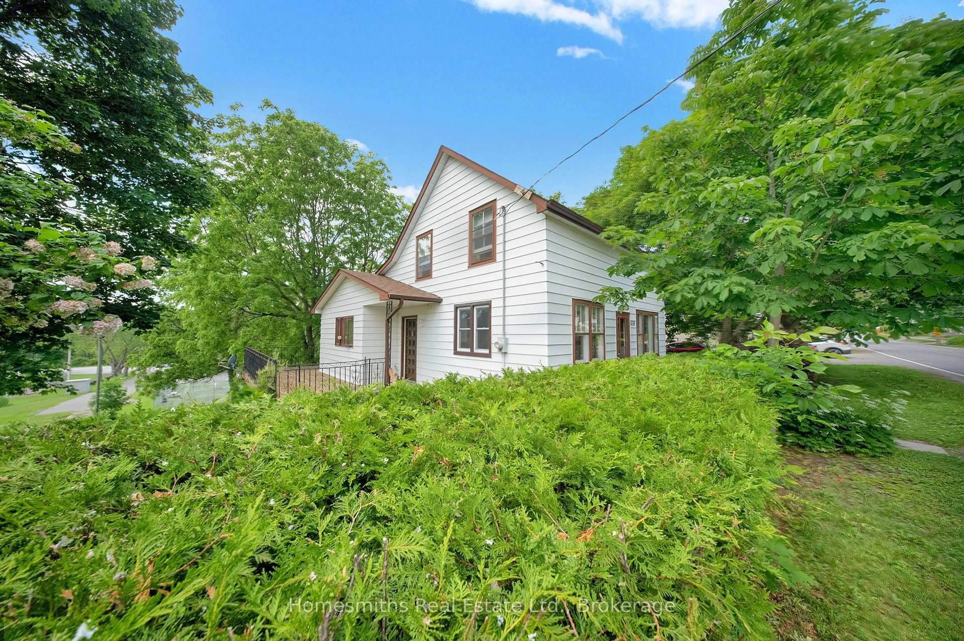
A pic from outside/outdoor area/front of a property/back of a property/a pic from drone, street for 51 Cobbledick St, Clarington Ontario L1B 1L9
1 hour on Market

51 Cobbledick St, Clarington, Ontario L1B 1L9

Detached
2 + 1
1
~700-1100 sqft
$524,900
Get pre-qualifiedPowered by nesto
Detached
2 + 1
1
~700-1100 sqft

Contact us about this property

Call

Highlights

Property Estimate

Days on market1 hour

Estimated valueNot available

Price/Sqft$613/sqft

Monthly cost

Open Calculator

Description

Looking for a cozy home in a charming small-town setting? This comfortable 2-bedroom bungalow could be just what you've been waiting for! Step inside and you'll love the vintage cottage feel, bright living room with a large picture window, good-sized bedrooms, hardwood floors, and an original tile bath full of character. Freshly painted throughout and featuring newer windows and entrance doors, this home is ready for you to add your personal touch. Need more space? The lower level offers a rec room and additional bedroom, perfect for guests, hobbies, a home office, or family time. A convenient breezeway connects the home to the attached single garage and leads to the private backyard and basement entrance to the laundry and utility space. Enjoy the best of small-town living with the quaint main street, park, and fairgrounds just minutes away, while major highways 115, 407, and 401 make commuting a breeze. Affordable. Comfortable. Full of character. Ready for your next chapter.


Property Details

StyleBungalow
View-
Age of property-
SqFt~700-1100 SqFt
Lot Size5,800 SqFt(100 x 58)
Parking Spaces3
MLS ®NumberE13669900
Community NameOrono
Data SourceTRREB
Listing byRevel Realty Inc.

Features

Heating: Forced Air
Cooling: Central Air
Basement: Part Fin

Main Floor

Living

4.88 x 3.66

carpet free / hardwood floor

Kitchen

3.96 x 3.66

L-Shaped Room

Primary

3.71 x 3.2

Hardwood Floor

Br

3.71 x 3.2

Hardwood Floor


Features

Lot size: 5,800 SqFt

Parking

Garage spaces 1

Garage type Attached

Other parking spaces 2

Total parking spaces 3


Property History

Aug 13, 2026
ListedActive
$524,900
1 hour on market
history photo preview37
Listing by trreb®
Property listed by Revel Realty Inc., Brokerage
Agent Banner Image
Interested in this property?Get in touch to get the inside scoop.
Market Data - Orono

Geo Zone Map ThumbnailOrono

Strong Seller's Market

View Market Data

Detached house - for the past 30 days

Buyer's market Seller's market

Avg. Days on Market

Past 30 days

0 day

Compared to

2025

15 days

2024

57 days

2023

22 days

New Listings

Past 30 days

0 listing

Compared to

2025

8 listings

2024

2 listings

2023

2 listings

Units sold

Past 30 days

0 unit

Compared to

2025

6 units

2024

2 units

2023

3 units

Median Sold Price

Past 30 days

$0

Compared to

2025

$797,500

2024

$1,052,500

2023

$830,000


Population and Demographics

Overview

Total population 631
Average household income $134,059

Age (%)

0 to 19
21%
20 to 34
18%
35 to 49
17%
50 to 64
23%
65 and plus
21%

Household composition (%)

Single family
73%
Single person
24%
Multi person
3%
Multi family
1%

Mother tongue (%)

English
96%
Others
3%

House tenancy (%)

Owners
80%
Renters
20%

What’s nearby?Essentials within 5 km

Local Logic

Transportation Scores

Estimated Budget