Open: Sat, 2PM to 4PM
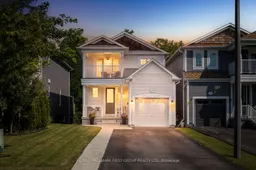
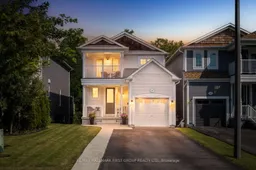
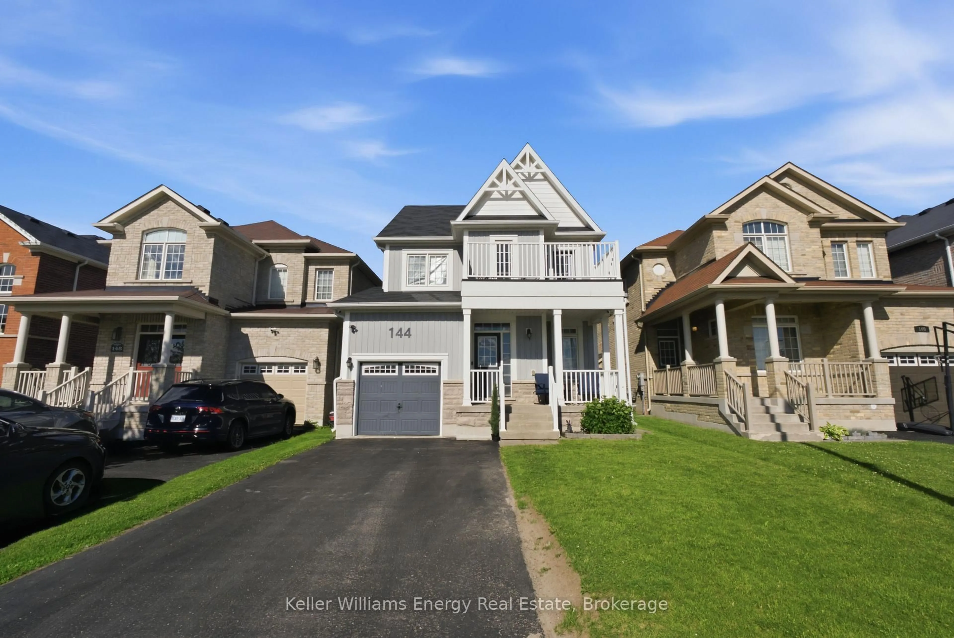
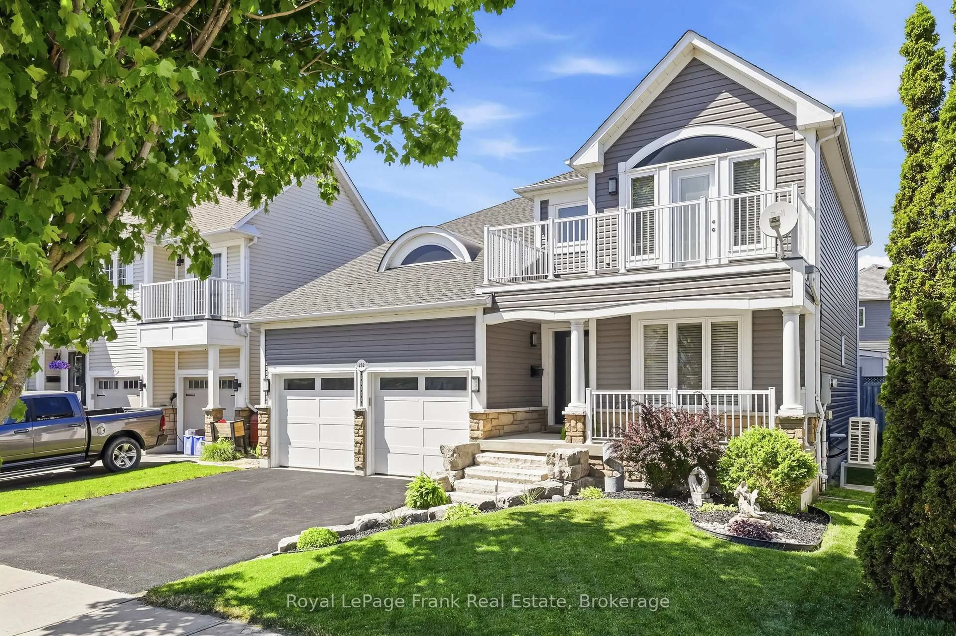
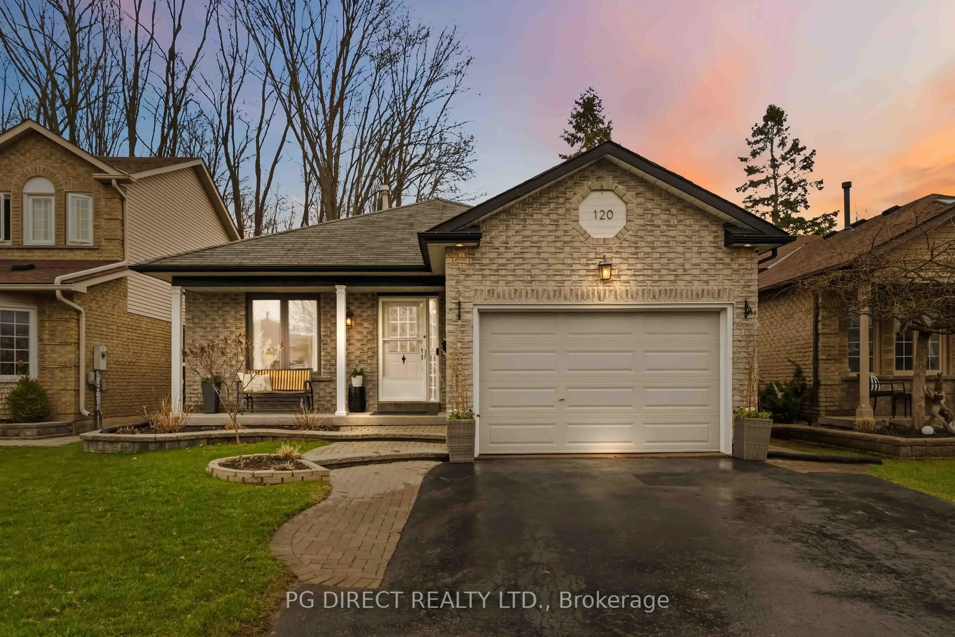
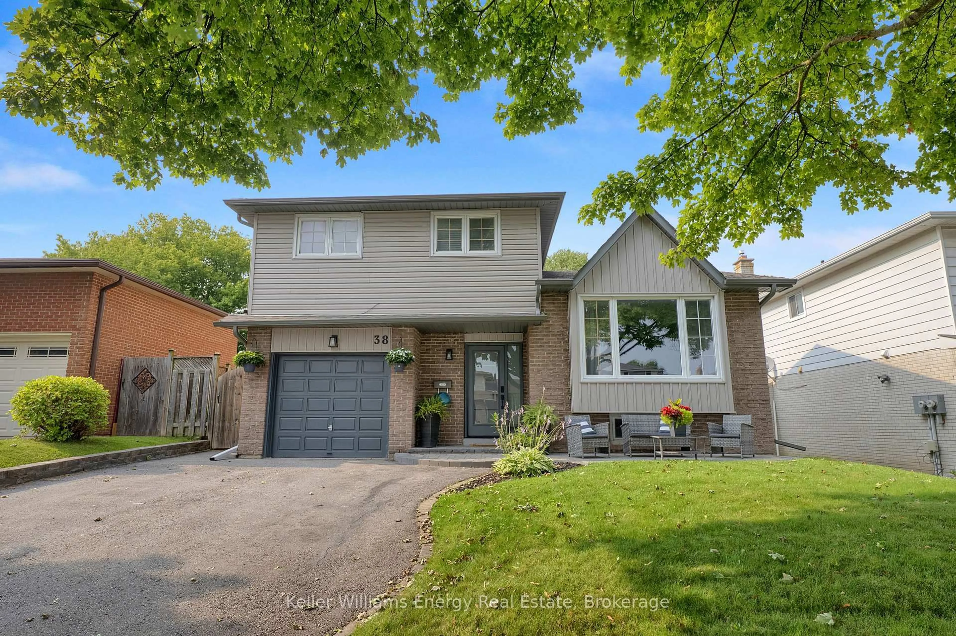
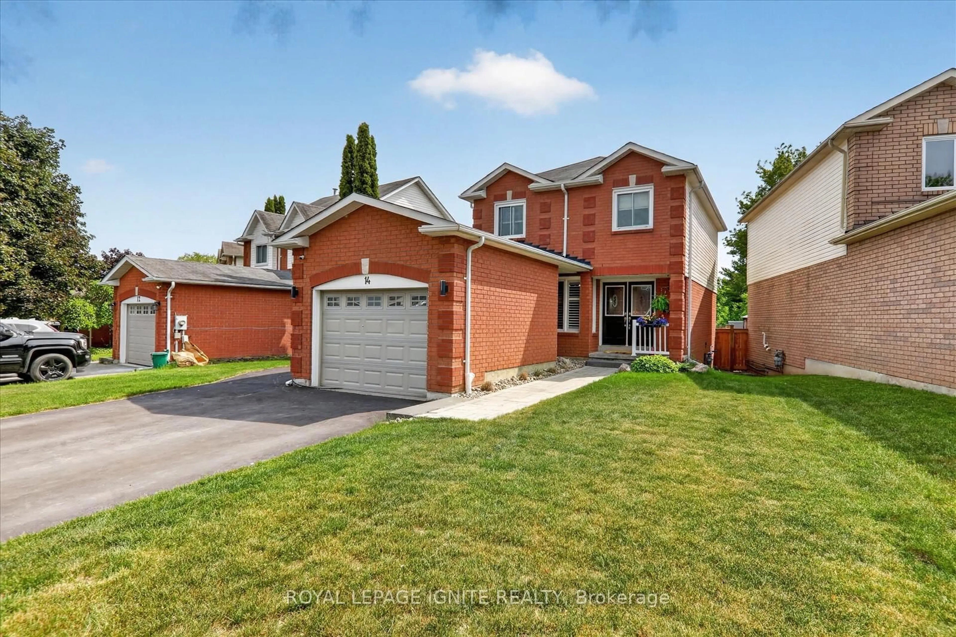
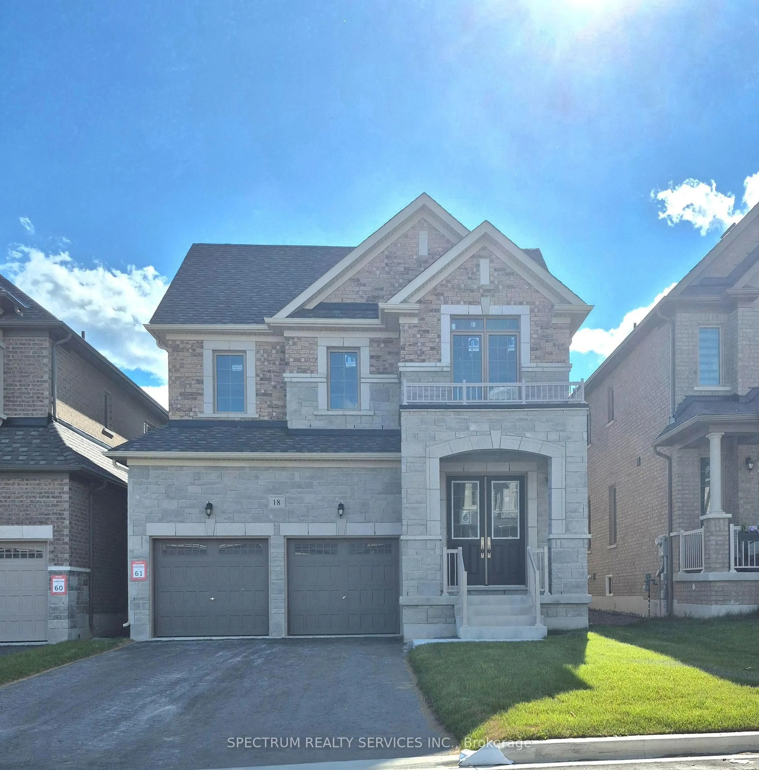
Home with vinyl exterior material, street for 44 Milligan St, Clarington Ontario L1B 1R6
Re-listed 5 hours ago

44 Milligan St, Clarington, Ontario L1B 1R6

Detached
3
4
~1100-1500 sqft
$759,900
Get pre-qualifiedPowered by nesto
Detached
3
4
~1100-1500 sqft

Contact us about this property

Call

Highlights

Property Estimate

Days on market5 hours

Total days on market
- day

Estimated valueNot available

Price/Sqft$598/sqft

Monthly cost

Open Calculator

Description

Welcome to this stunning 2-storey 3 Bed/4 Bath home in the highly desirable Port of Newcastle community, where modern comfort meets an exceptional lakeside lifestyle. Boasting outstanding curb appeal with a charming covered front porch, single-car garage, and spacious 4-car driveway, this beautifully maintained home backs onto peaceful greenery and offers a private raised walkout deck complete with a pergola, perfect for relaxing or entertaining outdoors. Situated in a family-friendly neighbourhood just steps from parks, the waterfront, and the Newcastle Marina, this exceptional home also offers quick access to vibrant downtown Newcastle, Highway 401, and a wide range of everyday amenities. Step inside to discover a bright, open-concept main floor designed for effortless everyday living. Rich hardwood flooring flows throughout the living and dining rooms, while the stylish kitchen showcases elegant tile flooring, sleek stainless steel appliances, quartz countertops, and a beautiful island. A convenient walkout leads directly to the spacious raised backyard deck with a pergola, creating a seamless indoor-outdoor living experience. A well-appointed 2-piece powder room completes the main level. Upstairs, the spacious primary suite offers a peaceful retreat with its own private walkout balcony, perfect for enjoying your morning coffee or evening sunsets. The luxurious 4-piece ensuite adds comfort and convenience, while two additional bedrooms and an additional 4-piece bathroom provide plenty of space for family or guests. The fully finished basement expands the home's versatile living space with a large recreation area and a beautifully finished 3-piece bathroom featuring a spacious shower, making it ideal for entertaining, a home office, or accommodating overnight visitors. Combining stylish finishes, spacious living areas, and an unbeatable location, this is a wonderful opportunity to enjoy everything the Port of Newcastle lifestyle has to offer.


Upcoming Open Houses

Jul 25Sat2:00 PM - 4:00 PM
Jul 26Sun2:00 PM - 4:00 PM

Property Details

Style2-Storey
View-
Age of property-
SqFt~1100-1500 SqFt
Lot Size2,373 SqFt(80.38 x 29.53)
Parking Spaces5
MLS ®NumberE13587594
Community NameNewcastle
Data SourceTRREB
Listing byRE/MAX HALLMARK FIRST GROUP REALTY LTD.

Features

Heating: Forced Air
Cooling: Central Air
Basement: Finished

Main Floor

Kitchen

4.38 x 4.02

Granite Counter / W/O To Deck / Eat-In Kitchen

Living

3.08 x 7.13

hardwood floor / Pot Lights / Large Window

Dining

3.08 x 7.13

hardwood floor / Open Concept / Window


Features

Lot size: 2,373 SqFt

Parking

Garage spaces 1

Garage type Attached

Other parking spaces 4

Total parking spaces 5


Property History

Jul 21, 2026
ListedActive
$759,900
5 hours on market
history photo preview46
Listing by trreb®
Property listed by RE/MAX HALLMARK FIRST GROUP REALTY LTD., Brokerage
Agent Banner Image
Interested in this property?Get in touch to get the inside scoop.
Market Data - Newcastle

Geo Zone Map ThumbnailNewcastle

Strong Seller's Market

View Market Data

Detached house - for the past 30 days

Buyer's market Seller's market

Avg. Days on Market

Past 30 days

17 days

Compared to

2025

11 days

2024

13 days

2023

8 days

New Listings

Past 30 days

38 listings

Compared to

2025

25 listings

2024

29 listings

2023

17 listings

Units sold

Past 30 days

22 units

Compared to

2025

16 units

2024

10 units

2023

12 units

Median Sold Price

Past 30 days

$885,000

Compared to

2025

$877,450

2024

$867,500

2023

$965,000


Population and Demographics

Overview

Total population 6763
Average household income $139,495

Age (%)

0 to 19
24%
20 to 34
16%
35 to 49
19%
50 to 64
20%
65 and plus
20%

Household composition (%)

Single family
75%
Single person
23%
Multi person
2%
Multi family
0%

Mother tongue (%)

English
93%
Others
4%
French
1%

House tenancy (%)

Owners
86%
Renters
14%

What’s nearby?Essentials within 5 km

Local Logic

Transportation Scores

Estimated Budget