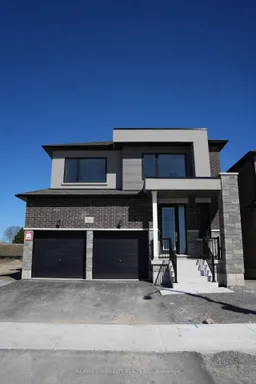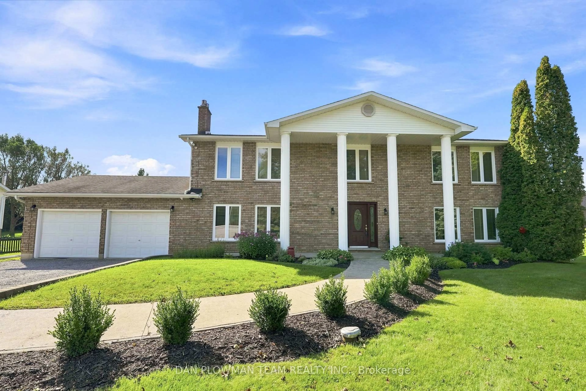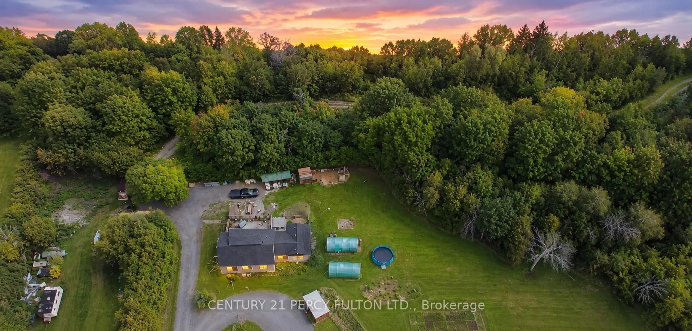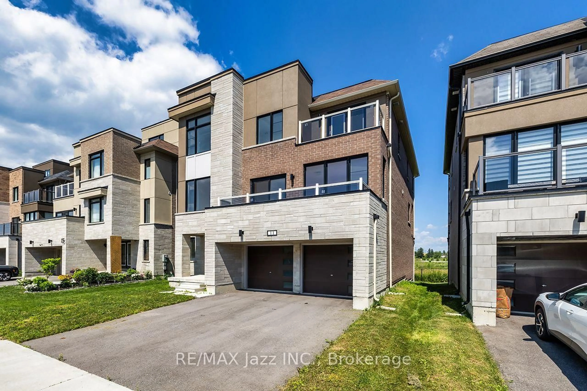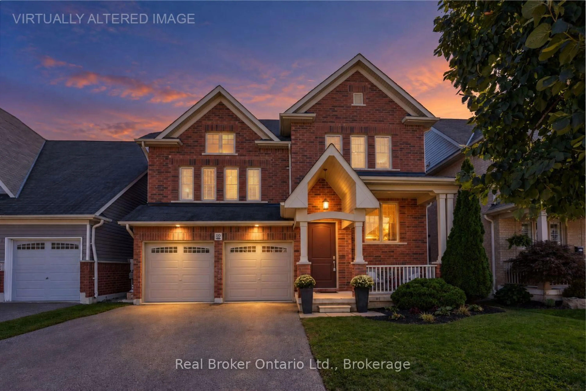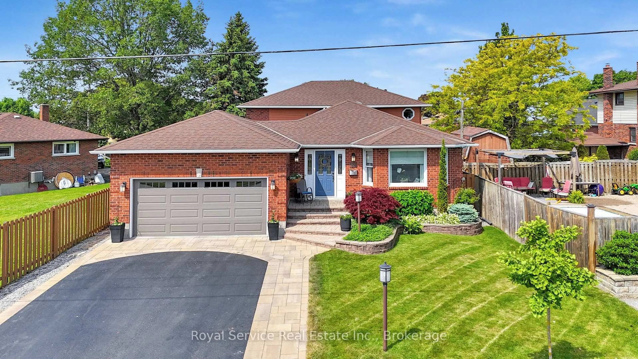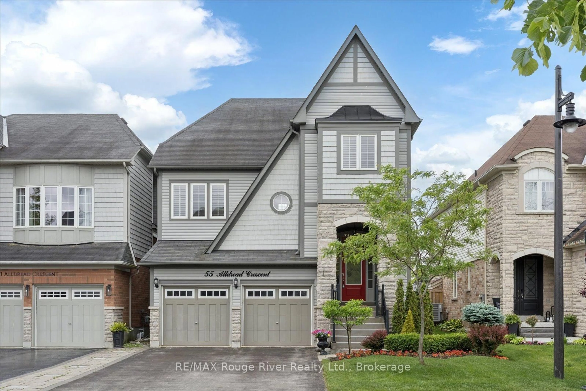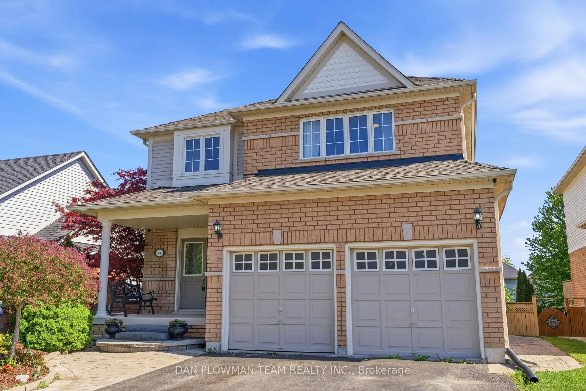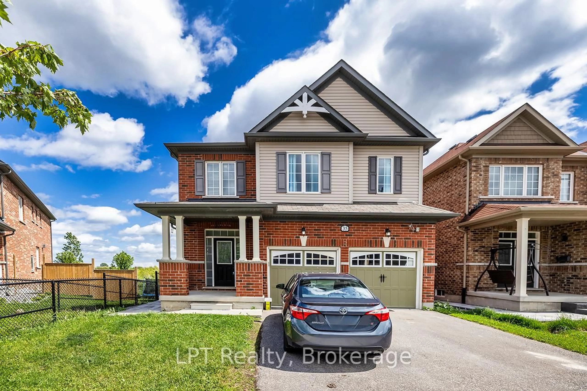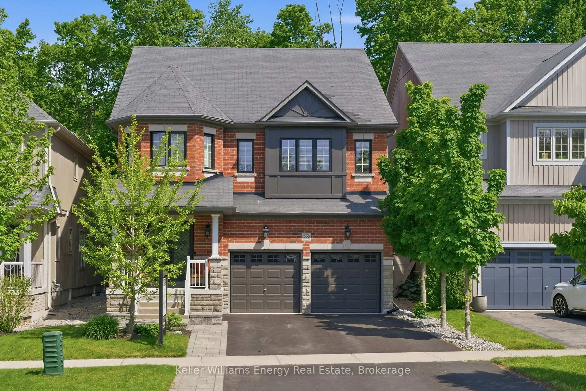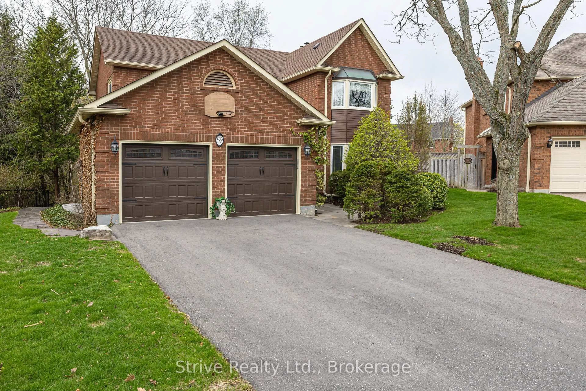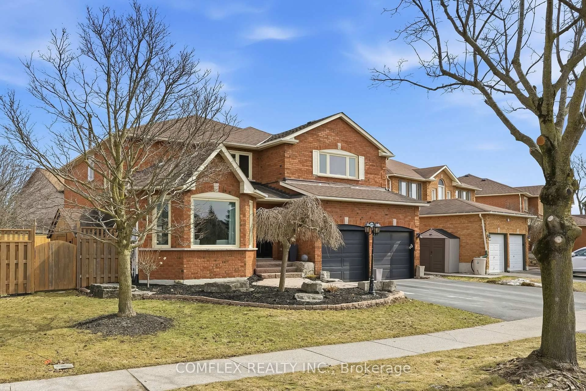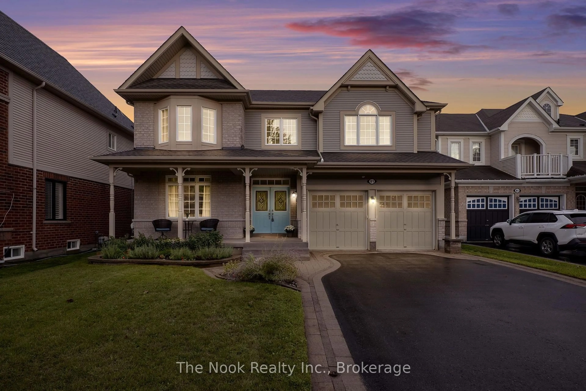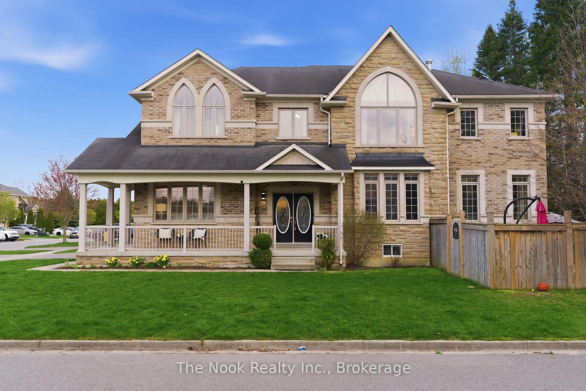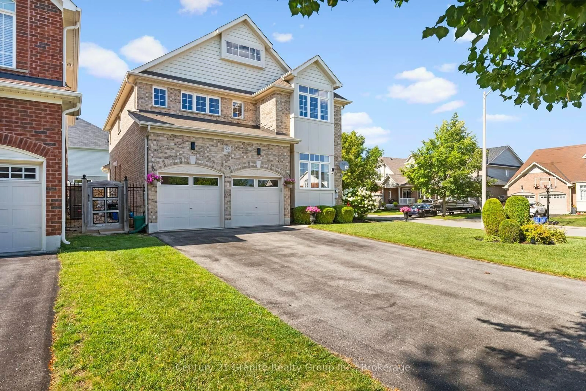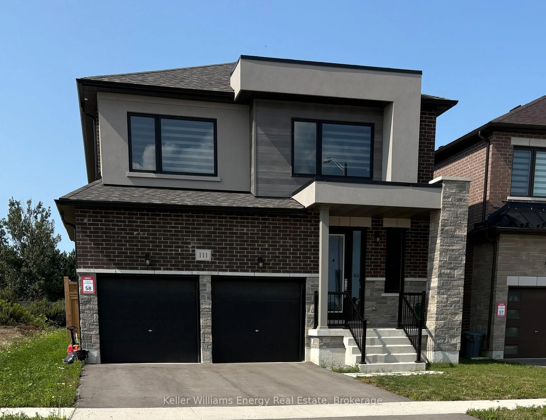
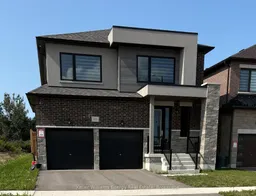
Home with brick exterior material, street for 111 Hoad St, Clarington Ontario L1B 0W4
7 hours on Market

111 Hoad St, Clarington, Ontario L1B 0W4

Detached
4
4
~2500-3000 sqft
$929,900
Get pre-qualifiedPowered by nesto
Detached
4
4
~2500-3000 sqft

Contact us about this property

Call

Highlights

Property Estimate

Days on market7 hours

Estimated valueNot available

Price/Sqft$340/sqft

Monthly cost

Open Calculator

Description

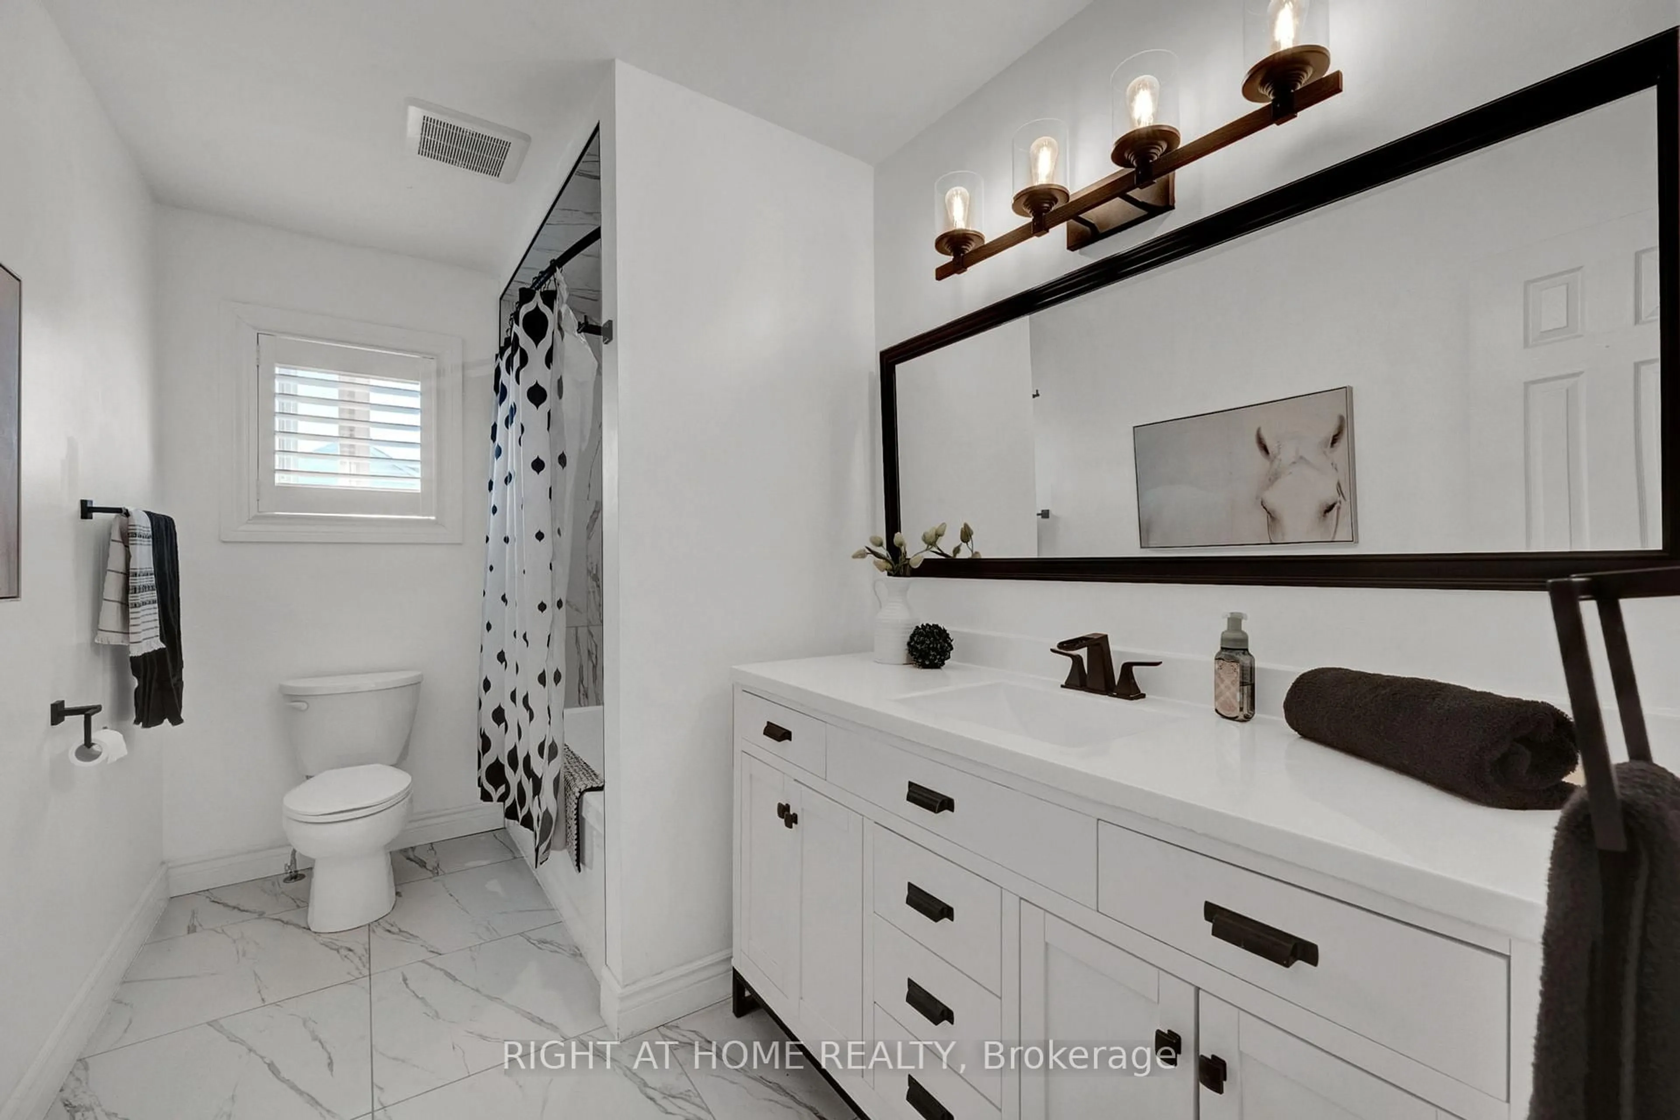
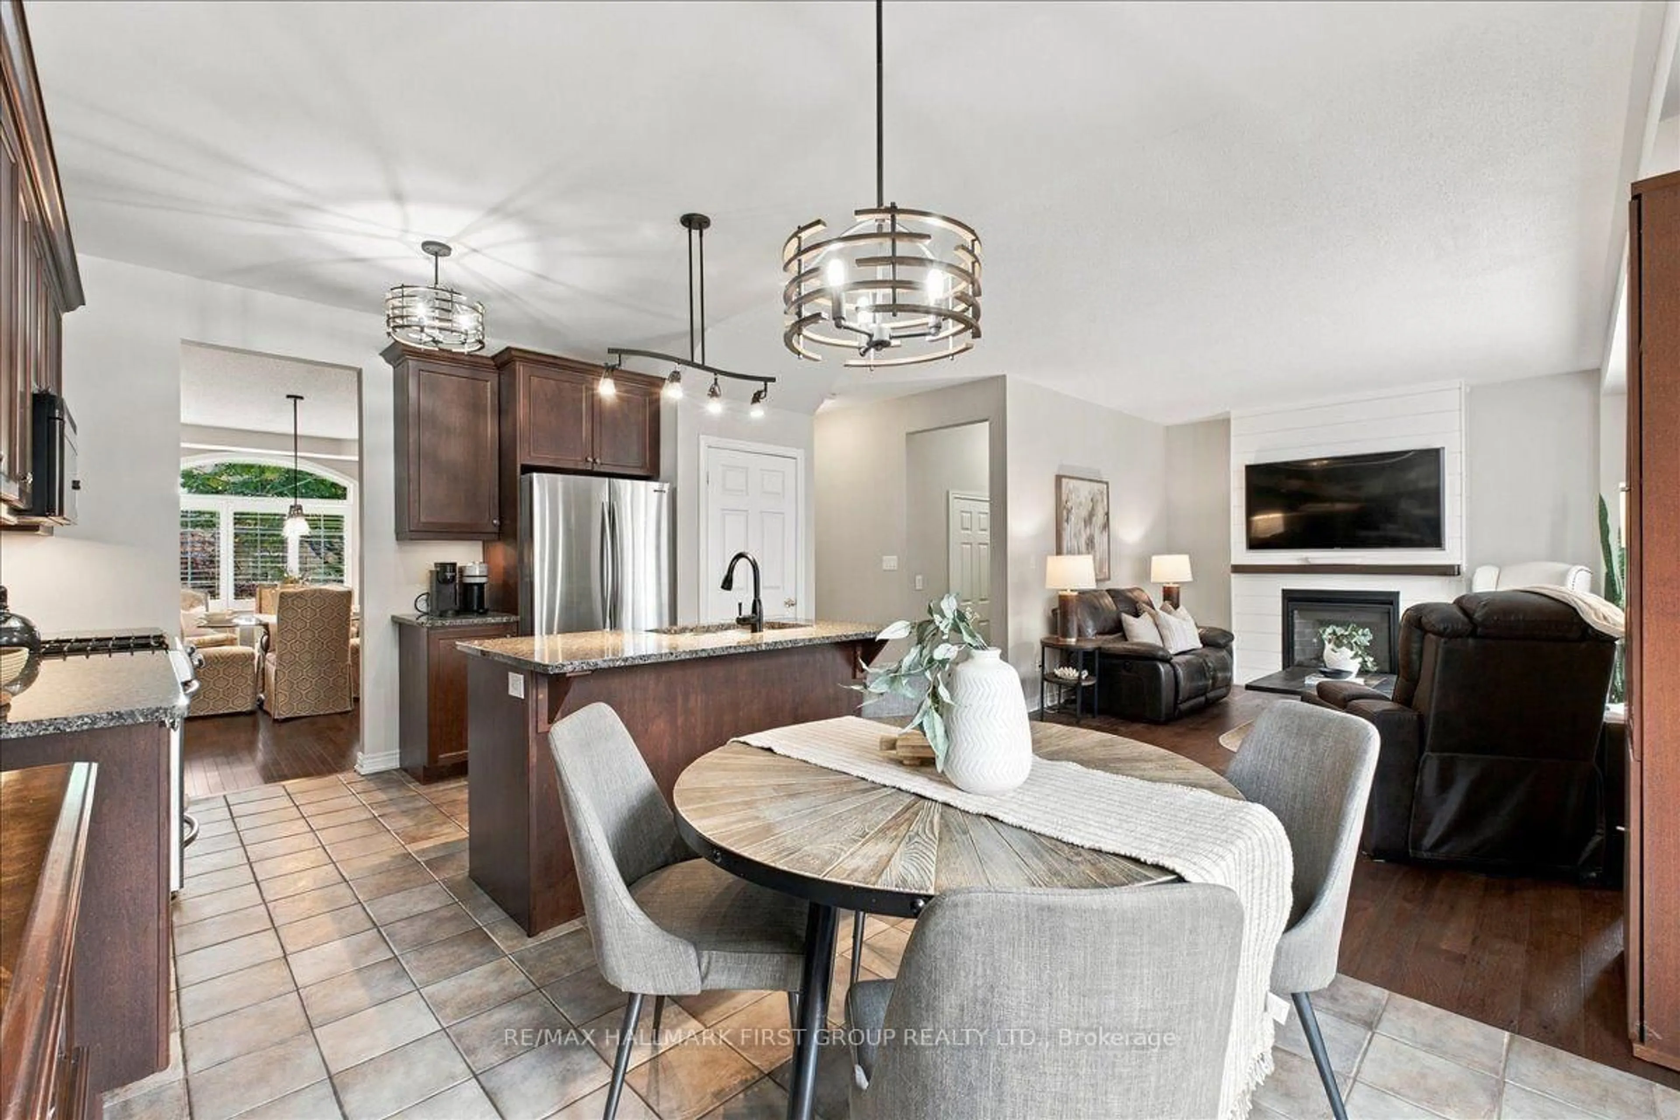
Welcome to 111 Hoad Street, a 4-bedroom detached home in Newcastle, Clarington! Offering over 2,500 square feet, this property features a functional two-storey layout. The main floor includes hardwood flooring, a formal dining area, and a family room with a natural gas fireplace. The kitchen features quartz countertops and open access to the main living spaces. A 2-piece powder room completes the main level. Upstairs features four bedrooms, each with direct bathroom access. The primary bedroom includes a 5-piece ensuite, while the secondary bedrooms have 3-piece and 4-piece ensuites. Laundry is also located on the upper level. The property includes a deep lot, an attached 2-car garage, and a double driveway. Located close to parks, schools, downtown Newcastle, and highway access. Book your showing today!


Property Details

Style2-Storey
View-
Age of property-
SqFt~2500-3000 SqFt
Lot Size2,849 SqFt(224.57 x 12.69)
Parking Spaces4
MLS ®NumberE13695584
Community NameNewcastle
Data SourceTRREB
Listing byKeller Williams Energy Real Estate

Features

Heating: Forced Air
Cooling: Central Air
Fireplace
Basement: Unfinished

Main Floor

Dining

3.74 x 4.97

Hardwood Floor

Family

4.03 x 5.2

Kitchen

3.24 x 4.67

Quartz Counter


Features

Lot size: 2,849 SqFt

Parking

Garage spaces 2

Garage type Attached

Other parking spaces 2

Total parking spaces 4


Property History
Aug 20, 2026
ListedActive
$929,900
7 hours on market
history photo preview1
Listing by trreb®
Property listed by Keller Williams Energy Real Estate, Brokerage
Agent Banner Image
Interested in this property?Get in touch to get the inside scoop.

Market Data - Newcastle

Geo Zone Map ThumbnailNewcastle

Balanced Market

View Market Data

Detached house - for the past 30 days

Buyer's market Seller's market

Avg. Days on Market

Past 30 days

25 days

Compared to

2025

30 days

2024

17 days

2023

8 days

New Listings

Past 30 days

21 listings

Compared to

2025

25 listings

2024

27 listings

2023

20 listings

Units sold

Past 30 days

9 units

Compared to

2025

6 units

2024

7 units

2023

12 units

Median Sold Price

Past 30 days

$792,000

Compared to

2025

$902,500

2024

$947,500

2023

$840,000


Population and Demographics

Overview

Total population 6763
Average household income $139,495

Age (%)

0 to 19
24%
20 to 34
16%
35 to 49
19%
50 to 64
20%
65 and plus
20%

Household composition (%)

Single family
75%
Single person
23%
Multi person
2%
Multi family
0%

Mother tongue (%)

English
93%
Others
4%
French
1%

House tenancy (%)

Owners
86%
Renters
14%

What’s nearby?Essentials within 5 km

Local Logic

Transportation Scores

Estimated Budget